
254 Summit Ridge Drive, Greenwood, IN 46142
Local realty services provided by:Schuler Bauer Real Estate ERA Powered
254 Summit Ridge Drive,Greenwood, IN 46142
$320,000
- 3 Beds
- 2 Baths
- 1,500 sq. ft.
- Single family
- Active
Listed by: mark clarey
Office: keller williams indy metro partners
MLS#:22120315
Source:IN_MIBOR | Licensed in Indiana
Price summary
- Price:$320,000
- Price per sq. ft.:$213.33
About this home
Discover a lifestyle of comfort and ease at 254 Summit Ridge DR in GREENWOOD, IN. This attractive single-family ranch, built in 1975 with new windows, new floors, new baths, offers 1500 square feet of thoughtfully designed living space. The heart of this home is an open-plan kitchen, seamlessly connecting to the living room, creating an inviting space for daily living and entertaining. The two full bathrooms are well-appointed, with one featuring a double vanity for added convenience and a walk-in shower, providing a spa-like experience. With three comfortable bedrooms, this single-story residence offers ample private space. An attached garage provides direct access and practical storage solutions, while a patio extends the living area outdoors, perfect for enjoying the expansive 21519 square foot lot. Experience the blend of classic design and modern living in this appealing property.
Contact an agent
Home facts
- Year built:1975
- Subdivision & Development:Fairview Heights
- Listing ID #:22120315
- Added:43 day(s) ago
- Updated:September 27, 2026 at 03:02 PM
Rooms and interior
- Bedrooms:3
- Total bathrooms:2
- Full bathrooms:2
- Dining Description:Dining Combo/Kitchen
- Kitchen Description:Dishwasher, Electric Oven, Refrigerator
- Living area:1,500 sq. ft.
Heating and cooling
- Cooling:Central Electric
- Heating:Forced Air
- Central air:Yes
Structure and exterior
- Year built:1975
- Building area:1,500 sq. ft.
- Lot area:0.49 Acres
- Lot Features:Mature Trees
- Architectural Style:Ranch
- Construction Materials:Brick
- Foundation Description:Block
Schools
- High school:Center Grove High School
Utilities
- Water:Public Water
Finances and disclosures
- Price:$320,000
- Price per sq. ft.:$213.33
Features and amenities
- Appliances:Refrigerator, Washer
- Laundry features:Dryer, Washer
- Amenities:Attic Pull Down Stairs, Wood Work Stained
Parking
- Garage:Yes
- Garage spaces:2
New listings near 254 Summit Ridge Drive
- New
 $674,900Active4 beds 3 baths3,249 sq. ft.
2593 Forest Hills Boulevard, Greenwood, IN 46143
MLS# 22128033Listed by: HOOSIER, REALTORS - Open Sun, 1 to 3pmNew
 $323,000Active4 beds 3 baths2,107 sq. ft.
6489 Enclave Court, Greenwood, IN 46143
MLS# 22128091Listed by: HIGHGARDEN REAL ESTATE - New
 $359,000Active3 beds 3 baths3,520 sq. ft.
906 South Haven Road, Greenwood, IN 46143
MLS# 22128262Listed by: TYLER KNOWS REAL ESTATE LLC  $605,610Pending5 beds 3 baths2,924 sq. ft.
1076 Christopher Court, Greenwood, IN 46143
MLS# 22128161Listed by: HMS REAL ESTATE, LLC- New
 $695,000Active3 beds 3 baths2,912 sq. ft.
4430 Hickory Stick Parkway, Greenwood, IN 46143
MLS# 22128160Listed by: 1 PERCENT LISTS INDIANA REAL ESTATE - New
 $470,575Active5 beds 4 baths3,054 sq. ft.
3093 Grand Lake Boulevard, Greenwood, IN 46143
MLS# 22127757Listed by: COMPASS INDIANA, LLC - Open Sun, 12 to 2pmNew
 $530,000Active4 beds 3 baths2,743 sq. ft.
2807 Bloomsbury Drive S, Greenwood, IN 46143
MLS# 22127108Listed by: KELLER WILLIAMS INDPLS METRO N - New
 $289,000Active3 beds 2 baths1,790 sq. ft.
560 Margueritta Court, Greenwood, IN 46143
MLS# 22127185Listed by: NOTTINGHAM REALTY, LLC - New
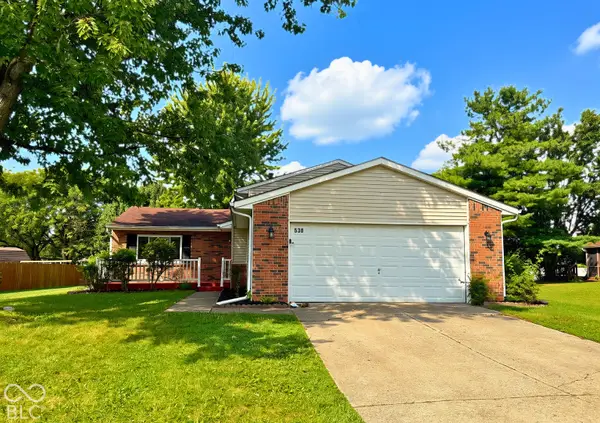 $285,000Active4 beds 2 baths1,670 sq. ft.
530 Quail Run, Greenwood, IN 46142
MLS# 22128010Listed by: KELLER WILLIAMS INDY METRO PARTNERS - New
 $215,000Active3 beds 2 baths986 sq. ft.
823 Tall Timber Drive, Greenwood, IN 46143
MLS# 22128080Listed by: EPIQUE INC


Protect your home and budget from life's surprises with an Assurant Home Warranty, backed by a partner that supports you through every step of homeownership. Explore Plans.
© 2023 - 2026 ERA Franchise Systems LLC. All rights reserved. ERA Franchise Systems LLC fully supports the principles of the Fair Housing Act and the Equal Opportunity Act. ERA, ERA Real Estate powered, and their respective logos are registered service marks of ERA Franchise Systems LLC. Each office is independently owned and operated.