
1071 Bennington Court, Greenwood, IN 46143
Local realty services provided by:Schuler Bauer Real Estate ERA Powered
1071 Bennington Court,Greenwood, IN 46143
$339,900
- 4 Beds
- 2 Baths
- 2,303 sq. ft.
- Single family
- Active
Listed by: dawn arnold
Office: my agent
MLS#:22120596
Source:IN_MIBOR
Price summary
- Price:$339,900
- Price per sq. ft.:$147.59
About this home
Welcome to 1071 Bennington Court! Located on a quiet cul-de-sac close to restaurants, shopping and schools. This 3-bedroom and 2 full bathroom split bedroom floor plan home with a 24x12 upper unfinished bonus room can be finished to what your heart desires. The Primary Suite hosts vaulted ceilings, and large walk-in closet. The open concept eat-in kitchen has a sliding door that leads to your fully fenced private backyard. The large family room has vaulted ceilings that opens to your large formal dining room. Enjoy your coffee on your front porch that is covered! Don't wait to see this home!
Contact an agent
Home facts
- Year built:2002
- Subdivision & Development:Alden Place
- Listing ID #:22120596
- Added:1 day(s) ago
- Updated:August 17, 2026 at 11:12 AM
Rooms and interior
- Bedrooms:4
- Total bathrooms:2
- Full bathrooms:2
- Dining Description:Breakfast Room, Formal Dining Room
- Kitchen Description:Dishwasher, Disposal
- Living area:2,303 sq. ft.
Heating and cooling
- Cooling:Central Electric
- Heating:Electric, Forced Air
- Central air:Yes
Structure and exterior
- Year built:2002
- Building area:2,303 sq. ft.
- Lot area:0.28 Acres
- Architectural Style:Craftsman
- Construction Materials:Vinyl With Brick
- Foundation Description:Slab
Schools
- High school:Greenwood Community High Sch
- Middle school:Greenwood Middle School
- Elementary school:Westwood Elementary School
Utilities
- Water:Public Water
Finances and disclosures
- Price:$339,900
- Price per sq. ft.:$147.59
Features and amenities
- Amenities:Ceiling Vaulted, Sump Pump
Parking
- Garage:Yes
- Garage spaces:3
New listings near 1071 Bennington Court
- New
 $325,000Active4 beds 3 baths2,117 sq. ft.
995 Golden Pond, Greenwood, IN 46143
MLS# 22120086Listed by: DUKE COLLECTIVE, INC. - New
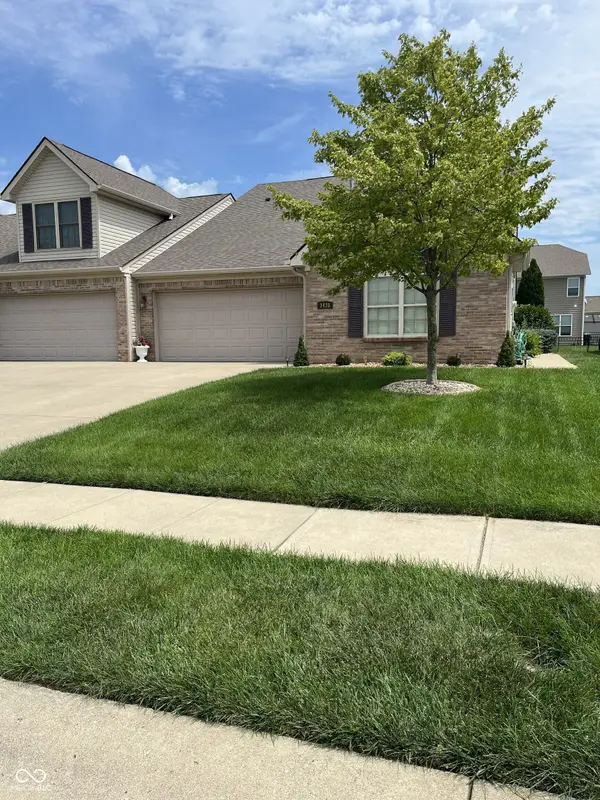 $294,900Active2 beds 2 baths1,662 sq. ft.
1435 Colony Park Drive, Greenwood, IN 46143
MLS# 22120581Listed by: ADAMS REAL ESTATE CONCEPTS - New
 $245,000Active3 beds 2 baths1,338 sq. ft.
272 Suncrest Drive, Greenwood, IN 46143
MLS# 22119861Listed by: HERITAGE PROPERTIES AND INVEST - New
 $265,000Active3 beds 2 baths1,618 sq. ft.
3187 Limber Pine Drive, Whiteland, IN 46184
MLS# 22119624Listed by: F.C. TUCKER COMPANY - New
 $275,000Active4 beds 3 baths1,876 sq. ft.
1333 Harrison Drive, Greenwood, IN 46143
MLS# 22119798Listed by: INDIANA REALTY PROS, INC. - New
 $649,900Active5 beds 5 baths4,064 sq. ft.
275 N Bend Drive, Greenwood, IN 46142
MLS# 22120006Listed by: CENTURY 21 SCHEETZ - New
 $239,900Active4 beds 3 baths1,677 sq. ft.
780 Mountain Pine Drive, Greenwood, IN 46143
MLS# 22120364Listed by: EVER REAL ESTATE, LLC - New
 $524,155Active2 beds 2 baths1,840 sq. ft.
3129 Bellflower Drive, Greenwood, IN 46143
MLS# 22120446Listed by: PULTE REALTY OF INDIANA, LLC - New
 $335,000Active3 beds 2 baths1,500 sq. ft.
254 Summit Ridge Drive, Greenwood, IN 46142
MLS# 22120315Listed by: KELLER WILLIAMS INDY METRO PARTNERS


Protect your home and budget from life's surprises with an Assurant Home Warranty, backed by a partner that supports you through every step of homeownership. Explore Plans.
© 2023 - 2026 ERA Franchise Systems LLC. All rights reserved. ERA Franchise Systems LLC fully supports the principles of the Fair Housing Act and the Equal Opportunity Act. ERA, ERA Real Estate powered, and their respective logos are registered service marks of ERA Franchise Systems LLC. Each office is independently owned and operated.