
1418 Lavender Lane, Greenwood, IN 46143
Local realty services provided by:Schuler Bauer Real Estate ERA Powered
Listed by: dee carter, james carter
Office: highgarden real estate
MLS#:22107204
Source:IN_MIBOR
Price summary
- Price:$460,000
- Price per sq. ft.:$112.8
About this home
WOW! Your search ends here! If you've been dreaming of a home that offers space to grow, exceptional updates, and true move-in-ready living, this stunning 6-bedroom home checks every box. Perfectly suited for a growing or multi-generational family, this home provides the flexibility, comfort, and lifestyle today's buyers are looking for. Located in the highly sought-after Center Grove School District with convenient access to I-69, this beautifully updated home offers over 4,000 square feet of thoughtfully designed living space. What truly sets this home apart is the remarkable investment already made by the current owners. Within the past two years, major improvements include a new roof, beautifully remodeled basement, updated primary bathroom, fresh interior paint, new carpeting, new cooktop, new dishwasher, expansive deck, gazebo, hot tub, sauna, and numerous additional updates throughout the home. With so many significant improvements already completed, you can skip the projects and immediately begin enjoying your new home. The versatile floor plan features a dedicated office, formal dining room, and an expansive open-concept living area that effortlessly brings family and friends together. Whether you need space for an in-law suite, extended guests, teenagers, or multiple work-from-home options, this home offers endless possibilities. At the heart of the home is the beautifully appointed kitchen, complete with a large center island, walk-in pantry, and built-in double ovens, creating the perfect space for everything from everyday meals to holiday gatherings. The impressive finished basement takes entertaining to the next level with a spacious bonus room, wet bar, workout room, sauna, and an additional bedroom, offering incredible flexibility for recreation, guests, or private living quarters. Step outside and discover your own private backyard retreat. The expansive deck, gazebo, and hot tub create the perfect setting for relaxing evenings, weekend barbecues, o...
Contact an agent
Home facts
- Year built:2008
- Subdivision & Development:Brookhaven
- Listing ID #:22107204
- Added:61 day(s) ago
- Updated:August 13, 2026 at 10:28 AM
Rooms and interior
- Bedrooms:6
- Total bathrooms:4
- Full bathrooms:3
- Half bathrooms:1
- Dining Description:Breakfast Room, Formal Dining Room
- Kitchen Description:Dishwasher, Double Oven, Electric Cooktop, Microwave, Oven, Refrigerator
- Basement:Yes
- Basement Description:Basement, Ceiling - 9+ feet, Egress Window(s), Finished, Full
- Living area:4,078 sq. ft.
Heating and cooling
- Cooling:Central Electric
- Heating:Forced Air
- Central air:Yes
Structure and exterior
- Year built:2008
- Building area:4,078 sq. ft.
- Lot area:0.21 Acres
- Lot Features:Curbs, Mature Trees, Sidewalks, Street Lights
- Construction Materials:Brick, Vinyl With Brick
- Foundation Description:Concrete Perimeter
Schools
- High school:Center Grove High School
Utilities
- Water:Public Water
Finances and disclosures
- Price:$460,000
- Price per sq. ft.:$112.8
Features and amenities
- Appliances:Microwave, Refrigerator, Smoke Alarm, Washer
- Laundry features:Dryer, Washer
- Amenities:Attic Pull Down Stairs, Sump Pump
Parking
- Garage:Yes
- Garage spaces:3
New listings near 1418 Lavender Lane
- New
 $357,490Active4 beds 3 baths2,170 sq. ft.
827 Norfolk Lane, Greenwood, IN 46143
MLS# 22119701Listed by: COMPASS INDIANA, LLC - New
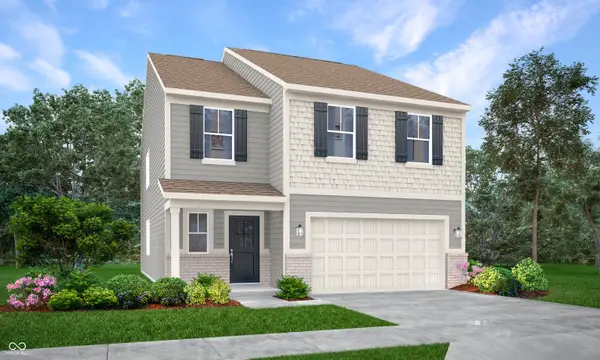 $380,995Active5 beds 3 baths2,460 sq. ft.
925 Drummond Court, Greenwood, IN 46143
MLS# 22119819Listed by: COMPASS INDIANA, LLC - New
 $290,000Active3 beds 3 baths2,616 sq. ft.
2399 Longleaf Drive, Greenwood, IN 46143
MLS# 22119950Listed by: SERVING YOU REALTY - New
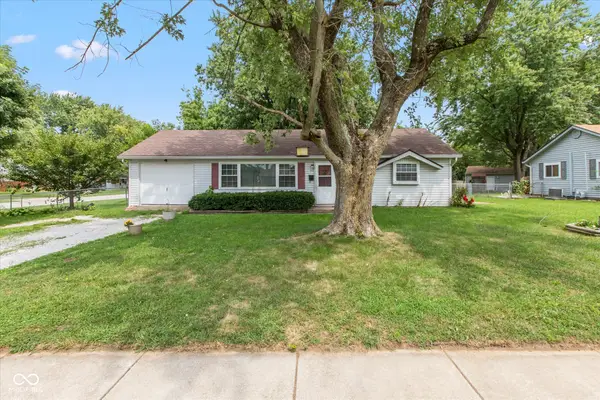 $185,000Active3 beds 1 baths960 sq. ft.
633 Gooseberry Lane, Greenwood, IN 46143
MLS# 22119803Listed by: KELLER WILLIAMS INDY METRO NE - New
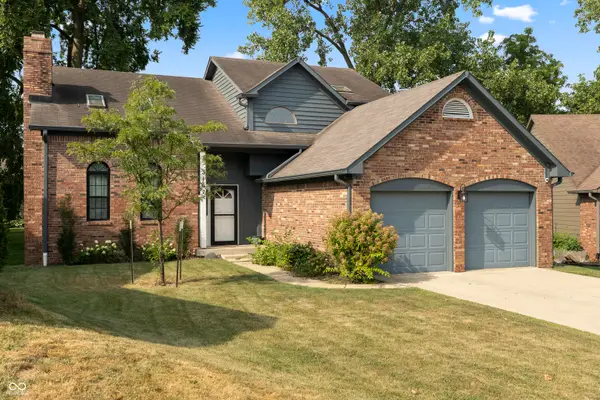 $365,000Active3 beds 3 baths2,715 sq. ft.
3167 Buckmoor Court, Greenwood, IN 46143
MLS# 22117909Listed by: @PROPERTIES - New
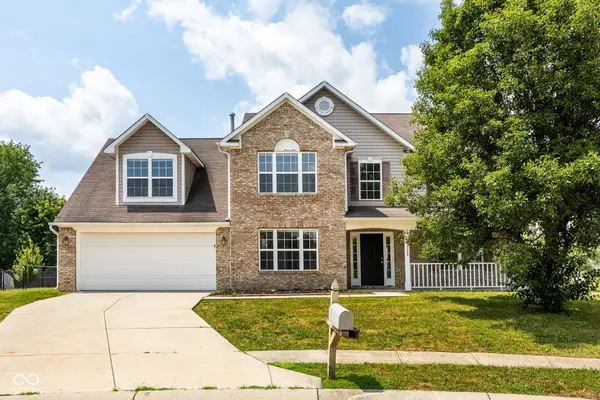 $400,000Active5 beds 3 baths4,148 sq. ft.
1088 Dusty Court, Greenwood, IN 46143
MLS# 22119566Listed by: MATLOCK REALTY GROUP - New
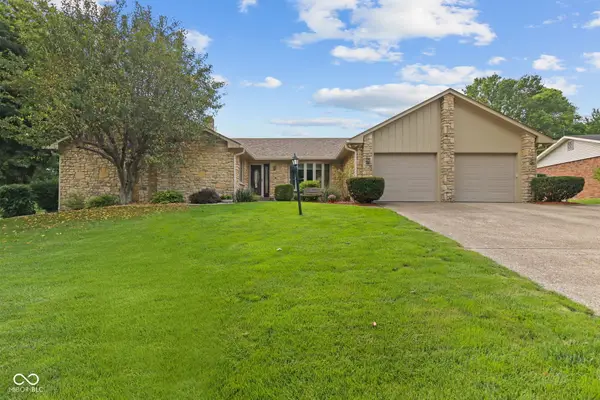 $449,500Active4 beds 3 baths3,442 sq. ft.
553 Ridge Road, Greenwood, IN 46142
MLS# 22119414Listed by: COLDWELL BANKER STILES - New
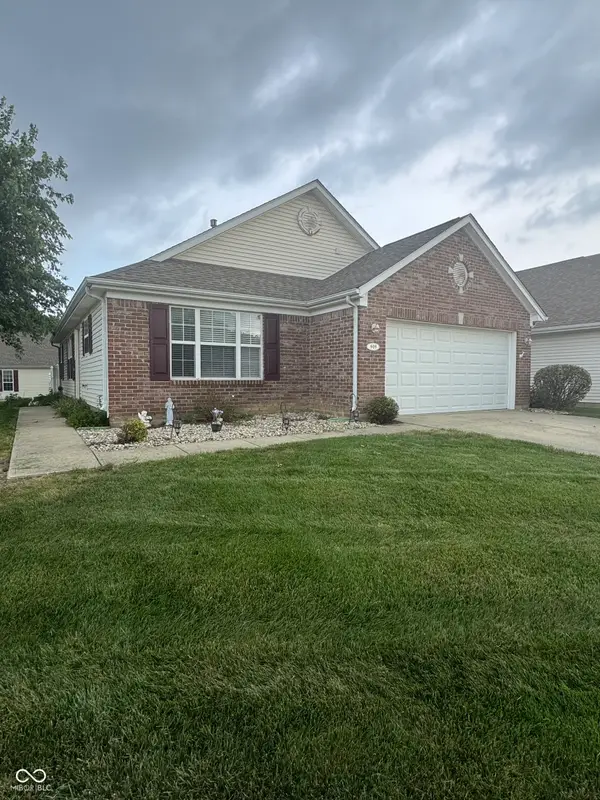 $279,000Active2 beds 2 baths1,195 sq. ft.
909 W Lincoln Park West Drive, Greenwood, IN 46142
MLS# 22119476Listed by: RE/MAX ADVANCED REALTY - New
 $425,000Active4 beds 3 baths2,473 sq. ft.
832 Leatherwood Drive, Greenwood, IN 46143
MLS# 22118809Listed by: JEFF PAXSON TEAM - New
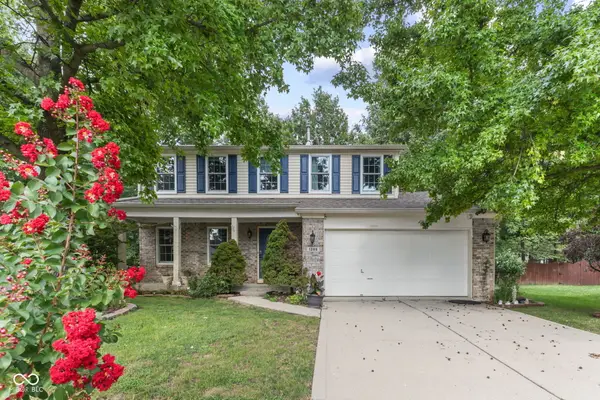 $374,900Active4 beds 3 baths2,180 sq. ft.
1200 Breaside Court, Greenwood, IN 46143
MLS# 22119385Listed by: COLDWELL BANKER STILES


Protect your home and budget from life's surprises with an Assurant Home Warranty, backed by a partner that supports you through every step of homeownership. Explore Plans.
© 2023 - 2026 ERA Franchise Systems LLC. All rights reserved. ERA Franchise Systems LLC fully supports the principles of the Fair Housing Act and the Equal Opportunity Act. ERA, ERA Real Estate powered, and their respective logos are registered service marks of ERA Franchise Systems LLC. Each office is independently owned and operated.