
2795 Lanai Lane, Greenwood, IN 46143
Local realty services provided by:Schuler Bauer Real Estate ERA Powered
2795 Lanai Lane,Greenwood, IN 46143
$395,000
- 3 Beds
- 2 Baths
- 2,474 sq. ft.
- Single family
- Active
Listed by: arjun dhital, kisna adhikari
Office: serving you realty
MLS#:22136059
Source:IN_MIBOR | Licensed in Indiana
Price summary
- Price:$395,000
- Price per sq. ft.:$159.66
About this home
Conveniently located in popular subdivision @The Retreat. Built, beauties, and luxury by Arbor Homes in 2022. 3 beds with 2 baths with lofted bonus room and covered patio on a corner lot, the living room flooring was replaced few years back, 9 ft ceiling, master suite featured with full shower and double bowl marvel vanity, open kitchen concept, boasted with an island with Quartz countertops.
Contact an agent
Home facts
- Year built:2022
- Subdivision & Development:The Retreat
- Listing ID #:22136059
- Added:1 day(s) ago
- Updated:November 13, 2026 at 12:50 AM
Rooms and interior
- Bedrooms:3
- Total bathrooms:2
- Full bathrooms:2
- Dining Description:Breakfast Room
- Kitchen Description:Dishwasher, Disposal, Electric Oven, Microwave
- Living area:2,474 sq. ft.
Heating and cooling
- Cooling:Central Electric
- Heating:High Efficiency (90%+ AFUE )
- Central air:Yes
Structure and exterior
- Year built:2022
- Building area:2,474 sq. ft.
- Lot Features:Corner Lot, Curbs
- Architectural Style:Ranch
- Construction Materials:Brick, Cement Siding
- Exterior Features:Sprinkler System
- Foundation Description:Slab
Utilities
- Water:Public Water
Finances and disclosures
- Price:$395,000
- Price per sq. ft.:$159.66
Features and amenities
- Appliances:Microwave, Smoke Alarm
- Amenities:Attic Access
Parking
- Garage:Yes
- Garage spaces:2
New listings near 2795 Lanai Lane
- Coming Soon
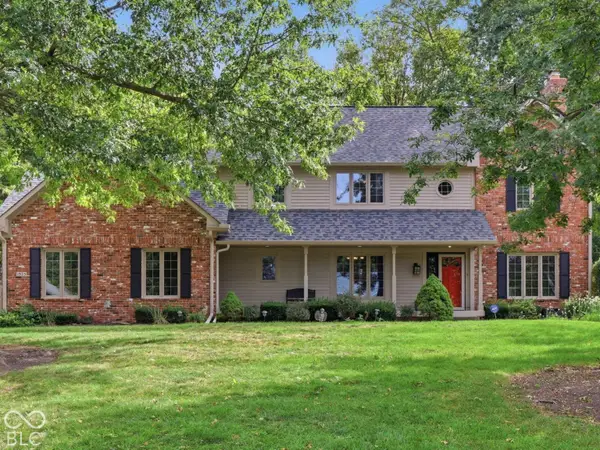 $459,000Coming Soon4 beds 3 baths2,750 sq. ft.
1925 S Crooked Lane, Greenwood, IN 46143
MLS# 22129929Listed by: HIGHGARDEN REAL ESTATE - Coming Soon
 $1,050,000Coming Soon4 beds 4 baths3,656 sq. ft.
859 J Mccool Way, Greenwood, IN 46142
MLS# 22122520Listed by: BRG REALTY PARTNERS - New
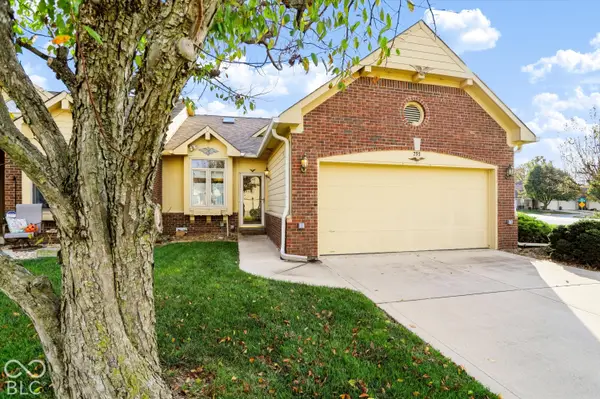 $209,000Active2 beds 2 baths1,002 sq. ft.
793 Ashford, Greenwood, IN 46143
MLS# 22136174Listed by: STAR HARBOR REALTY, LLC - New
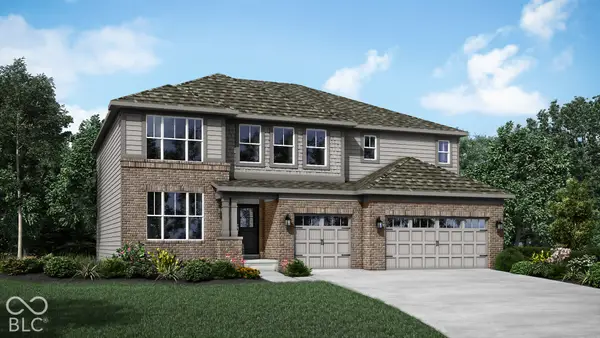 $542,485Active5 beds 5 baths3,500 sq. ft.
1569 Northridge Drive, Greenwood, IN 46143
MLS# 22136186Listed by: COMPASS INDIANA, LLC - New
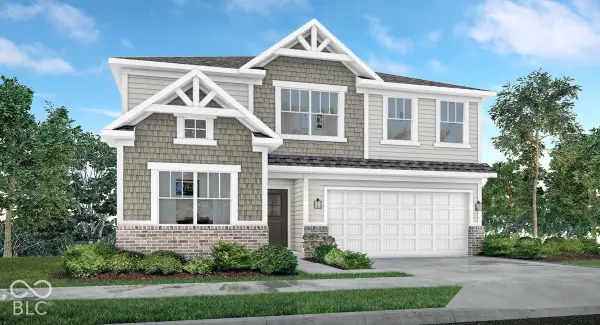 $419,680Active5 beds 3 baths2,736 sq. ft.
3024 Grand Ridge Drive, Greenwood, IN 46143
MLS# 22136206Listed by: COMPASS INDIANA, LLC - Open Sat, 12 to 4pmNew
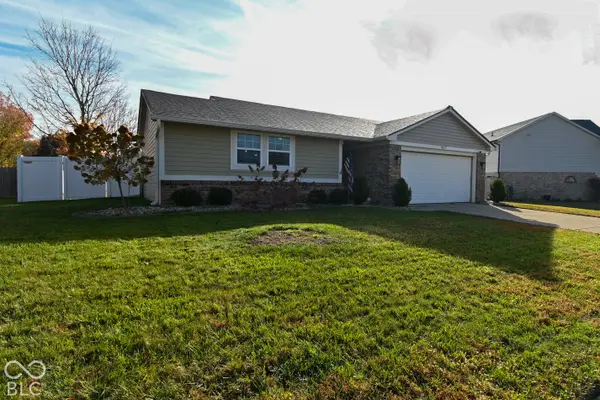 $324,900Active3 beds 2 baths1,597 sq. ft.
857 Cypress W, Greenwood, IN 46143
MLS# 22136110Listed by: JMG INDIANA - New
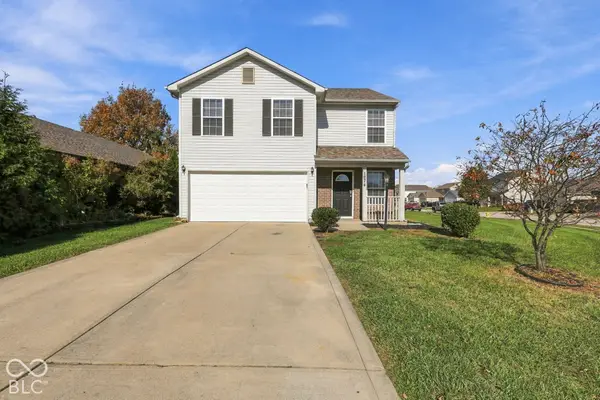 $265,000Active3 beds 3 baths1,704 sq. ft.
1874 Blue Lake Drive, Greenwood, IN 46143
MLS# 22136041Listed by: J S RUIZ REALTY, INC. - Open Sat, 12 to 2pmNew
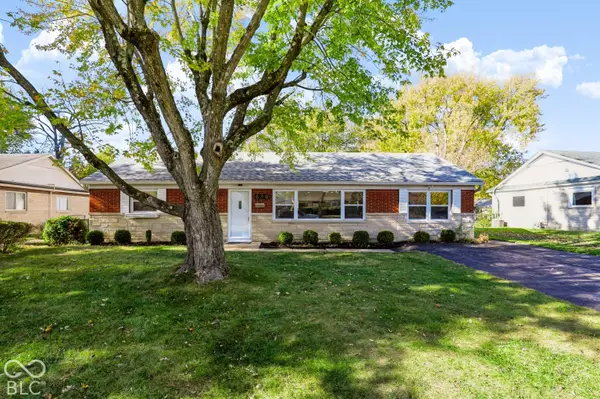 $232,900Active4 beds 2 baths1,248 sq. ft.
620 Gooseberry Lane, Greenwood, IN 46143
MLS# 22135966Listed by: CENTURY 21 SCHEETZ 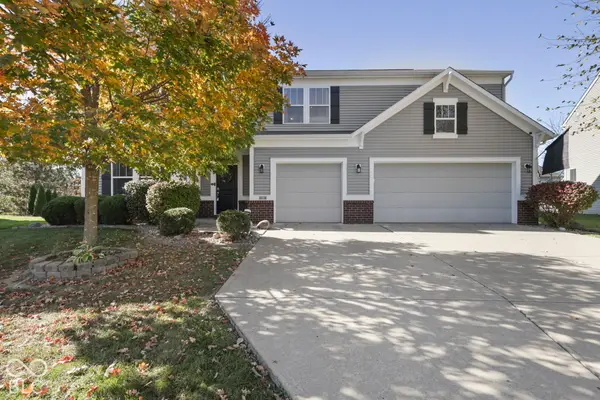 $405,000Pending4 beds 3 baths3,263 sq. ft.
1147 Old Vines Court, Greenwood, IN 46143
MLS# 22135964Listed by: HIGHGARDEN REAL ESTATE


Protect your home and budget from life's surprises with an Assurant Home Warranty, backed by a partner that supports you through every step of homeownership. Explore Plans.
© 2023 - 2026 ERA Franchise Systems LLC. All rights reserved. ERA Franchise Systems LLC fully supports the principles of the Fair Housing Act and the Equal Opportunity Act. ERA, ERA Real Estate powered, and their respective logos are registered service marks of ERA Franchise Systems LLC. Each office is independently owned and operated.