
859 J Mccool Way, Greenwood, IN 46142
Local realty services provided by:Schuler Bauer Real Estate ERA Powered
859 J Mccool Way,Greenwood, IN 46142
$1,050,000
- 4 Beds
- 4 Baths
- 3,656 sq. ft.
- Single family
- Coming Soon
Upcoming open houses
- Sun, Oct 0412:00 pm - 02:00 pm
Listed by: wendy mcclellan, sherrie schueth
Office: brg realty partners
MLS#:22122520
Source:IN_MIBOR | Licensed in Indiana
Price summary
- Price:$1,050,000
- Price per sq. ft.:$201
About this home
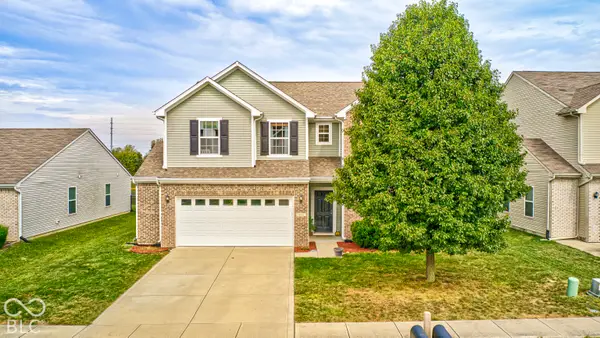
This outstanding Copenhaver home in Lyon's Park, an exclusive Center Grove community, is designed with intention, luxury, & livability in mind. This thoughtfully crafted 4 BD, 4 BA ranch on a full basement showcases rich architectural detail, beginning with a striking brick exterior and a wide, welcoming covered front porch. Soaring 16' cathedral ceiling entry leads into the welcoming Great Room that is flooded with natural light. The open-concept floor plan flows seamlessly into a showstopping full gourmet kitchen, featuring floor-to-ceiling custom cabinetry, a huge island, professional-grade SS appliances including a 6-burner gas cooktop/range & spacious hidden walk-in pantry. Entertaining here feels effortless! Retreat to a luxurious Primary Suite complete with rich wainscoting & a spa-inspired bath. You'll find split vanities w designer fixtures, a freestanding soaking tub, & a custom glass walk-in shower. The spacious walk-in closet is outfitted with premium built-ins to maximize storage & simplify your routine. The full basement features a large-finished family room & BR w/ensuite bath, & over 1300 sf of unfinished space that a buyer can finish in the future to meet their future living space needs! Other highlights include three spacious secondary bedrooms with walk-in closets & ensuite bathrooms, an oversized 3-car garage with extra room for storage or hobbies, & a covered rear patio perfect for quiet evenings or weekend gatherings. Act now & your buyer(s) can choose interior wall/trim paint colors & choose if exterior brick will remain in natural state or be painted. Lyons Park is a boutique community of just 14 homesites surrounded by trees, minutes from shops, dining, & major roads, yet tucked into a serene setting. Residents will enjoy a private trail & easy access to the Greenwood parks system. Buyers will appreciate the option to include a matching outbuilding - ideal for a workshop, classic car garage, or pool house!...
Contact an agent
Home facts
- Year built:2026
- Subdivision & Development:Lyons Park
- Listing ID #:22122520
- Updated:October 01, 2026 at 11:53 PM
Rooms and interior
- Bedrooms:4
- Total bathrooms:4
- Full bathrooms:4
- Dining Description:Breakfast Room
- Kitchen Description:Disposal, Gas Cooktop, Gas Oven, Microwave, Refrigerator
- Basement:Yes
- Basement Description:Basement, Ceiling - 9+ feet, Egress Window(s), Full
- Living area:3,656 sq. ft.
Heating and cooling
- Cooling:Central Electric
- Heating:Forced Air
- Central air:Yes
Structure and exterior
- Year built:2026
- Building area:3,656 sq. ft.
- Lot area:0.35 Acres
- Lot Features:Curbs, Sidewalks, Storm Sewer, Street Lights
- Architectural Style:Craftsman, Ranch
- Construction Materials:Brick, Wood Siding
- Foundation Description:Concrete Perimeter
Schools
- High school:Center Grove High School
- Middle school:Center Grove Middle School North
- Elementary school:North Grove Elementary School
Utilities
- Water:Public Water
Finances and disclosures
- Price:$1,050,000
- Price per sq. ft.:$201
Features and amenities
- Appliances:Gas Cooktop, Microwave, Refrigerator, Smoke Alarm, Washer
- Laundry features:Dryer, Washer
- Amenities:Sump Pump, Supplemental Storage, Wood Work Painted
Parking
- Parking description:Courtyard Load Garage, Finished Garage, Garage Door Opener, Keyless Entry
- Garage:Yes
- Garage spaces:3
New listings near 859 J Mccool Way
- Open Sun, 1:30 to 3:30pmNew
 $1,850,000Active5 beds 5 baths5,657 sq. ft.
4288 Aurelius Drive, Greenwood, IN 46143
MLS# 22128998Listed by: BLUBIRD REAL ESTATE - New
 $449,170Active5 beds 4 baths3,174 sq. ft.
3149 Grand Lake Boulevard, Greenwood, IN 46143
MLS# 22129178Listed by: COMPASS INDIANA, LLC - New
 $361,540Active4 beds 3 baths2,170 sq. ft.
2716 Liam Place, Greenwood, IN 46143
MLS# 22129190Listed by: COMPASS INDIANA, LLC - New
 $411,190Active5 beds 3 baths2,460 sq. ft.
888 Drummond Court, Greenwood, IN 46143
MLS# 22129192Listed by: COMPASS INDIANA, LLC - Open Fri, 9am to 7pmNew
 $403,000Active5 beds 3 baths3,221 sq. ft.
1045 Bent Branch Lane, Greenwood, IN 46143
MLS# 22129276Listed by: OPENDOOR BROKERAGE LLC - Open Sun, 1 to 3pmNew
 $340,000Active4 beds 3 baths2,510 sq. ft.
848 Briarstone Drive, Greenwood, IN 46143
MLS# 22129043Listed by: BERKSHIRE HATHAWAY HOME - New
 $360,000Active3 beds 2 baths2,489 sq. ft.
2204 Bluewing Road, Greenwood, IN 46143
MLS# 22129196Listed by: BERKSHIRE HATHAWAY HOME - New
 $399,500Active3 beds 3 baths1,968 sq. ft.
895 Padre Lane, Greenwood, IN 46143
MLS# 21989106Listed by: RICK BORGES REAL ESTATE SER - Open Sat, 11am to 1pmNew
 $700,000Active4 beds 4 baths4,260 sq. ft.
4210 Dartmoor Drive, Greenwood, IN 46143
MLS# 22125798Listed by: SUNRISE REAL ESTATE


Protect your home and budget from life's surprises with an Assurant Home Warranty, backed by a partner that supports you through every step of homeownership. Explore Plans.
© 2023 - 2026 ERA Franchise Systems LLC. All rights reserved. ERA Franchise Systems LLC fully supports the principles of the Fair Housing Act and the Equal Opportunity Act. ERA, ERA Real Estate powered, and their respective logos are registered service marks of ERA Franchise Systems LLC. Each office is independently owned and operated.