
2888 Halfaker Way, Greenwood, IN 46143
Local realty services provided by:Schuler Bauer Real Estate ERA Powered
2888 Halfaker Way,Greenwood, IN 46143
$499,000
- 4 Beds
- 3 Baths
- 3,436 sq. ft.
- Single family
- Coming Soon
Listed by: lindsey smalling
Office: highgarden real estate
MLS#:22136662
Source:IN_MIBOR | Licensed in Indiana
Price summary
- Price:$499,000
- Price per sq. ft.:$145.23
About this home
Welcome to this beautiful, one-owner, 4-bedroom, 2.5-bath, two-story home offering inviting living spaces, wonderful outdoor amenities, and picturesque pond views! From the moment you arrive, you'll appreciate the beautifully landscaped yard and charming covered front porch, creating a warm and welcoming first impression. Step inside to discover a home offering plenty of space for comfortable everyday living and entertaining. With four bedrooms and two-and-a-half bathrooms, this home provides a versatile layout to accommodate a variety of needs. One of the standout features of this property is the incredible outdoor living space! Enjoy relaxing on the screened-in porch, where you can take in the peaceful surroundings and beautiful pond views without worrying about the elements. Step outside to the spacious patio, beautifully accented by a stone wall, creating the perfect setting for outdoor dining, entertaining guests, or simply unwinding at the end of the day. The fenced backyard offers additional space to enjoy the outdoors, while the thoughtfully maintained landscaping adds to the property's charm and curb appeal. A spacious three-car garage provides plenty of room for parking, storage, and more. With its attractive exterior, beautiful landscaping, inviting outdoor spaces, and scenic pond views, this one-owner home offers a wonderful combination of comfort, functionality, and charm. Don't miss the opportunity to make this beautiful property your own!...
Contact an agent
Home facts
- Year built:2019
- Subdivision & Development:Estates At Rocklane Ridge
- Listing ID #:22136662
- Updated:November 21, 2026 at 05:44 AM
Rooms and interior
- Bedrooms:4
- Total bathrooms:3
- Full bathrooms:2
- Half bathrooms:1
- Dining Description:Dining Combo/Great Room
- Kitchen Description:Dishwasher, Disposal, Electric Oven, Microwave Hood, Refrigerator
- Living area:3,436 sq. ft.
Heating and cooling
- Cooling:Attic Fan, Central Electric
- Heating:Electric, Forced Air
- Central air:Yes
Structure and exterior
- Year built:2019
- Building area:3,436 sq. ft.
- Lot area:0.32 Acres
- Construction Materials:Brick, Cement Siding
- Foundation Description:Slab
Schools
- High school:Whiteland Community High School
- Middle school:Clark Pleasant Middle School
- Elementary school:Clark Elementary School
Utilities
- Water:Public Water
Finances and disclosures
- Price:$499,000
- Price per sq. ft.:$145.23
Features and amenities
- Appliances:Refrigerator, Water Softener Owned
- Amenities:Attic Access, Wood Work Painted
Parking
- Garage:Yes
- Garage spaces:3
New listings near 2888 Halfaker Way
- Coming Soon
 $1,050,000Coming Soon4 beds 4 baths3,656 sq. ft.
859 J Mccool Way, Greenwood, IN 46142
MLS# 22122520Listed by: BRG REALTY PARTNERS - New
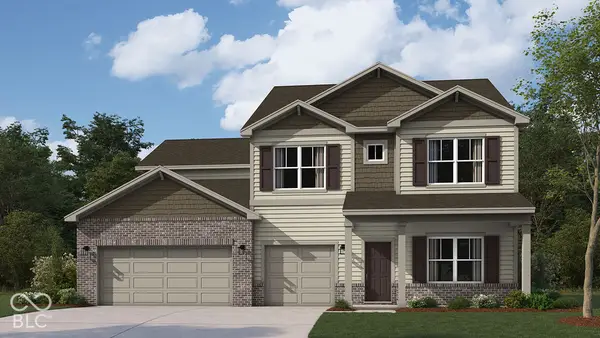 $539,900Active5 beds 4 baths3,388 sq. ft.
5774 Doorbell Lane, Greenwood, IN 46143
MLS# 22137378Listed by: DRH REALTY OF INDIANA, LLC - New
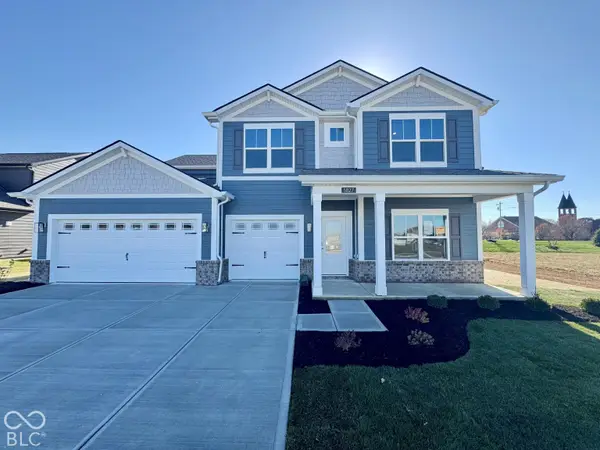 $464,900Active5 beds 4 baths3,388 sq. ft.
5827 Agogo Way, Greenwood, IN 46143
MLS# 22137405Listed by: DRH REALTY OF INDIANA, LLC - New
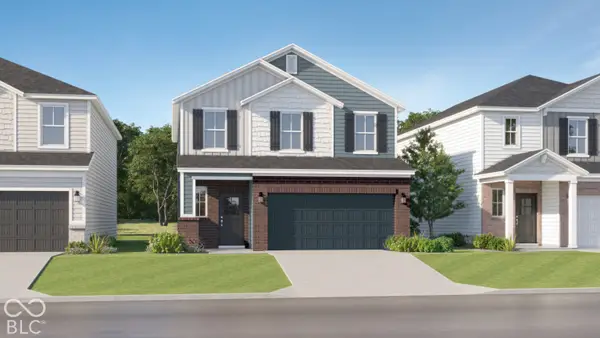 $399,690Active4 beds 3 baths2,170 sq. ft.
1501 Oswald Lane, Greenwood, IN 46143
MLS# 22137001Listed by: COMPASS INDIANA, LLC - New
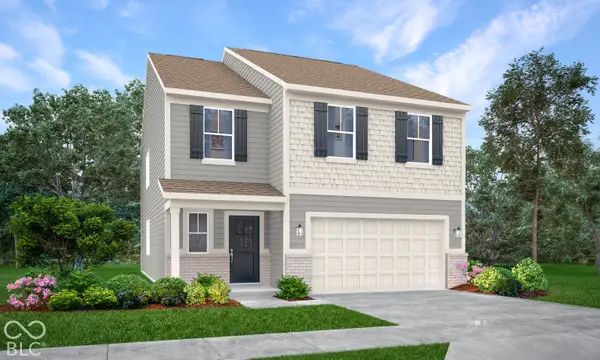 $427,985Active5 beds 3 baths2,460 sq. ft.
1525 Oswald Lane, Greenwood, IN 46143
MLS# 22137005Listed by: COMPASS INDIANA, LLC - New
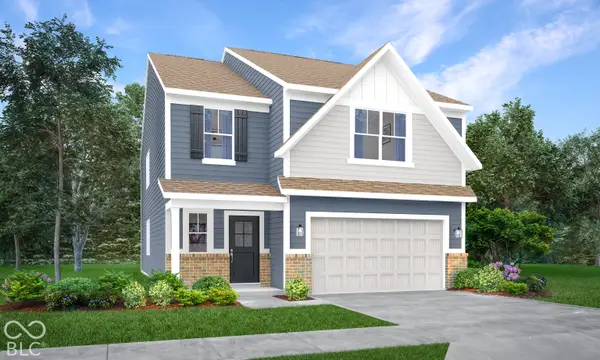 $433,985Active5 beds 3 baths2,460 sq. ft.
1541 Oswald Lane, Greenwood, IN 46143
MLS# 22137011Listed by: COMPASS INDIANA, LLC - New
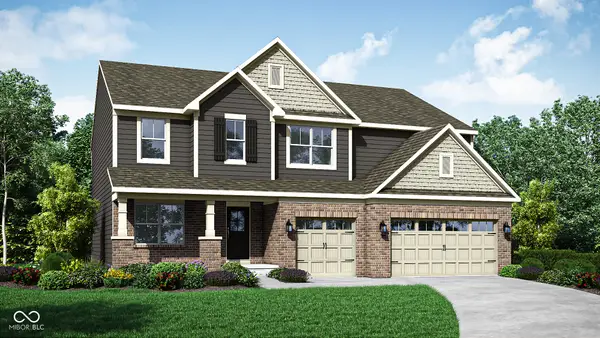 $569,660Active5 beds 5 baths3,745 sq. ft.
1650 Grand Lake Circle, Greenwood, IN 46143
MLS# 22137073Listed by: COMPASS INDIANA, LLC - New
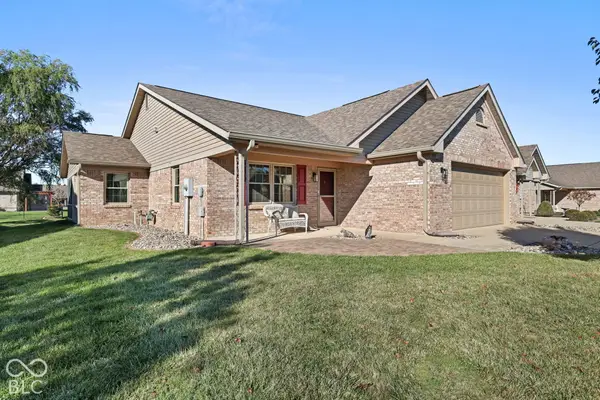 $275,000Active2 beds 2 baths1,572 sq. ft.
1698 Vidalia Court, Greenwood, IN 46143
MLS# 22136638Listed by: DANIELS REAL ESTATE - New
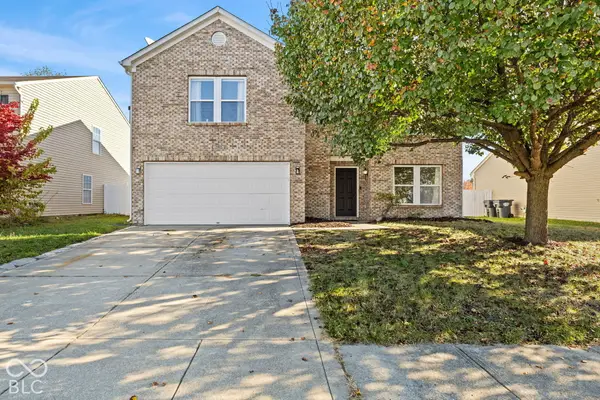 $299,999Active3 beds 3 baths4,750 sq. ft.
2995 Branch Street, Whiteland, IN 46184
MLS# 22136819Listed by: HIGHGARDEN REAL ESTATE


Protect your home and budget from life's surprises with an Assurant Home Warranty, backed by a partner that supports you through every step of homeownership. Explore Plans.
© 2023 - 2026 ERA Franchise Systems LLC. All rights reserved. ERA Franchise Systems LLC fully supports the principles of the Fair Housing Act and the Equal Opportunity Act. ERA, ERA Real Estate powered, and their respective logos are registered service marks of ERA Franchise Systems LLC. Each office is independently owned and operated.