
3094 S Honey Creek Road, Greenwood, IN 46143
Local realty services provided by:Schuler Bauer Real Estate ERA Powered
3094 S Honey Creek Road,Greenwood, IN 46143
$1,595,000
- 6 Beds
- 5 Baths
- 7,279 sq. ft.
- Single family
- Active
Listed by: james talhelm
Office: hoosier, realtors
MLS#:22133159
Source:IN_MIBOR | Licensed in Indiana
Price summary
- Price:$1,595,000
- Price per sq. ft.:$219.12
About this home
When you never plan to leave, you create a home differently. You choose what you love, not what's expected. You invest in craftsmanship, not shortcuts. You make decisions based on the life you want to live, not the day you might sell. That is the story of 3094 S Honey Creek. Personally curated upgrades have transformed this residence into something extraordinary, with materials, finishes, & craftsmanship rarely found at twice the price. But what makes this home so special isn't simply what's been invested, It's how it makes you feel - warm, welcoming, & effortlessly comfortable. Spanning over 7,200 square feet, this home balances grand spaces w/intimate moments. Natural light pours through generous windows, framing views of the park-like setting & Honey Creek beyond. Beautiful chandeliers, distinctive light fixtures, high-end tile work & thoughtful finishes bring character to every corner. The inviting kitchen, complete with an oversized island, flows into comfortable gathering spaces, while a sunroom offers breathtaking views & a peaceful place to unwind. With 5-6 bedrooms, a main-level primary suite, & a split-bedroom floor plan, the home offers flexibility for everyday living, guests, or multiple generations. Upstairs, beautiful exposed beams add architectural charm alongside a cozy children's nook & a naturally lit office. The fully finished basement is an entertainer's dream, featuring a wet bar w/custom tilework, a beautifully finished bathroom, multiple seating areas, & a recreational area suitable for a pool table & shuffleboard table. 2 laundry areas, 3 HVAC systems, & abundant storage add everyday practicality. Outside, a spacious deck, fire pit, outdoor dining areas, & private swim spa invite you to enjoy the surrounding beauty. Backing up to Honey Creek, this peaceful retreat feels worlds away while offering all the comforts of home. Some homes are built to sell. Others are built to live in, to grow in, and to love for a lifetime. This one is the latter!...
Contact an agent
Home facts
- Year built:2001
- Subdivision & Development:No Subdivision
- Listing ID #:22133159
- Added:3 day(s) ago
- Updated:October 28, 2026 at 03:44 AM
Rooms and interior
- Bedrooms:6
- Total bathrooms:5
- Full bathrooms:4
- Half bathrooms:1
- Dining Description:Breakfast Room, Formal Dining Room
- Kitchen Description:Bar Fridge, Dishwasher, Disposal, Electric Oven, Microwave, Refrigerator
- Basement:Yes
- Basement Description:Basement, Egress Window(s), Finished
- Living area:7,279 sq. ft.
Heating and cooling
- Cooling:Central Electric
- Heating:Forced Air
- Central air:Yes
Structure and exterior
- Year built:2001
- Building area:7,279 sq. ft.
- Lot area:1 Acres
- Lot Features:Mature Trees
- Construction Materials:Brick
- Foundation Description:Concrete Perimeter
Schools
- High school:Center Grove High School
Utilities
- Water:Public Water
Finances and disclosures
- Price:$1,595,000
- Price per sq. ft.:$219.12
Features and amenities
- Appliances:Microwave, Refrigerator, Washer, Water Softener Owned
- Laundry features:Washer
- Amenities:Wet Bar, Wood Work Painted
Parking
- Parking description:Finished Garage, Keyless Entry
- Garage:Yes
- Garage spaces:3
New listings near 3094 S Honey Creek Road
- Coming Soon
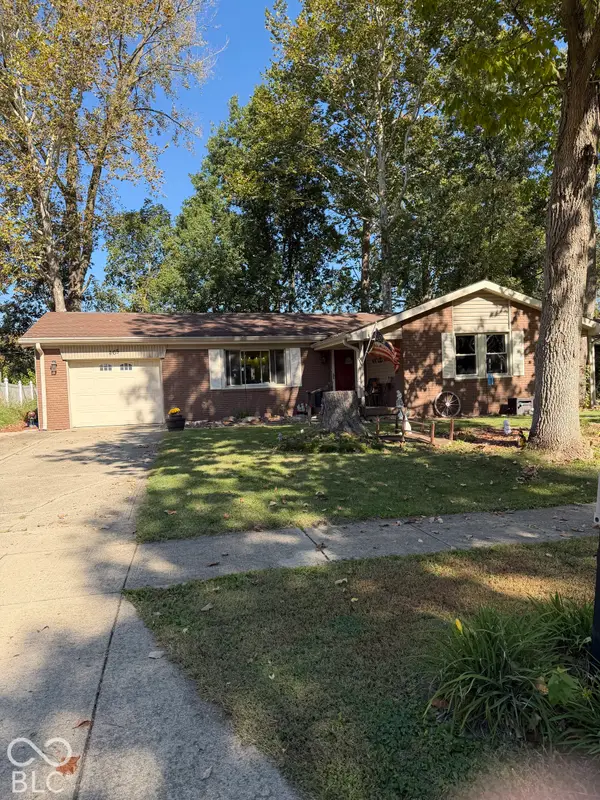 $249,900Coming Soon3 beds 2 baths1,440 sq. ft.
465 Autumn Lane, Greenwood, IN 46143
MLS# 22132781Listed by: RE/MAX ADVANCED REALTY - Coming Soon
 $375,000Coming Soon3 beds 2 baths1,539 sq. ft.
1865 Saratoga Drive, Greenwood, IN 46143
MLS# 22131298Listed by: DAVID BRENTON'S TEAM - Coming SoonOpen Sun, 12 to 2pm
 $1,050,000Coming Soon4 beds 4 baths3,656 sq. ft.
859 J Mccool Way, Greenwood, IN 46142
MLS# 22122520Listed by: BRG REALTY PARTNERS - New
 $401,150Active4 beds 3 baths2,346 sq. ft.
5945 Norfolk Row, Greenwood, IN 46143
MLS# 22133682Listed by: DRH REALTY OF INDIANA, LLC - New
 $474,900Active3 beds 3 baths3,168 sq. ft.
4093 Bayberry Way, Greenwood, IN 46143
MLS# 22133174Listed by: SMYTHE & CO, INC - New
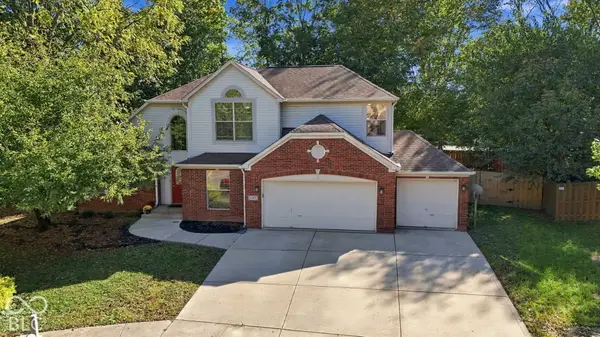 $415,000Active3 beds 4 baths3,321 sq. ft.
1205 Elm Grove Way, Greenwood, IN 46143
MLS# 22133616Listed by: F.C. TUCKER COMPANY - New
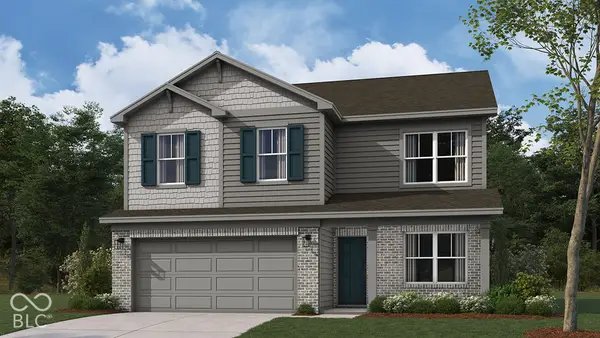 $383,650Active4 beds 3 baths3,239 sq. ft.
5919 Norfolk Row, Greenwood, IN 46143
MLS# 22133663Listed by: DRH REALTY OF INDIANA, LLC - New
 $875,000Active3 beds 4 baths4,105 sq. ft.
2027 Eagle Trace Drive, Greenwood, IN 46143
MLS# 22133167Listed by: TOMORROW REALTY, INC. - New
 $435,000Active3 beds 3 baths2,724 sq. ft.
1322 Cloverdale Trace, Greenwood, IN 46143
MLS# 22132683Listed by: KELLER WILLIAMS INDY METRO PARTNERS


Protect your home and budget from life's surprises with an Assurant Home Warranty, backed by a partner that supports you through every step of homeownership. Explore Plans.
© 2023 - 2026 ERA Franchise Systems LLC. All rights reserved. ERA Franchise Systems LLC fully supports the principles of the Fair Housing Act and the Equal Opportunity Act. ERA, ERA Real Estate powered, and their respective logos are registered service marks of ERA Franchise Systems LLC. Each office is independently owned and operated.