
3622 Fountain View Drive, Greenwood, IN 46143
Local realty services provided by:Schuler Bauer Real Estate ERA Powered
3622 Fountain View Drive,Greenwood, IN 46143
$550,000
- 4 Beds
- 4 Baths
- 3,768 sq. ft.
- Single family
- Active
Listed by: eric forney, lauren forney
Office: keller williams indy metro partners
MLS#:22118554
Source:IN_MIBOR
Price summary
- Price:$550,000
- Price per sq. ft.:$145.97
About this home
Imagine stepping into a home where every detail has been crafted for effortless living and unforgettable moments. Featuring 4 spacious bedrooms, 3.5 bathrooms, and two inviting fireplaces, this home offers an elevated lifestyle inside and out. Picture sunny afternoons spent lounging by your private in ground heated pool (featuring a 2023 liner and 2024 auto cover), shooting hoops on the backyard half basketball court, or winding down evenings around the built-in fire pit area - all surrounded by a lush lawn maintained by a full irrigation system. Inside, the home blends comfort with sophistication. Enjoy preparing meals with updated kitchen appliances, relax in the primary suite with its updated shower, or host movie nights in the finished basement featuring included theatre equipment and brand-new carpet (2026). You'll also enjoy total peace of mind knowing the major mechanicals and structural updates are already taken care of: a new roof (2025), garage door (2025), water heater (2024), HVAC (2020), included water softener, and a 3-car tandem garage. Properties that offer this level of move-in readiness paired with a complete backyard retreat are rare. Schedule your private showing today to experience this property in person before it's gone....
Contact an agent
Home facts
- Year built:1993
- Subdivision & Development:Willow Lakes East
- Listing ID #:22118554
- Added:1 day(s) ago
- Updated:August 14, 2026 at 01:45 AM
Rooms and interior
- Bedrooms:4
- Total bathrooms:4
- Full bathrooms:3
- Half bathrooms:1
- Flooring:Hardwood Floors
- Dining Description:Formal Dining Room
- Kitchen Description:Dishwasher, Disposal, Electric Cooktop, Electric Oven, Microwave, Oven, Refrigerator
- Basement:Yes
- Basement Description:Basement, Finished
- Living area:3,768 sq. ft.
Heating and cooling
- Cooling:Central Electric
- Heating:Forced Air
- Central air:Yes
Structure and exterior
- Year built:1993
- Building area:3,768 sq. ft.
- Lot area:0.41 Acres
- Lot Features:Mature Trees, Sidewalks
- Construction Materials:Brick, Wood Siding
- Exterior Features:Sprinkler System
- Foundation Description:Concrete Perimeter
Utilities
- Water:Public Water
Finances and disclosures
- Price:$550,000
- Price per sq. ft.:$145.97
Features and amenities
- Appliances:Intercom, Microwave, Refrigerator, Water Softener Owned
- Amenities:Attic Pull Down Stairs, Intercom, Wet Bar, Wood Work Stained
Parking
- Parking description:Keyless Entry
- Garage:Yes
- Garage spaces:3
New listings near 3622 Fountain View Drive
 $431,984Pending4 beds 3 baths1,961 sq. ft.
1451 Agogo Way, Greenwood, IN 46143
MLS# 22120135Listed by: DRH REALTY OF INDIANA, LLC- New
 $425,000Active3 beds 3 baths1,864 sq. ft.
5325 Red Stone Lane, Greenwood, IN 46142
MLS# 22112473Listed by: NEW QUANTUM REALTY GROUP - New
 $310,000Active3 beds 2 baths1,379 sq. ft.
1102 Sarah Court, Greenwood, IN 46142
MLS# 22120067Listed by: MORAN REAL ESTATE GROUP - New
 $412,000Active5 beds 3 baths2,600 sq. ft.
5802 Trichel Drive, Greenwood, IN 46143
MLS# 22120164Listed by: DRH REALTY OF INDIANA, LLC - New
 $350,000Active3 beds 3 baths1,966 sq. ft.
5232 Lacy Place, Greenwood, IN 46142
MLS# 22119511Listed by: DAVID BRENTON'S TEAM - Open Sat, 12 to 2pmNew
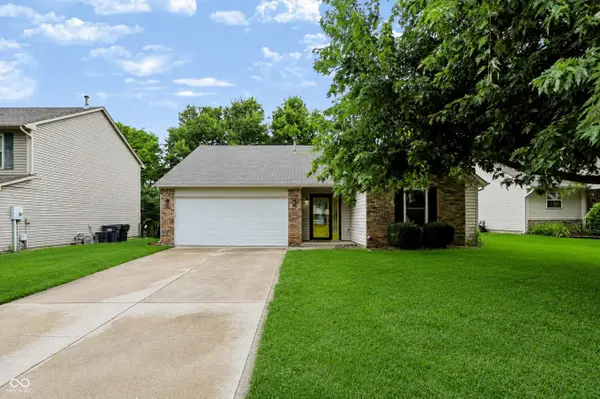 $275,000Active3 beds 2 baths1,302 sq. ft.
4846 Oakleigh Parkway, Greenwood, IN 46143
MLS# 22119525Listed by: MARK DIETEL REALTY, LLC  $415,000Pending5 beds 3 baths2,600 sq. ft.
1415 Agogo Way, Greenwood, IN 46143
MLS# 22120072Listed by: DRH REALTY OF INDIANA, LLC $459,900Pending5 beds 4 baths3,075 sq. ft.
1425 Agogo Way, Greenwood, IN 46143
MLS# 22120107Listed by: DRH REALTY OF INDIANA, LLC- New
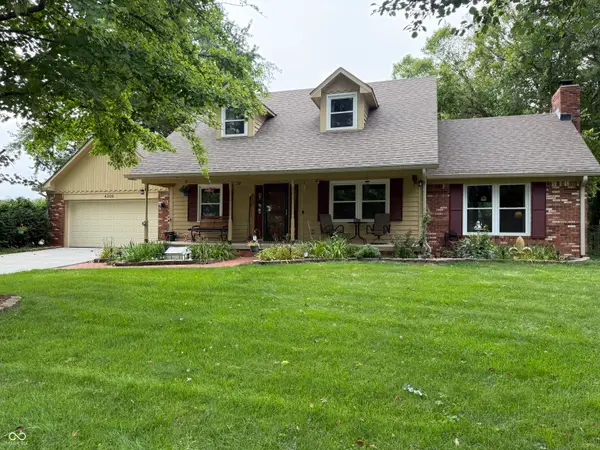 $475,000Active3 beds 4 baths2,790 sq. ft.
4306 W Fox Ridge Avenue, Greenwood, IN 46143
MLS# 22119974Listed by: EVER REAL ESTATE, LLC


Protect your home and budget from life's surprises with an Assurant Home Warranty, backed by a partner that supports you through every step of homeownership. Explore Plans.
© 2023 - 2026 ERA Franchise Systems LLC. All rights reserved. ERA Franchise Systems LLC fully supports the principles of the Fair Housing Act and the Equal Opportunity Act. ERA, ERA Real Estate powered, and their respective logos are registered service marks of ERA Franchise Systems LLC. Each office is independently owned and operated.