
827 Gazebo Way, Greenwood, IN 46142
Local realty services provided by:Schuler Bauer Real Estate ERA Powered
827 Gazebo Way,Greenwood, IN 46142
$225,000
- 2 Beds
- 2 Baths
- 1,198 sq. ft.
- Condominium
- Active
Listed by: mike cagle
Office: f.c. tucker company
MLS#:22123325
Source:IN_MIBOR | Licensed in Indiana
Price summary
- Price:$225,000
- Price per sq. ft.:$187.81
About this home
Don't miss this value opportunity to reside in one of Greenwood's sought after condo communities. This community offers privacy, wooded views and easy convenience to everything Greenwood has to offer and includes a clubhouse and pool. This condo offers vinyl plank flooring through out and fresh interior paint October this year. The spacious great room includes a gas log fireplace and features a partial cathedral ceiling. The primary bedroom includes a full bath with a low step over large shower stall. The large open patio has a western exposure to enjoy the sun sets.
Contact an agent
Home facts
- Year built:2005
- Subdivision & Development:Reserve At Timbers Edge
- Listing ID #:22123325
- Added:1 day(s) ago
- Updated:October 28, 2026 at 05:44 PM
Rooms and interior
- Bedrooms:2
- Total bathrooms:2
- Full bathrooms:2
- Dining Description:Dining Combo/Great Room
- Kitchen Description:Dishwasher, Electric Oven, Free-Standing Freezer, Microwave Hood, Refrigerator
- Living area:1,198 sq. ft.
Heating and cooling
- Cooling:Central Electric
- Heating:Forced Air
- Central air:Yes
Structure and exterior
- Year built:2005
- Building area:1,198 sq. ft.
- Lot area:0.03 Acres
- Lot Features:Sidewalks, Storm Sewer, Street Lights
- Architectural Style:Ranch
- Construction Materials:Brick, Wood Siding
- Foundation Description:Slab
Schools
- High school:Greenwood Community High Sch
Utilities
- Water:Public Water
Finances and disclosures
- Price:$225,000
- Price per sq. ft.:$187.81
Features and amenities
- Appliances:Refrigerator, Washer, Water Softener Owned
- Laundry features:Dryer, Laundry in Unit, Washer
- Amenities:Attic Access, Wood Work Painted
- Pool features:Pool
Parking
- Parking description:Finished Garage, Garage Door Opener
- Garage:Yes
- Garage spaces:2
New listings near 827 Gazebo Way
- Coming Soon
 $340,000Coming Soon4 beds 3 baths2,677 sq. ft.
1429 Vinewood Drive, Greenwood, IN 46143
MLS# 22133067Listed by: F.C. TUCKER COMPANY - Coming Soon
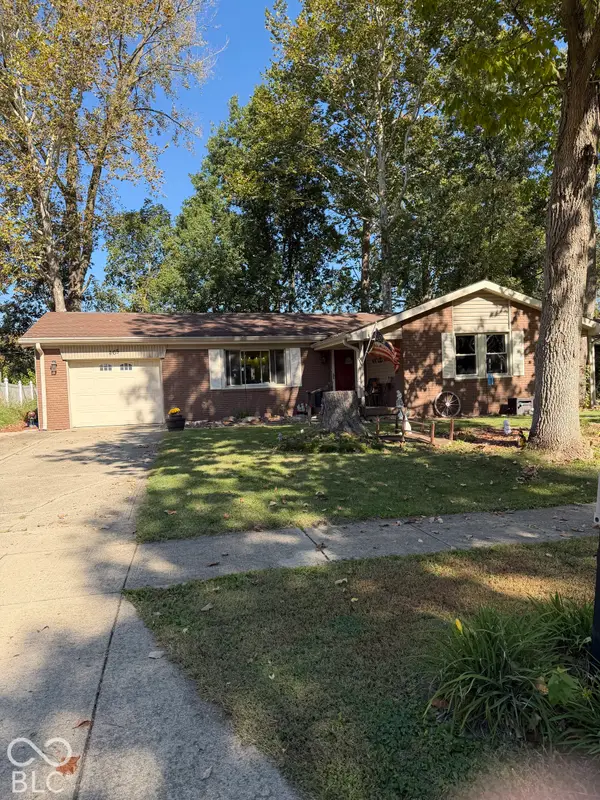 $249,900Coming Soon3 beds 2 baths1,440 sq. ft.
465 Autumn Lane, Greenwood, IN 46143
MLS# 22132781Listed by: RE/MAX ADVANCED REALTY - Coming Soon
 $375,000Coming Soon3 beds 2 baths1,539 sq. ft.
1865 Saratoga Drive, Greenwood, IN 46143
MLS# 22131298Listed by: DAVID BRENTON'S TEAM - Coming SoonOpen Sun, 12 to 2pm
 $1,050,000Coming Soon4 beds 4 baths3,656 sq. ft.
859 J Mccool Way, Greenwood, IN 46142
MLS# 22122520Listed by: BRG REALTY PARTNERS - New
 $283,000Active3 beds 2 baths1,618 sq. ft.
808 Coralberry Lane, Greenwood, IN 46143
MLS# 22133732Listed by: WEICHERT REALTORS COOPER GROUP INDY - Open Sun, 1 to 3pmNew
 $265,000Active3 beds 2 baths1,400 sq. ft.
641 Boonesboro Drive, Greenwood, IN 46142
MLS# 22133744Listed by: THE STEWART HOME GROUP - New
 $401,150Active4 beds 3 baths2,346 sq. ft.
5945 Norfolk Row, Greenwood, IN 46143
MLS# 22133682Listed by: DRH REALTY OF INDIANA, LLC - New
 $474,900Active3 beds 3 baths3,168 sq. ft.
4093 Bayberry Way, Greenwood, IN 46143
MLS# 22133174Listed by: SMYTHE & CO, INC - New
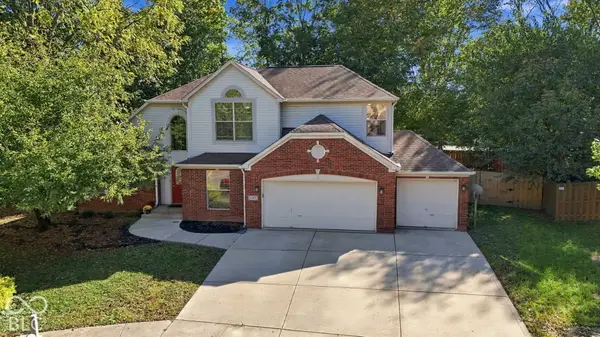 $415,000Active3 beds 4 baths3,321 sq. ft.
1205 Elm Grove Way, Greenwood, IN 46143
MLS# 22133616Listed by: F.C. TUCKER COMPANY


Protect your home and budget from life's surprises with an Assurant Home Warranty, backed by a partner that supports you through every step of homeownership. Explore Plans.
© 2023 - 2026 ERA Franchise Systems LLC. All rights reserved. ERA Franchise Systems LLC fully supports the principles of the Fair Housing Act and the Equal Opportunity Act. ERA, ERA Real Estate powered, and their respective logos are registered service marks of ERA Franchise Systems LLC. Each office is independently owned and operated.