
20401 Platt Road, Guilford, IN 47022
Local realty services provided by:ERA Martin & Associates
20401 Platt Road,Guilford, IN 47022
$1,950,000
- 4 Beds
- 2 Baths
- 4,158 sq. ft.
- Single family
- Active
Listed by: myra clary
Office: sibcy cline -lawrenceburg812-539-2233
MLS#:1885915
Source:OH_CINCY
Price summary
- Price:$1,950,000
- Price per sq. ft.:$468.98
About this home
Escape to the peace of the countryside while staying just minutes from town. This stately 1830 brick home features 4 bedrooms and is filled with historic charm and character. Situated on 153 scenic acres spanning both sides of the road, the property offers breathtaking views, privacy, and endless possibilities. Ideal as a private estate, working farm, hunting retreat, or development opportunity, this unique property is ready to fit your vision. Whether preserving it as a legacy farm or transforming it into a luxury retreat or residential community, this is a rare opportunity to own a truly exceptional piece of land with unmatched beauty and potential.
Contact an agent
Home facts
- Year built:1830
- Listing ID #:1885915
- Added:58 day(s) ago
- Updated:September 05, 2026 at 02:48 PM
Rooms and interior
- Bedrooms:4
- Total bathrooms:2
- Full bathrooms:1
- Half bathrooms:1
- Rooms Total:8
- Dining Description:Chandelier, WW Carpet
- Kitchen Description:Convection Oven, Counter Bar, Dishwasher, Gas Cooktop, Marble/Granite/Slate, Microwave, Refrigerator, Wood Cabinets
- Bedroom Description:Wall-to-Wall Carpet
- Basement Description:Full, Unfinished
- Living area:4,158 sq. ft.
Heating and cooling
- Cooling:Central Air
- Heating:Forced Air, Gas
Structure and exterior
- Roof:Shingle
- Year built:1830
- Building area:4,158 sq. ft.
- Lot area:153 Acres
- Architectural Style:Colonial, Historical
- Construction Materials:Brick
- Exterior Features:Wooded Lot
- Foundation Description:Stone
- Levels:2 Story
Utilities
- Water:Well
- Sewer:Septic Tank
Finances and disclosures
- Price:$1,950,000
- Price per sq. ft.:$468.98
Features and amenities
- Appliances:Convection Oven, Dishwasher, Gas Cooktop, Microwave, Refrigerator, Washer
- Laundry features:Washer
- Amenities:Natural Woodwork
Parking
- Parking description:Driveway
- Garage:Yes
- Garage spaces:2
 Information deemed reliable but not guaranteed. The data relating to real estate for sale on this web site comes in part from the Broker Reciprocity program of the Multiple Listing Service of Greater Cincinnati. Real estate listings held by brokerage firms other than ERA Martin & Associates are marked with the Broker Reciprocity™ logo (the small house as shown to the left) and detailed information about them includes the name of the listing brokers. 2026, MLS of Greater Cincinnati, Inc. All rights reserved.
New listings near 20401 Platt Road
- New
 $249,900Active3 beds 3 baths1,743 sq. ft.
10629 Glenayr Drive, Camby, IN 46113
MLS# 22124480Listed by: HIGHGARDEN REAL ESTATE - New
 $468,000Active4 beds 3 baths2,899 sq. ft.
Address Withheld By Seller, Plainfield, IN 46168
MLS# 22124558Listed by: MIDLAND REALTY GROUP, INC. - Open Sat, 2 to 4pm
 $240,000Pending4 beds 2 baths1,570 sq. ft.
305 Masten Street, Plainfield, IN 46168
MLS# 22123208Listed by: CARPENTER, REALTORS - New
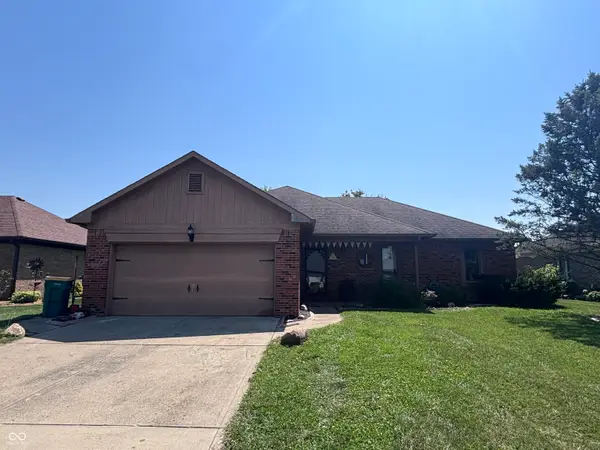 $270,000Active3 beds 2 baths1,455 sq. ft.
1023 Pamela Drive, Plainfield, IN 46168
MLS# 22123847Listed by: CARPENTER, REALTORS - New
 $218,900Active3 beds 1 baths925 sq. ft.
304 E Park, Plainfield, IN 46168
MLS# 22122568Listed by: CARPENTER, REALTORS  $235,000Pending3 beds 1 baths962 sq. ft.
932 Walton Drive, Plainfield, IN 46168
MLS# 22123732Listed by: F.C. TUCKER COMPANY- Open Sat, 11am to 1pmNew
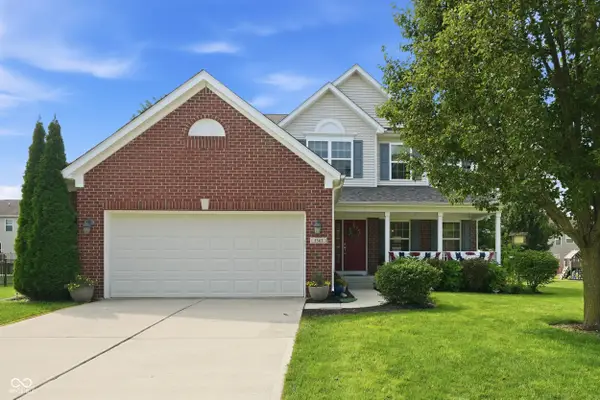 $484,900Active5 beds 4 baths4,206 sq. ft.
5565 Jutland Drive, Plainfield, IN 46168
MLS# 22122119Listed by: FERRIS PROPERTY GROUP - New
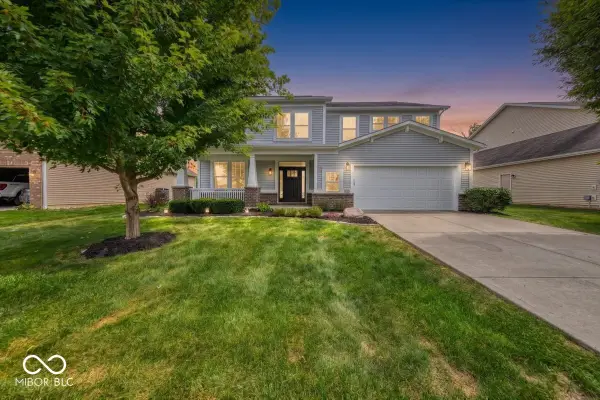 $441,500Active5 beds 3 baths4,697 sq. ft.
5903 Chazimal Street, Plainfield, IN 46168
MLS# 22123598Listed by: URBAN REALTY GROUP, LLC - Open Sun, 12 to 2pmNew
 $250,000Active4 beds 2 baths1,271 sq. ft.
5976 Marco Street, Plainfield, IN 46168
MLS# 22123346Listed by: CRESTPOINT REAL ESTATE - New
 $310,000Active3 beds 2 baths1,354 sq. ft.
1105 Brookside Lane, Plainfield, IN 46168
MLS# 22121922Listed by: PRIORITY REALTY GROUP


Protect your home and budget from life's surprises with an Assurant Home Warranty, backed by a partner that supports you through every step of homeownership. Explore Plans.
© 2023 - 2026 ERA Franchise Systems LLC. All rights reserved. ERA Franchise Systems LLC fully supports the principles of the Fair Housing Act and the Equal Opportunity Act. ERA, ERA Real Estate powered, and their respective logos are registered service marks of ERA Franchise Systems LLC. Each office is independently owned and operated.