
6453 Oyster Key Lane, Plainfield, IN 46168
Local realty services provided by:Schuler Bauer Real Estate ERA Powered
6453 Oyster Key Lane,Plainfield, IN 46168
$255,000
- 4 Beds
- 2 Baths
- 1,383 sq. ft.
- Single family
- Active
Listed by: marian mccanless, cameron mccanless
Office: f.c. tucker company
MLS#:22131898
Source:IN_MIBOR | Licensed in Indiana
Price summary
- Price:$255,000
- Price per sq. ft.:$184.38
About this home
PRICED BELOW MARKET VALUE! This bright and cheerful home is ready for you to move RIGHT IN! Four Bedrooms! Two FULL Baths! And plenty of space for a growing family! The backyard is large and has a FULL Privacy Fence! There is a Covered Porch in the backyard too and with the warmer weather, you can enjoy this outdoor space for another month and watch the fall colors become brilliant! The home has had a tenant occupying this property so there will be some light cleaning and updating needed, such as painting or maybe some flooring. But for a First Time Homeowner, this could be the perfect space for you to call your own and you won't have to do a thing either as it is move in ready. The kitchen is an eat in kitchen with lots of workspace and cabinet space. The living room is gorgeous with a vaulted ceiling and sliding glass door to the exterior! The Primary Bedroom has its own bath oasis and walk in closet. The three guest bedrooms have lots of space and great closet space too. There is a formal dining room area! Great Neighborhood and wonderful Plainfield Schools. Great Price so hurry! This home is sold as is....
Contact an agent
Home facts
- Year built:2004
- Subdivision & Development:Glen Haven West
- Listing ID #:22131898
- Added:2 day(s) ago
- Updated:October 22, 2026 at 11:41 PM
Rooms and interior
- Bedrooms:4
- Total bathrooms:2
- Full bathrooms:2
- Dining Description:Dining Combo/Great Room
- Kitchen Description:Dishwasher, Disposal, Electric Oven, Microwave, Microwave Hood, Refrigerator
- Living area:1,383 sq. ft.
Heating and cooling
- Cooling:Central Electric
- Heating:Electric, Forced Air
- Central air:Yes
Structure and exterior
- Year built:2004
- Building area:1,383 sq. ft.
- Lot area:0.16 Acres
- Lot Features:Sidewalks
- Architectural Style:Ranch
- Construction Materials:Brick, Vinyl Siding, Vinyl With Brick
- Foundation Description:Slab
Utilities
- Water:Public Water
Finances and disclosures
- Price:$255,000
- Price per sq. ft.:$184.38
Features and amenities
- Appliances:Microwave, Refrigerator, Smoke Alarm, Water Softener Owned
- Laundry features:Laundry in Unit
- Amenities:Attic Access, Wood Work Painted
Parking
- Garage:Yes
- Garage spaces:2
New listings near 6453 Oyster Key Lane
- New
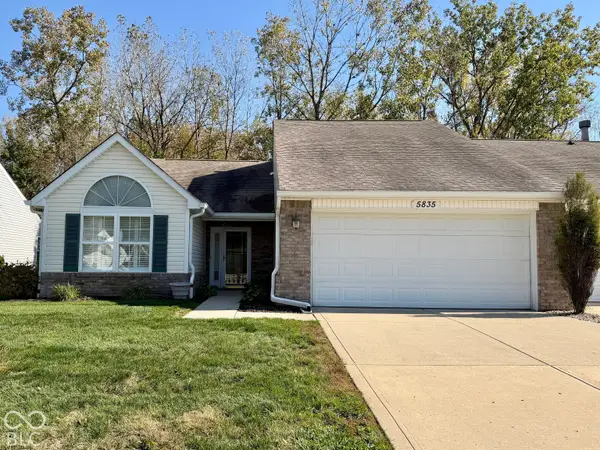 $270,900Active2 beds 2 baths1,406 sq. ft.
5835 Oberlies Way, Plainfield, IN 46168
MLS# 22133026Listed by: EPIQUE INC - New
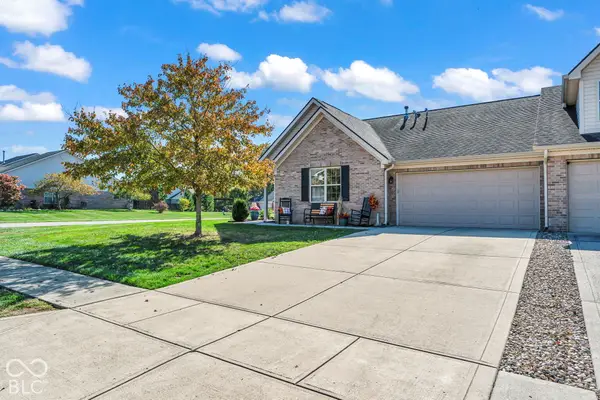 $310,000Active2 beds 2 baths1,588 sq. ft.
5515 Lipizzan Lane, Plainfield, IN 46168
MLS# 22132890Listed by: F.C. TUCKER COMPANY - New
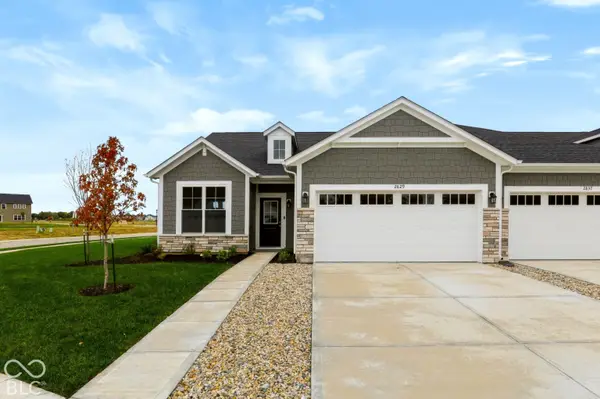 $264,900Active2 beds 2 baths1,633 sq. ft.
2829 Oak Grove West Road, Plainfield, IN 46168
MLS# 22132844Listed by: CARPENTER, REALTORS - New
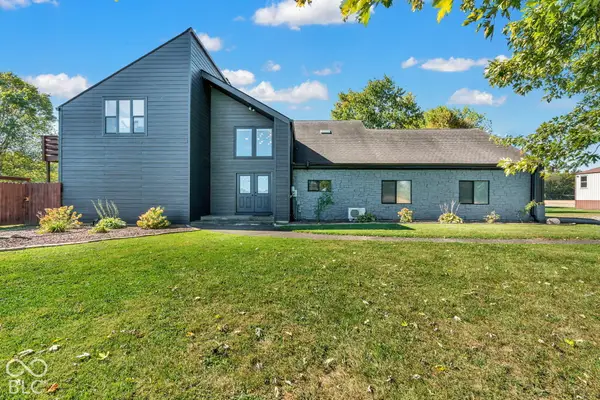 $619,000Active5 beds 3 baths3,132 sq. ft.
4498 Cartersburg, Plainfield, IN 46168
MLS# 22129180Listed by: CARPENTER, REALTORS - New
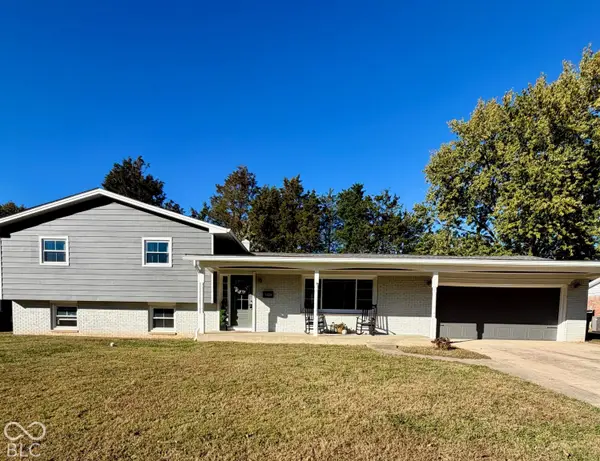 $319,320Active3 beds 3 baths2,405 sq. ft.
1404 Dallas Drive, Plainfield, IN 46168
MLS# 22132202Listed by: REMAX ONE - New
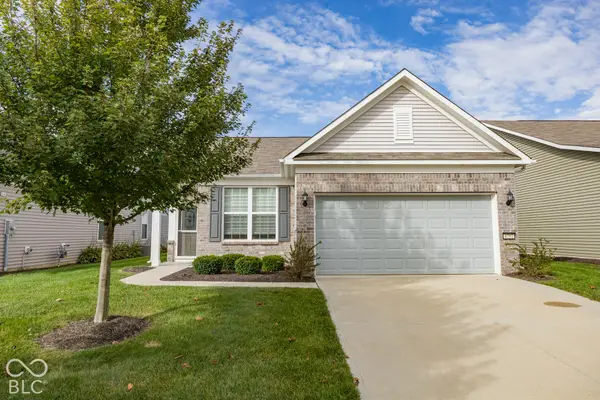 $279,900Active1 beds 2 baths1,403 sq. ft.
4752 Larkspur Drive, Plainfield, IN 46168
MLS# 22132200Listed by: FERRIS PROPERTY GROUP - Open Sat, 12 to 2pmNew
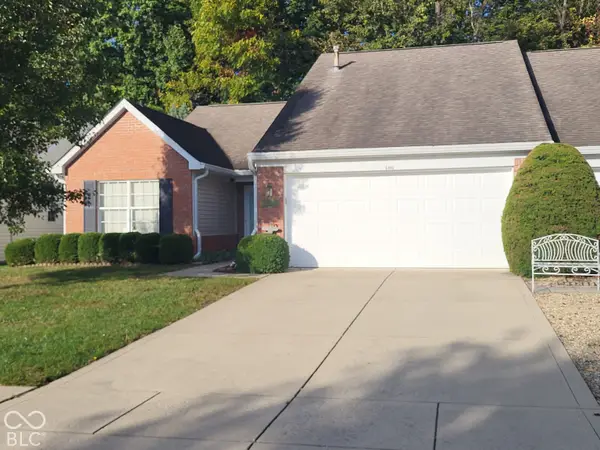 $279,900Active3 beds 2 baths1,382 sq. ft.
5966 Blue Heron Way, Plainfield, IN 46168
MLS# 22131396Listed by: CARPENTER, REALTORS - New
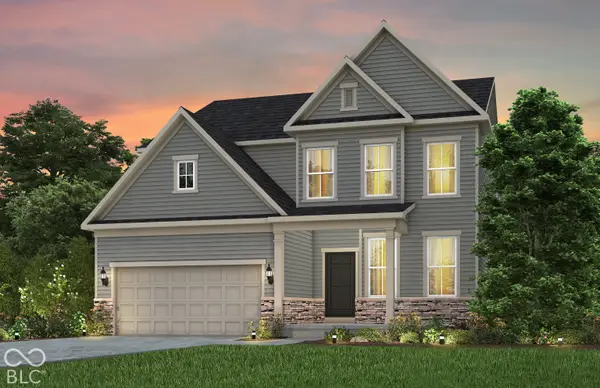 $492,900Active5 beds 3 baths3,002 sq. ft.
6362 Rippling Rock Drive, Plainfield, IN 46168
MLS# 22131795Listed by: PULTE REALTY OF INDIANA, LLC - New
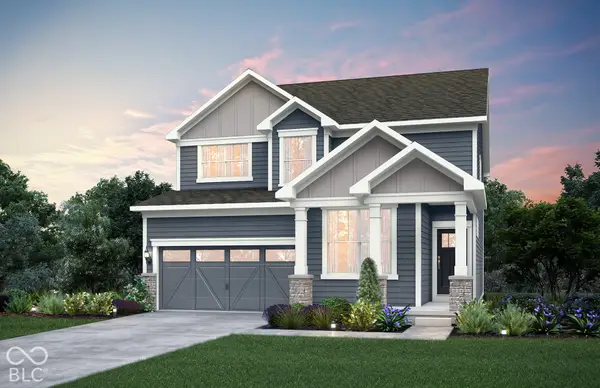 $429,900Active4 beds 3 baths2,743 sq. ft.
9116 Haverhill Lane, Plainfield, IN 46168
MLS# 22132249Listed by: PULTE REALTY OF INDIANA, LLC


Protect your home and budget from life's surprises with an Assurant Home Warranty, backed by a partner that supports you through every step of homeownership. Explore Plans.
© 2023 - 2026 ERA Franchise Systems LLC. All rights reserved. ERA Franchise Systems LLC fully supports the principles of the Fair Housing Act and the Equal Opportunity Act. ERA, ERA Real Estate powered, and their respective logos are registered service marks of ERA Franchise Systems LLC. Each office is independently owned and operated.