
21573 Burtzelbach Road, Guilford, IN 47022
Local realty services provided by:ERA Martin & Associates
Listed by: dan day
Office: re/max preferred group513-574-0600
MLS#:1893525
Source:OH_CINCY
Price summary
- Price:$665,000
- Price per sq. ft.:$349.26
About this home
Welcome to your own private wooded oasis! Nestled on 9.85 secluded acres with a stocked pond, this meticulously maintained 2587 sqft 2-story offers a perfect blend of comfort, privacy & outdoor living. Enjoy peaceful mornings or entertaining guests from the huge wrap-around porch, sprawling rear composite deck & hot tub. The property is built for fun & functionality with a 24x30 Party Barn and 30x50 pole barn featuring concrete flrs, electric, plus office/workout spaceplenty of room for all your toys & hobbies. Inside, you'll find 11 rooms, 3 bedrooms, 3.5 baths, beautiful hardwood floors & an inviting open floor plan. The kitchen features granite countertops, breakfast bar & pantry, while the formal dining room offers built-in storage & coffee bar. Finished walk-out lower level includes family rm, rec rm & office. All-concrete driveway. Conveniently located near highways & shopping. This exceptional one of a kind property must be seen in person to truly appreciate everything it offers
Contact an agent
Home facts
- Year built:1999
- Listing ID #:1893525
- Added:11 day(s) ago
- Updated:September 21, 2026 at 03:57 PM
Rooms and interior
- Bedrooms:3
- Total bathrooms:4
- Full bathrooms:3
- Half bathrooms:1
- Rooms Total:11
- Dining Description:Built-ins, Wood Floor
- Kitchen Description:Counter Bar, Dishwasher, Eat-In, Marble/Granite/Slate, Microwave, Oven/Range, Refrigerator, Walkout, Wood Cabinets
- Basement Description:Finished, Full, Vinyl Floor, Wall-to-Wall Carpet
- Living area:1,904 sq. ft.
Heating and cooling
- Cooling:Ceiling Fans, Central Air
- Heating:Forced Air, Gas
Structure and exterior
- Roof:Shingle
- Year built:1999
- Building area:1,904 sq. ft.
- Lot area:9.85 Acres
- Architectural Style:Transitional
- Construction Materials:Vinyl Siding
- Exterior Features:Deck, Porch, Wooded Lot
- Foundation Description:Poured
- Levels:2 Story
Utilities
- Water:Public
- Sewer:Septic Tank
Finances and disclosures
- Price:$665,000
- Price per sq. ft.:$349.26
Features and amenities
- Appliances:Dishwasher, Dryer, Microwave, Oven/Range, Refrigerator, Washer
- Laundry features:Dryer, Washer
Parking
- Parking description:Driveway, Off Street
- Garage:Yes
- Garage spaces:2
 Information deemed reliable but not guaranteed. The data relating to real estate for sale on this web site comes in part from the Broker Reciprocity program of the Multiple Listing Service of Greater Cincinnati. Real estate listings held by brokerage firms other than ERA Martin & Associates are marked with the Broker Reciprocity™ logo (the small house as shown to the left) and detailed information about them includes the name of the listing brokers. 2026, MLS of Greater Cincinnati, Inc. All rights reserved.
New listings near 21573 Burtzelbach Road
- New
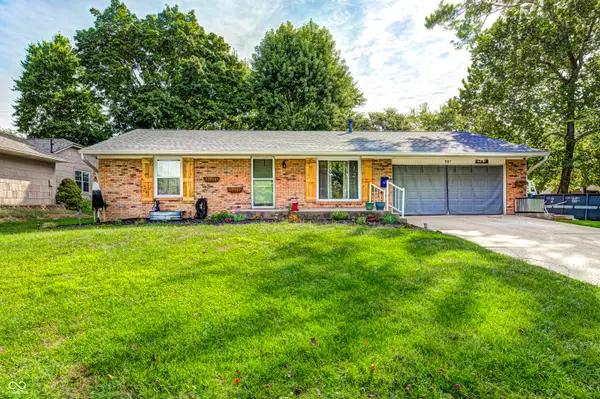 $335,000Active4 beds 3 baths1,869 sq. ft.
907 Cragwood Court, Plainfield, IN 46168
MLS# 22126361Listed by: THE STEWART HOME GROUP - New
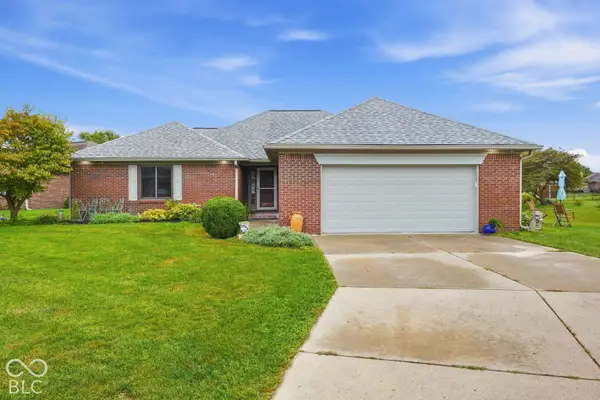 $380,000Active3 beds 2 baths1,785 sq. ft.
6765 Hall Road, Plainfield, IN 46168
MLS# 22127023Listed by: CARPENTER, REALTORS - New
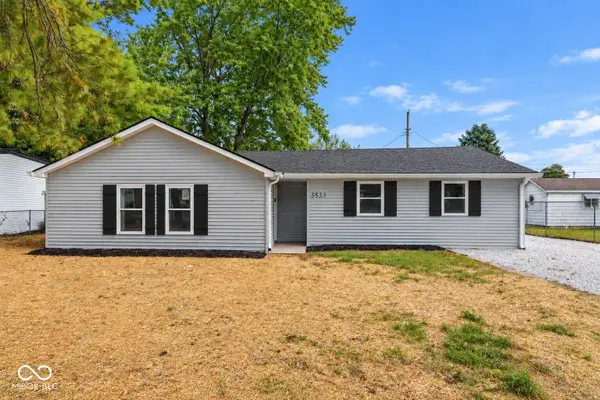 $219,900Active3 beds 2 baths1,426 sq. ft.
3533 Hunt Street, Plainfield, IN 46168
MLS# 22126098Listed by: PILLARIO PROPERTY MANAGEMENT LLC - New
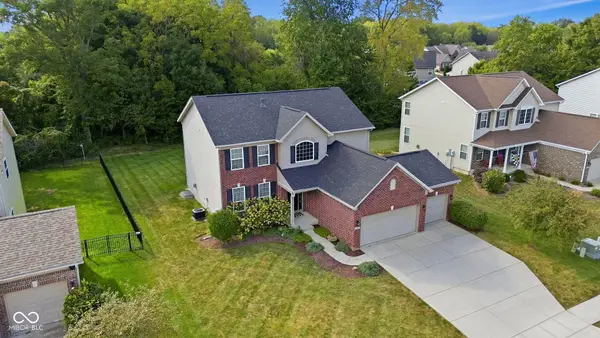 $500,000Active4 beds 4 baths3,364 sq. ft.
5248 Nicodemus Drive, Plainfield, IN 46168
MLS# 22126637Listed by: CARPENTER, REALTORS - New
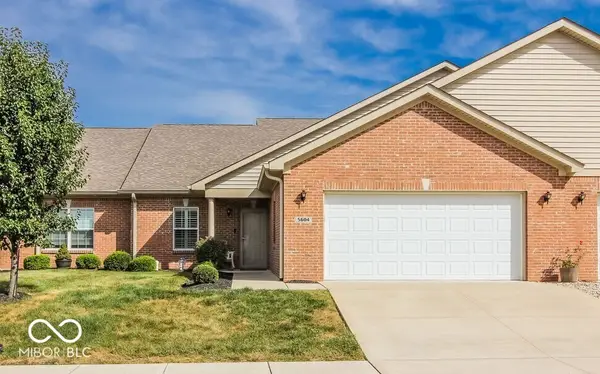 $275,000Active2 beds 2 baths1,472 sq. ft.
5604 Payne Boulevard, Plainfield, IN 46168
MLS# 22126503Listed by: HOOSIER, REALTORS - New
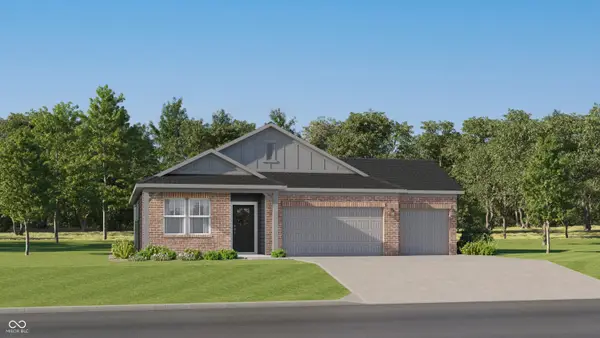 $369,985Active3 beds 2 baths1,673 sq. ft.
2221 Sandhill Way, Plainfield, IN 46168
MLS# 22126396Listed by: COMPASS INDIANA, LLC - Open Sat, 1 to 3pmNew
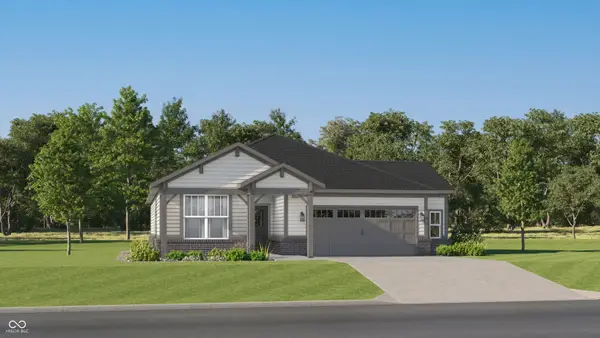 $388,785Active3 beds 2 baths1,800 sq. ft.
2185 Sandhill Way, Plainfield, IN 46168
MLS# 22126404Listed by: COMPASS INDIANA, LLC - Open Sat, 1 to 3pmNew
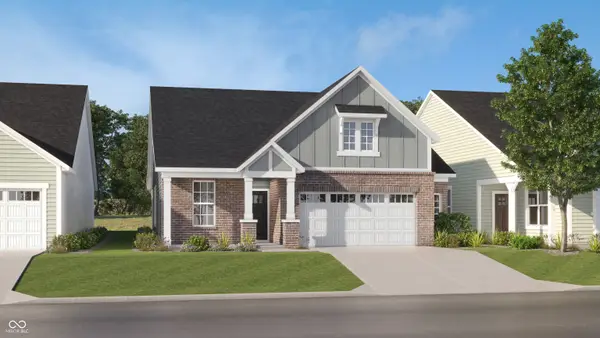 $370,295Active3 beds 2 baths1,674 sq. ft.
445 Breakwater Drive, Plainfield, IN 46168
MLS# 22126409Listed by: COMPASS INDIANA, LLC - New
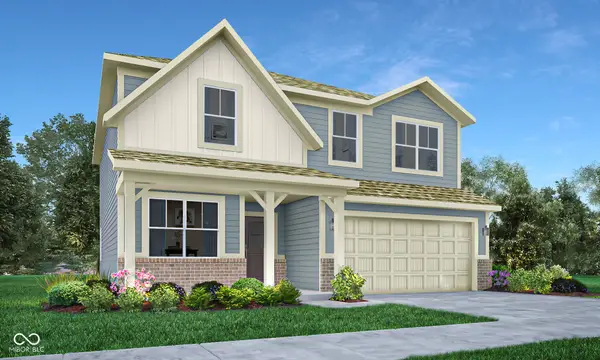 $354,485Active5 beds 3 baths2,422 sq. ft.
8828 Noble Heights Lane, Indianapolis, IN 46113
MLS# 22126596Listed by: COMPASS INDIANA, LLC - New
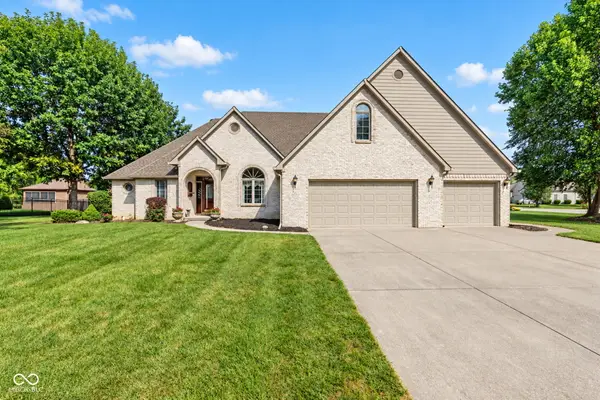 $519,000Active3 beds 3 baths3,187 sq. ft.
710 Willow Pointe South Drive, Plainfield, IN 46168
MLS# 22123684Listed by: EXP REALTY LLC


Protect your home and budget from life's surprises with an Assurant Home Warranty, backed by a partner that supports you through every step of homeownership. Explore Plans.
© 2023 - 2026 ERA Franchise Systems LLC. All rights reserved. ERA Franchise Systems LLC fully supports the principles of the Fair Housing Act and the Equal Opportunity Act. ERA, ERA Real Estate powered, and their respective logos are registered service marks of ERA Franchise Systems LLC. Each office is independently owned and operated.