
5256 Steeple Chase Court, Guilford, IN 47022
Local realty services provided by:ERA Real Solutions Realty
5256 Steeple Chase Court,Guilford, IN 47022
$406,500
- 4 Beds
- 3 Baths
- - sq. ft.
- Single family
- Sold
Listed by: dan day
Office: re/max preferred group513-574-0600
MLS#:1883211
Source:OH_CINCY
Sorry, we are unable to map this address
Price summary
- Price:$406,500
About this home
Welcome Home to the perfect blend of comfort, space, & privacy! Nestled on a beautiful 1-acre wooded lot, this stunning brick two-story offers the peaceful feel of country living while keeping you just minutes from shopping, dining, and major highways. Step inside & discover a thoughtfully designed 4-bedroom, 2.5-bath home featuring a spacious eat-in kitchen, formal dining room, a warm inviting family room complete with engineered hardwood flooring and a wood-burning fireplaceperfect for cozy evenings at home. The expansive Primary Suite is your private retreat, featuring a generous walk-in closet and adjoining bath with dual vanities. The finished walkout basement adds even more living space with a versatile recreation room, built-in storage, and a luxurious laundry room designed to make everyday chores a little easier. Enjoy your morning coffee or unwind at the end of the day on the covered front porch or deck overlooking your serene wooded backyard. Newer roof (2017), HVAC (2018).
Contact an agent
Home facts
- Year built:1999
- Subdivision & Development:Fox Chase
- Listing ID #:1883211
- Added:50 day(s) ago
- Updated:August 05, 2026 at 07:42 PM
Rooms and interior
- Bedrooms:4
- Total bathrooms:3
- Full bathrooms:2
- Half bathrooms:1
- Rooms Total:9
- Dining Description:Chair Rail, Chandelier
- Kitchen Description:Dishwasher, Eat-In, Oven/Range, Pantry, Refrigerator, Tile Floor
- Bedroom Description:Bath Adjoins, Walk-in Closet, Wall-to-Wall Carpet
- Basement Description:Finished, Full, Walkout
Heating and cooling
- Cooling:Ceiling Fans, Central Air
- Heating:Forced Air, Gas
Structure and exterior
- Roof:Shingle
- Year built:1999
- Architectural Style:Transitional
- Construction Materials:Brick
- Exterior Features:Deck, Porch, Wooded Lot
- Foundation Description:Poured
- Levels:2 Story
Utilities
- Water:Public
- Sewer:Public Sewer
Finances and disclosures
- Price:$406,500
Features and amenities
- Appliances:Dishwasher, Dryer, Oven/Range, Refrigerator, Washer
- Laundry features:Dryer, Washer
- Amenities:Multi Panel Doors
Parking
- Parking description:Driveway, Off Street
- Garage:Yes
- Garage spaces:2
 Information deemed reliable but not guaranteed. The data relating to real estate for sale on this web site comes in part from the Broker Reciprocity program of the Multiple Listing Service of Greater Cincinnati. Real estate listings held by brokerage firms other than ERA Real Solutions Realty are marked with the Broker Reciprocity™ logo (the small house as shown to the left) and detailed information about them includes the name of the listing brokers. 2026, MLS of Greater Cincinnati, Inc. All rights reserved. OH_CINCY Member Broker: Jeremy Raby
New listings near 5256 Steeple Chase Court
- Open Thu, 9am to 7pmNew
 $445,000Active4 beds 3 baths3,304 sq. ft.
8005 Edgewood Court, Plainfield, IN 46168
MLS# 22118169Listed by: OPENDOOR BROKERAGE LLC - New
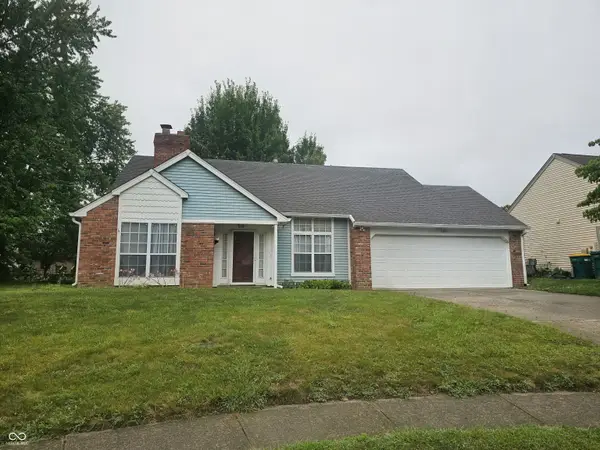 $349,900Active3 beds 3 baths2,800 sq. ft.
946 Johnathan Drive, Plainfield, IN 46168
MLS# 22117857Listed by: VAUGHN REALTY GROUP - New
 $287,500Active3 beds 2 baths1,396 sq. ft.
427 Raines, Plainfield, IN 46168
MLS# 22117397Listed by: GO FISH REALTY - New
 $345,900Active4 beds 3 baths2,032 sq. ft.
425 Southmore Street, Plainfield, IN 46168
MLS# 22116540Listed by: MARK DIETEL REALTY, LLC 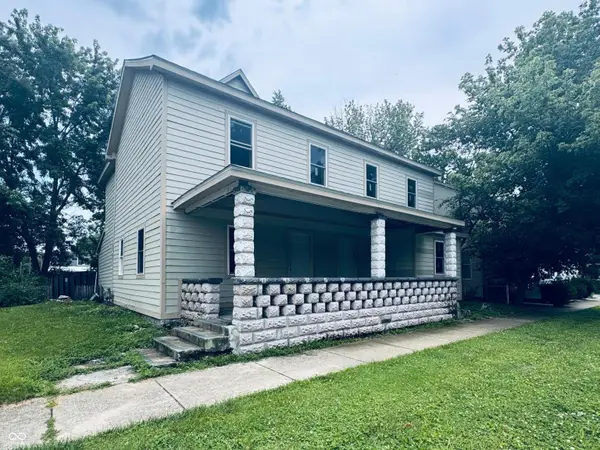 $208,000Pending4 beds 2 baths4,136 sq. ft.
133 S Center Street, Plainfield, IN 46168
MLS# 22117197Listed by: AXEN REALTY LLC- New
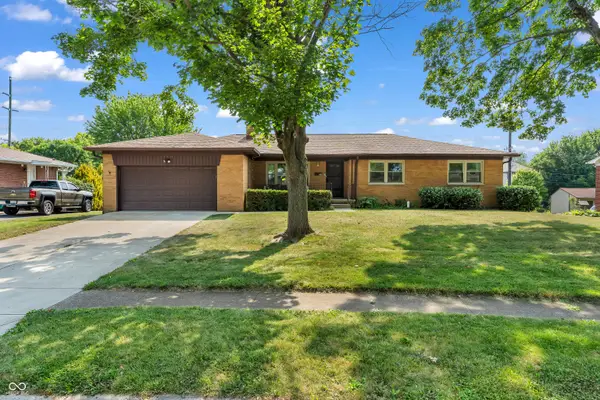 $324,900Active3 beds 2 baths1,960 sq. ft.
1521 Hardin Court, Plainfield, IN 46168
MLS# 22117097Listed by: GREENE REALTY, LLC - New
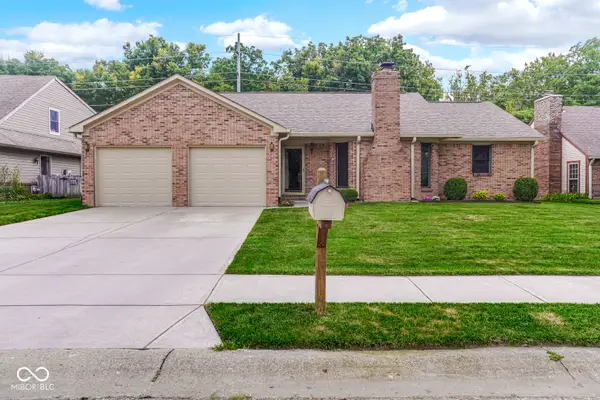 $320,000Active3 beds 2 baths1,441 sq. ft.
943 Johnathan, Plainfield, IN 46168
MLS# 22116026Listed by: BLUPRINT REAL ESTATE GROUP 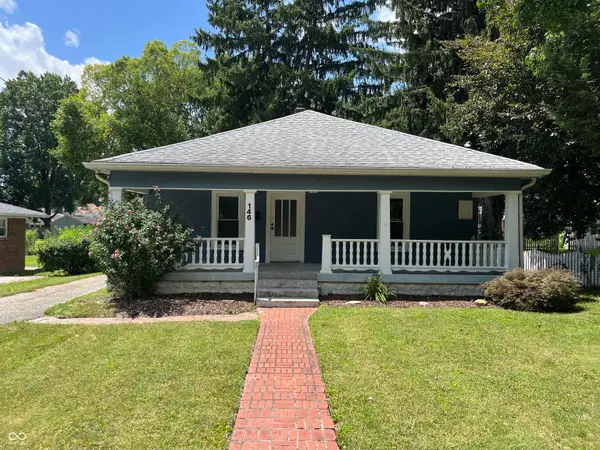 $225,000Pending2 beds 1 baths1,216 sq. ft.
146 Eastern Avenue, Plainfield, IN 46168
MLS# 22110043Listed by: LIBERTY REAL ESTATE, LLC.- New
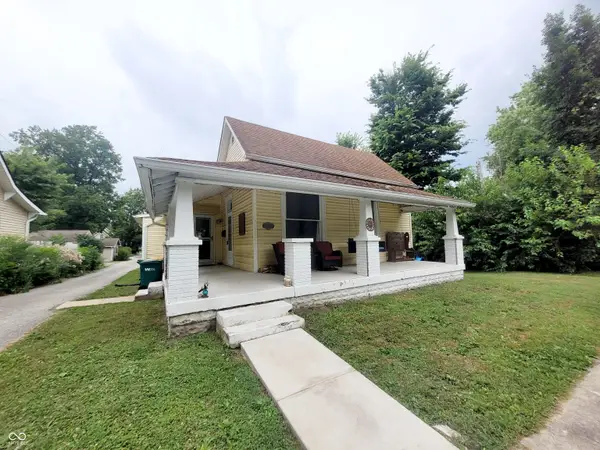 $235,000Active3 beds 1 baths1,418 sq. ft.
232 N East Street, Plainfield, IN 46168
MLS# 22116406Listed by: REMAX ONE 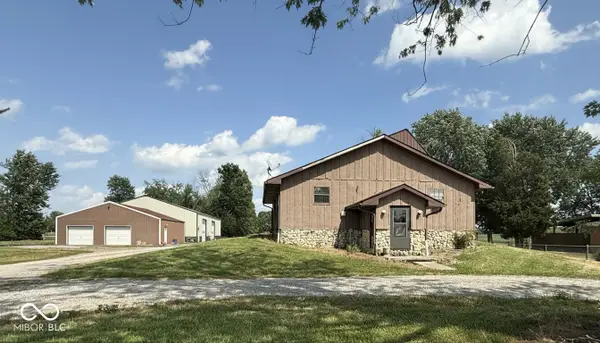 $499,500Pending3 beds 2 baths1,296 sq. ft.
8467 S County Road 825 Road E, Plainfield, IN 46168
MLS# 22115894Listed by: THE STEWART HOME GROUP


Protect your home and budget from life's surprises with an Assurant Home Warranty, backed by a partner that supports you through every step of homeownership. Explore Plans.
© 2023 - 2026 ERA Franchise Systems LLC. All rights reserved. ERA Franchise Systems LLC fully supports the principles of the Fair Housing Act and the Equal Opportunity Act. ERA, ERA Real Estate powered, and their respective logos are registered service marks of ERA Franchise Systems LLC. Each office is independently owned and operated.