
7449 Yorkridge Road, Guilford, IN 47022
Local realty services provided by:ERA Martin & Associates
7449 Yorkridge Road,Guilford, IN 47022
$279,900
- 3 Beds
- 2 Baths
- 1,189 sq. ft.
- Single family
- Pending
Listed by: dale lutz
Office: cornerstone realty, inc.812-637-2220
MLS#:1891018
Source:OH_CINCY
Price summary
- Price:$279,900
- Price per sq. ft.:$235.41
About this home
Country setting. 3-bedroom, 1.5 bath brick home with 1st floor laundry, eat in kitchen, oversized attached garage, poured basement with an outside entrance, concrete double width driveway with additional parking, new roof and has natural gas and city water.
Contact an agent
Home facts
- Year built:1989
- Listing ID #:1891018
- Added:5 day(s) ago
- Updated:August 25, 2026 at 01:09 PM
Rooms and interior
- Bedrooms:3
- Total bathrooms:2
- Full bathrooms:1
- Half bathrooms:1
- Rooms Total:7
- Kitchen Description:Dishwasher, Eat-In, Microwave, Oven/Range, Refrigerator, Vinyl Floor, Walkout, Wood Cabinets
- Bedroom Description:Wall-to-Wall Carpet
- Basement Description:Concrete Floor, Full, Part Finished, Walkout
- Living area:1,189 sq. ft.
Heating and cooling
- Cooling:Ceiling Fans, Central Air
- Heating:Forced Air, Gas Furn EF Rtd 95%+
Structure and exterior
- Roof:Shingle
- Year built:1989
- Building area:1,189 sq. ft.
- Lot area:1.03 Acres
- Architectural Style:Ranch
- Construction Materials:Brick
- Exterior Features:Corner Lot, Deck, Porch
- Foundation Description:Block, Poured
- Levels:1 Story
Utilities
- Water:Public
- Sewer:Septic Tank
Finances and disclosures
- Price:$279,900
- Price per sq. ft.:$235.41
Features and amenities
- Appliances:Dishwasher, Microwave, Oven/Range, Refrigerator
- Amenities:French Doors, Vaulted Ceiling
Parking
- Parking description:Concrete, Driveway
- Garage:Yes
- Garage spaces:2
 Information deemed reliable but not guaranteed. The data relating to real estate for sale on this web site comes in part from the Broker Reciprocity program of the Multiple Listing Service of Greater Cincinnati. Real estate listings held by brokerage firms other than ERA Martin & Associates are marked with the Broker Reciprocity™ logo (the small house as shown to the left) and detailed information about them includes the name of the listing brokers. 2026, MLS of Greater Cincinnati, Inc. All rights reserved.
New listings near 7449 Yorkridge Road
- New
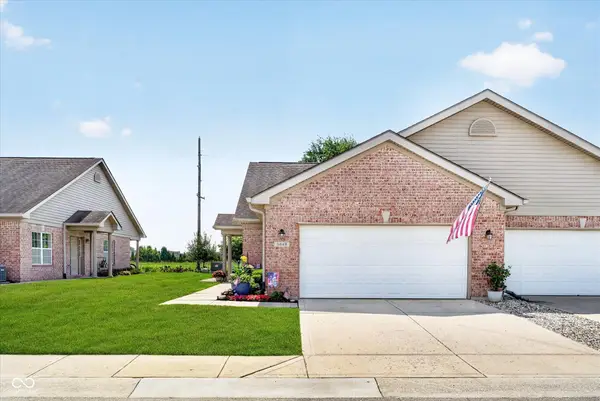 $295,000Active2 beds 2 baths1,641 sq. ft.
5643 Jones Drive, Plainfield, IN 46168
MLS# 22121583Listed by: JOHN HARSHBARGER - Open Sat, 12 to 2pmNew
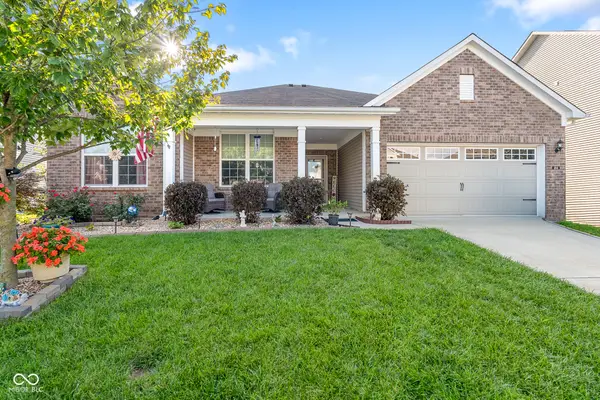 $399,900Active3 beds 3 baths2,891 sq. ft.
4164 Nigella Drive, Plainfield, IN 46168
MLS# 22121953Listed by: CRESTPOINT REAL ESTATE - New
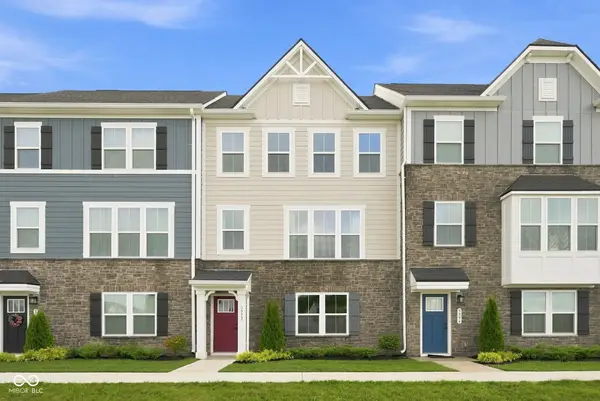 $310,000Active3 beds 3 baths1,886 sq. ft.
5992 Lomita Avenue, Plainfield, IN 46168
MLS# 22120638Listed by: EXP REALTY LLC - Open Sat, 1 to 3pmNew
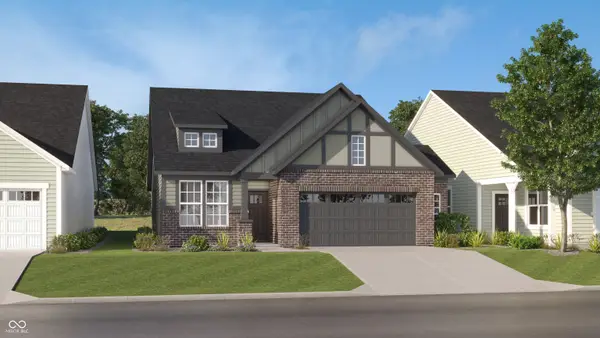 $369,890Active3 beds 2 baths1,674 sq. ft.
427 Breakwater Drive, Plainfield, IN 46168
MLS# 22121155Listed by: COMPASS INDIANA, LLC - New
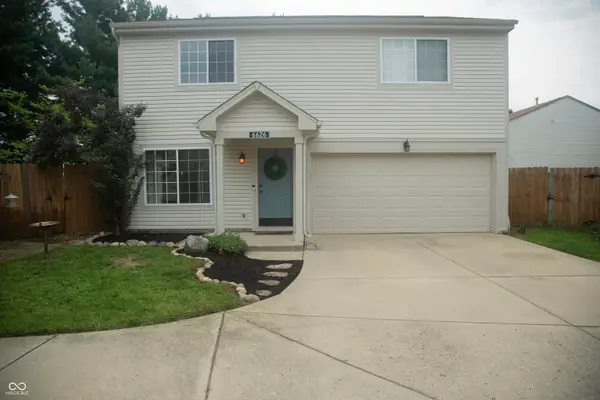 $284,900Active3 beds 3 baths1,677 sq. ft.
6626 Largo, Plainfield, IN 46168
MLS# 22121213Listed by: EVER REAL ESTATE, LLC 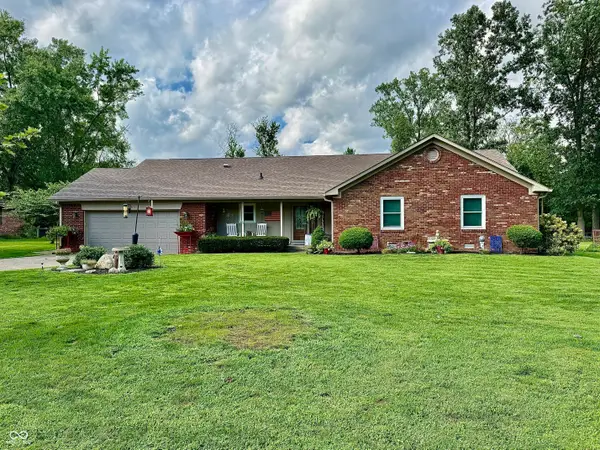 $375,000Pending4 beds 2 baths1,899 sq. ft.
7980 Oak Hill Drive, Plainfield, IN 46168
MLS# 22121087Listed by: HIGHGARDEN REAL ESTATE- New
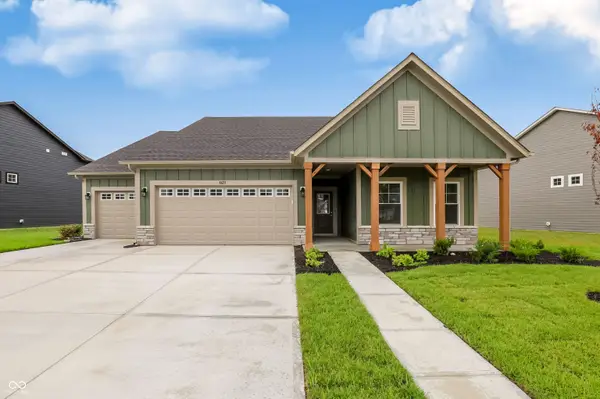 $475,228Active3 beds 2 baths2,182 sq. ft.
8673 Meadowlands Court, Plainfield, IN 46168
MLS# 22121294Listed by: RE/MAX ADVANCED REALTY - New
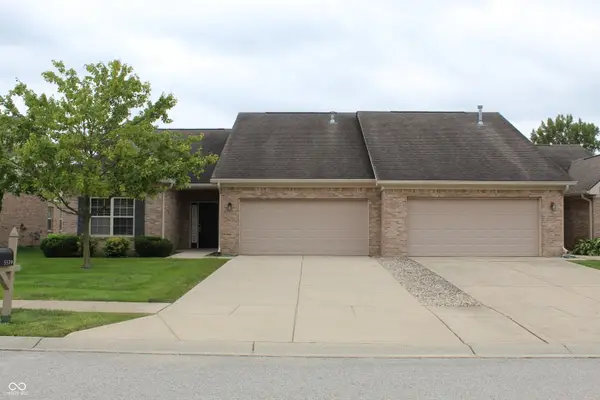 $304,900Active2 beds 2 baths1,644 sq. ft.
5579 Lipizzan Lane, Plainfield, IN 46168
MLS# 22121323Listed by: REMAX ONE 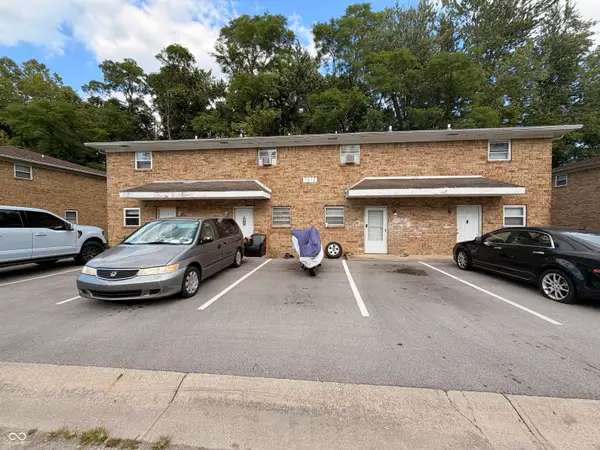 $375,000Pending-- beds -- baths
1013 Valley View Drive, Plainfield, IN 46168
MLS# 22117792Listed by: WRIGHT, REALTORS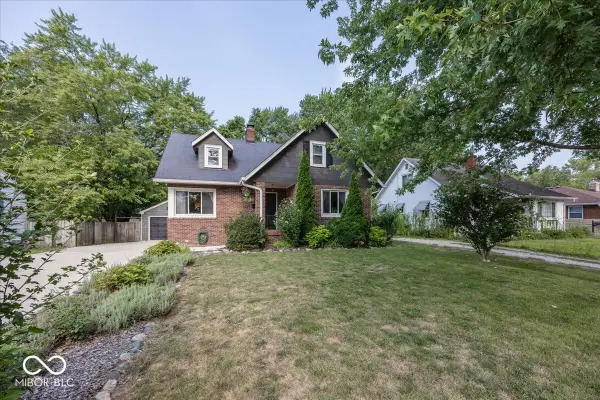 $315,000Pending3 beds 2 baths1,818 sq. ft.
524 Duffey Street, Plainfield, IN 46168
MLS# 22119437Listed by: ELLIS & ASSOCIATES


Protect your home and budget from life's surprises with an Assurant Home Warranty, backed by a partner that supports you through every step of homeownership. Explore Plans.
© 2023 - 2026 ERA Franchise Systems LLC. All rights reserved. ERA Franchise Systems LLC fully supports the principles of the Fair Housing Act and the Equal Opportunity Act. ERA, ERA Real Estate powered, and their respective logos are registered service marks of ERA Franchise Systems LLC. Each office is independently owned and operated.