
4438 Bridgefield East Drive, Plainfield, IN 46168
Local realty services provided by:Schuler Bauer Real Estate ERA Powered
4438 Bridgefield East Drive,Plainfield, IN 46168
$220,000
- 3 Beds
- 1 Baths
- 1,464 sq. ft.
- Single family
- Active
Listed by: megan howard
Office: priority realty group
MLS#:22127884
Source:IN_MIBOR | Licensed in Indiana
Price summary
- Price:$220,000
- Price per sq. ft.:$150.27
About this home
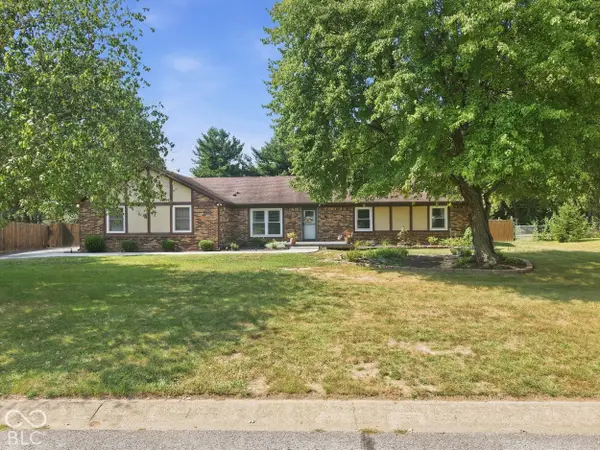
Welcome home! This charming 3-bedroom, 1-full-bath home sits on a spacious .52-acre lot with NO HOA, offering plenty of room to enjoy your own space. Inside, you'll find both a family room and living room, providing flexible options for entertaining and everyday living. The family room is conveniently located right off the kitchen and features a cozy fireplace-perfect for relaxing on cool evenings. If desired, the family room could also be converted into a formal dining area to suit your lifestyle. All three bedrooms are decent sized, offering comfortable space for family, guests, or a home office. Step into the sunroom just off the family room, where you can sit back and enjoy views of nature. An additional flexible room provides even more space for a sitting room, hobby area, office, or whatever best fits your needs. Outside, enjoy the newer 6-foot privacy-fenced backyard, perfect for relaxing, entertaining, gardening, or letting your outdoor space become your own private retreat. Conveniently located near I-70, Plainfield Metropolis Mall, restaurants, shopping, and everyday amenities, this home combines space, privacy, and convenience. Schedule your private tour today and come see all this property has to offer!...
Contact an agent
Home facts
- Year built:1956
- Subdivision & Development:No Subdivision
- Listing ID #:22127884
- Added:1 day(s) ago
- Updated:September 26, 2026 at 02:55 PM
Rooms and interior
- Bedrooms:3
- Total bathrooms:1
- Full bathrooms:1
- Dining Description:Breakfast Room, Dining Combo/Kitchen, Separate Room
- Kitchen Description:Dishwasher, Electric Oven, Microwave, Refrigerator
- Living area:1,464 sq. ft.
Heating and cooling
- Cooling:Central Electric
- Heating:Propane
- Central air:Yes
Structure and exterior
- Year built:1956
- Building area:1,464 sq. ft.
- Lot area:0.52 Acres
- Lot Features:Mature Trees
- Architectural Style:Ranch
- Construction Materials:Wood Siding, Wood With Stone
- Exterior Features:Barn Mini
- Foundation Description:Crawl Space
Finances and disclosures
- Price:$220,000
- Price per sq. ft.:$150.27
Features and amenities
- Appliances:Microwave, Refrigerator, Smoke Alarm, Washer, Water Softener Owned
- Laundry features:Dryer, Washer
- Amenities:Attic Access
Parking
- Parking description:Finished Garage
- Garage:Yes
- Garage spaces:2
New listings near 4438 Bridgefield East Drive
- New
 $449,000Active3 beds 3 baths1,982 sq. ft.
3375 Keystone Pass, Plainfield, IN 46168
MLS# 22128302Listed by: HOME PRO USA, INC - New
 $340,000Active3 beds 2 baths1,403 sq. ft.
5690 Crystal Bay West Drive, Plainfield, IN 46168
MLS# 22128289Listed by: PARADIGM REALTY SOLUTIONS - New
 $389,900Active4 beds 3 baths2,403 sq. ft.
5151 Charmaine Lane, Plainfield, IN 46168
MLS# 22127488Listed by: CENTURY 21 SCHEETZ - Open Sun, 2 to 4pmNew
 $350,000Active2 beds 2 baths1,778 sq. ft.
4904 Lilium Drive, Plainfield, IN 46168
MLS# 22127334Listed by: REMAX ONE - New
 $345,000Active4 beds 2 baths1,968 sq. ft.
1400 Denver Drive, Plainfield, IN 46168
MLS# 22127896Listed by: THE STEWART HOME GROUP - Open Sun, 2 to 4pmNew
 $419,000Active2 beds 2 baths1,961 sq. ft.
4548 Cleome Drive, Plainfield, IN 46168
MLS# 22126481Listed by: REMAX ONE - New
 $340,000Active3 beds 2 baths1,527 sq. ft.
960 Broadway North Drive, Plainfield, IN 46168
MLS# 22127992Listed by: CARPENTER, REALTORS - New
 $439,900Active4 beds 3 baths2,761 sq. ft.
2616 Madison Lane, Plainfield, IN 46168
MLS# 22127848Listed by: PULTE REALTY OF INDIANA, LLC - Open Sun, 12 to 2pmNew
 $385,000Active3 beds 2 baths1,744 sq. ft.
5976 Williams Drive, Plainfield, IN 46168
MLS# 22126381Listed by: THE STEWART HOME GROUP


Protect your home and budget from life's surprises with an Assurant Home Warranty, backed by a partner that supports you through every step of homeownership. Explore Plans.
© 2023 - 2026 ERA Franchise Systems LLC. All rights reserved. ERA Franchise Systems LLC fully supports the principles of the Fair Housing Act and the Equal Opportunity Act. ERA, ERA Real Estate powered, and their respective logos are registered service marks of ERA Franchise Systems LLC. Each office is independently owned and operated.