
130 W Greene Court, Hanover, IN 47243
Local realty services provided by:Schuler Bauer Real Estate ERA Powered
130 W Greene Court,Hanover, IN 47243
$410,000
- 4 Beds
- 2 Baths
- 1,950 sq. ft.
- Single family
- Active
Listed by: jason clifton
Office: keller williams realty consultants
MLS#:2026010140
Source:IN_SIRA
Price summary
- Price:$410,000
- Price per sq. ft.:$210.26
About this home
Built in 2025, this beautiful 4-bedroom, 2-bath home offers over 1,900 square feet of thoughtfully designed living space with quality finishes throughout. The open-concept floor plan is filled with natural light and provides the perfect setting for both everyday living and entertaining. The spacious kitchen features custom cabinetry, quality countertops, a large center island, and plenty of workspace, all flowing seamlessly into the dining and living areas. The private primary suite offers a relaxing retreat with a walk-in closet and a beautifully finished en-suite bath. Three additional bedrooms provide flexibility for family, guests, or a home office. A spacious 2-car attached garage offers excellent storage, while the home's quality craftsmanship and attention to detail are evident throughout. Located in a desirable subdivision with convenient access to shopping, dining, schools, and parks, this move-in-ready home offers the perfect combination of style, comfort, and modern living. Schedule your private showing today!...
Contact an agent
Home facts
- Year built:2025
- Subdivision & Development:Jefferson Manor II
- Listing ID #:2026010140
- Added:29 day(s) ago
- Updated:August 13, 2026 at 03:07 PM
Rooms and interior
- Bedrooms:4
- Total bathrooms:2
- Full bathrooms:2
- Bathrooms Description:Bath in Primary Bedroom
- Kitchen Description:Dishwasher, Disposal, Eat-in Kitchen, Microwave, Oven, Range, Refrigerator
- Bedroom Description:Main Level Primary
- Living area:1,950 sq. ft.
Heating and cooling
- Cooling:Central Air, Heat Pump
- Heating:Heat Pump
- Central air:Yes
Structure and exterior
- Roof:Shingle
- Year built:2025
- Building area:1,950 sq. ft.
- Lot area:0.3 Acres
- Architectural Style:One Story
- Construction Materials:Stone, Vinyl Siding
- Exterior Features:Patio, Porch
- Foundation Description:Slab
- Levels:1 Story
Utilities
- Water:Connected, Public
- Sewer:Public Sewer
Finances and disclosures
- Price:$410,000
- Price per sq. ft.:$210.26
- Tax amount:$12
Features and amenities
- Appliances:Dishwasher, Disposal, Microwave, Oven, Range, Refrigerator
- Laundry features:Laundry Room, Main Level
- Amenities:Ceiling Fans, Open Floorplan, Pantry, Thermal Windows, Utility Room, Vaulted Ceiling, Walk-In Closet(s)
Parking
- Parking description:Attached, Garage, Garage Door Opener
- Garage:Yes
- Garage spaces:2
New listings near 130 W Greene Court
- New
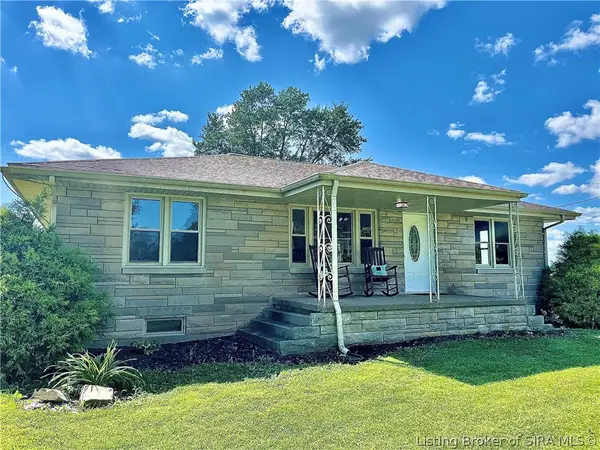 $329,900Active3 beds 2 baths1,890 sq. ft.
3002 S Hanover Saluda Road, Hanover, IN 47243
MLS# 2026010685Listed by: COLDWELL BANKER HARRELL & ASSO 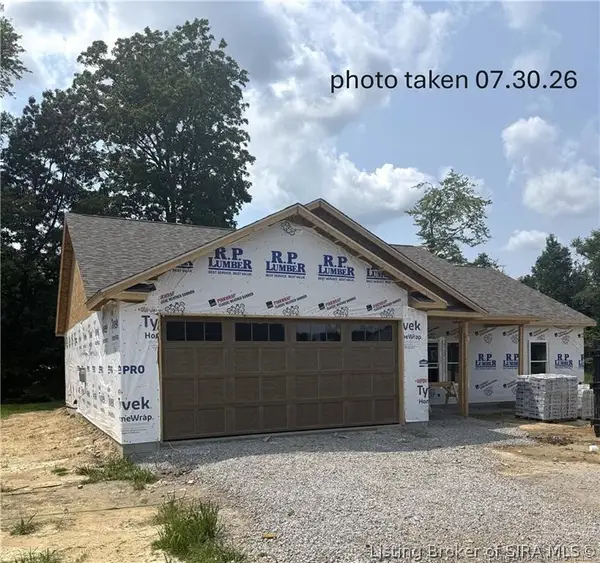 $359,900Active3 beds 2 baths1,600 sq. ft.
20 S West Paine Street, Hanover, IN 47243
MLS# 2026010643Listed by: F.C. TUCKER/SCOTT LYNCH GROUP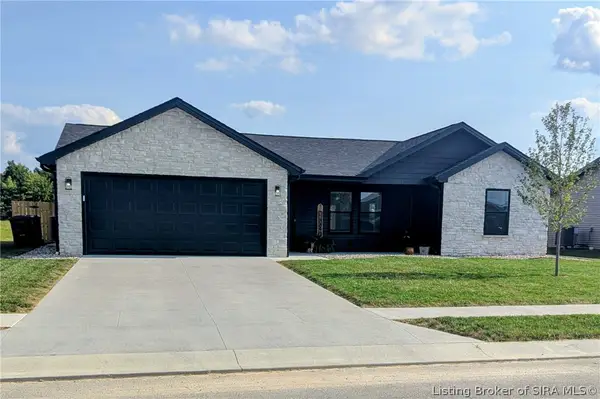 $279,900Active3 beds 2 baths1,320 sq. ft.
155 Williamson Road, Hanover, IN 47243
MLS# 2026010600Listed by: F.C. TUCKER/SCOTT LYNCH GROUP $399,000Active22.07 Acres
3668 W Saluda Hill Road, Hanover, IN 47243
MLS# 2026010550Listed by: F.C. TUCKER/SCOTT LYNCH GROUP $50,000Active1.77 Acres
5000 W Hensler Road, Hanover, IN 47243
MLS# 2026010131Listed by: MAINSTREET REALTORS $359,900Active3 beds 2 baths1,700 sq. ft.
68 S West Paine Street, Hanover, IN 47243
MLS# 202609943Listed by: F.C. TUCKER/SCOTT LYNCH GROUP $429,900Active3 beds 3 baths1,568 sq. ft.
1817 S Carmel Road, Hanover, IN 47243
MLS# 202609811Listed by: F.C. TUCKER/SCOTT LYNCH GROUP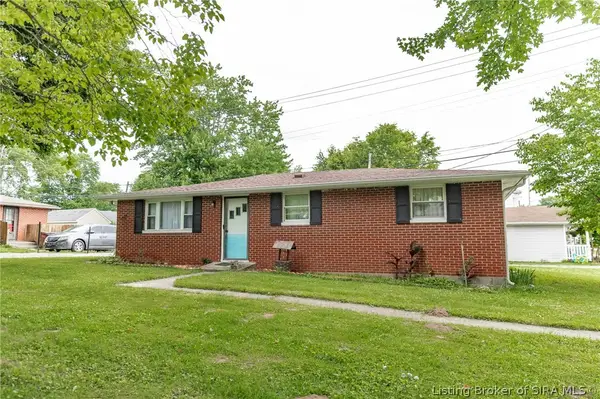 $169,900Active3 beds 1 baths1,000 sq. ft.
106 W 1st Street, Hanover, IN 47243
MLS# 202609772Listed by: EXP REALTY, LLC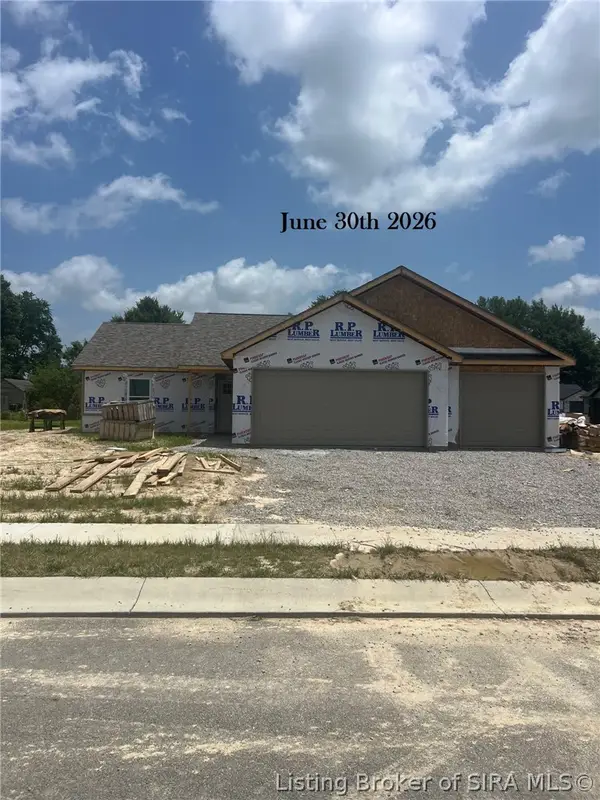 $319,900Active3 beds 2 baths1,450 sq. ft.
302 Garrison Street, Hanover, IN 47243
MLS# 202609509Listed by: F.C. TUCKER/SCOTT LYNCH GROUP


Protect your home and budget from life's surprises with an Assurant Home Warranty, backed by a partner that supports you through every step of homeownership. Explore Plans.
© 2023 - 2026 ERA Franchise Systems LLC. All rights reserved. ERA Franchise Systems LLC fully supports the principles of the Fair Housing Act and the Equal Opportunity Act. ERA, ERA Real Estate powered, and their respective logos are registered service marks of ERA Franchise Systems LLC. Each office is independently owned and operated.