
3002 S Hanover Saluda Road, Hanover, IN 47243
Local realty services provided by:Schuler Bauer Real Estate ERA Powered
Listed by: andrew phillips
Office: coldwell banker harrell & asso
MLS#:2026010685
Source:IN_SIRA
Price summary
- Price:$319,900
- Price per sq. ft.:$169.26
About this home
This home simply gives you more room to live. Set on nearly 1.5 private acres without any close neighbors , this 3-bedroom, 2-bath home offers the space and privacy that’s becoming harder to find. Need another bedroom? The current layout makes it easy to create a 4th bedroom as your needs change.
The heart of the home is the kitchen. If you love to cook, bake, or gather with family and friends, you’ll appreciate the generous workspace, abundant cabinet storage, and beautiful butcher block island. A formal dining room just steps away makes everyday dinners and gatherings equally inviting.
Downstairs, the unfinished basement is a blank canvas waiting for your vision.
Outside, you’ll enjoy the freedom that comes with wide open space, a 2-car detached garage with concrete floors, and a peaceful setting where you can truly unwind. And while you’ll feel tucked away from it all, you’re still just a short drive to Hanover, making it easy to enjoy the convenience of town whenever you need it....
Contact an agent
Home facts
- Year built:1960
- Listing ID #:2026010685
- Added:49 day(s) ago
- Updated:September 22, 2026 at 01:57 PM
Rooms and interior
- Bedrooms:3
- Total bathrooms:2
- Full bathrooms:2
- Dining Description:Separate Formal Dining Room
- Kitchen Description:Dishwasher, Kitchen Island, Microwave, Oven, Range, Refrigerator
- Bedroom Description:Main Level Primary
- Basement:Yes
- Basement Description:Unfinished
- Living area:1,890 sq. ft.
Heating and cooling
- Cooling:Central Air
- Heating:Forced Air
- Central air:Yes
Structure and exterior
- Roof:Shingle
- Year built:1960
- Building area:1,890 sq. ft.
- Lot area:1.45 Acres
- Architectural Style:One Story
- Construction Materials:Frame, Stone
- Exterior Features:Covered, Deck, Porch
- Foundation Description:Block
- Levels:1 Story
Utilities
- Water:Connected, Public
- Sewer:Septic Tank
Finances and disclosures
- Price:$319,900
- Price per sq. ft.:$169.26
- Tax amount:$1,348
Features and amenities
- Appliances:Dishwasher, Microwave, Oven, Range, Refrigerator, Water Softener
- Laundry features:In Basement
- Amenities:Walk-In Closet(s)
Parking
- Parking description:Detached, Garage
- Garage:Yes
- Garage spaces:2
New listings near 3002 S Hanover Saluda Road
- New
 $1,590,000Active4 beds 3 baths2,508 sq. ft.
193 N Music Drive, Hanover, IN 47243
MLS# 2026011951Listed by: COLDWELL BANKER HARRELL & ASSO - New
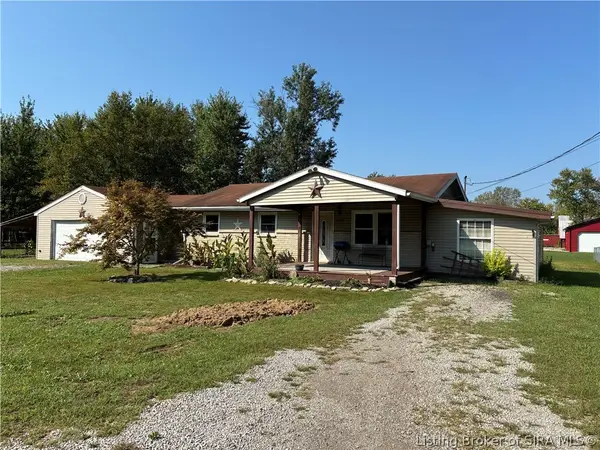 $139,900Active3 beds 2 baths1,300 sq. ft.
1826 S 640 W, Hanover, IN 47243
MLS# 2026011935Listed by: F.C. TUCKER/SCOTT LYNCH GROUP - New
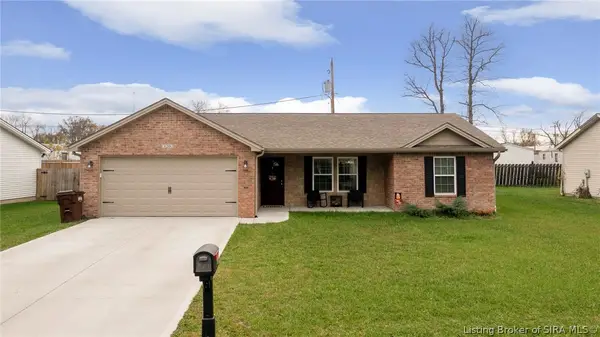 $220,000Active3 beds 2 baths1,300 sq. ft.
120 Parkside Drive, Hanover, IN 47243
MLS# 2026011912Listed by: JPAR ASPIRE - New
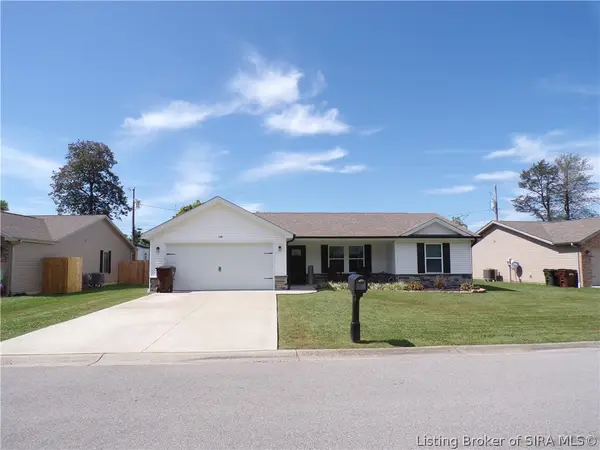 $245,000Active3 beds 2 baths1,311 sq. ft.
130 Parkside Drive, Hanover, IN 47243
MLS# 2026011770Listed by: COLDWELL BANKER HARRELL & ASSO - New
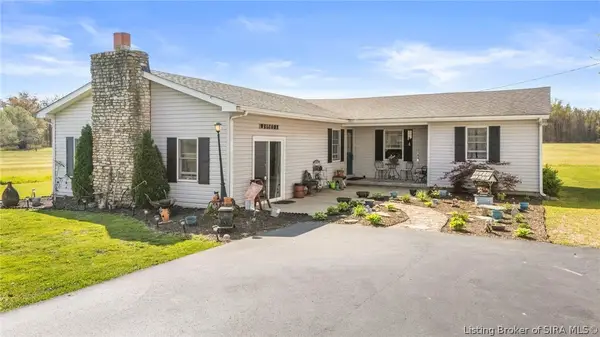 $289,900Active3 beds 2 baths1,596 sq. ft.
5961 W State Road 56, Hanover, IN 47243
MLS# 2026011775Listed by: LEGACY LAND USE & REALTY - New
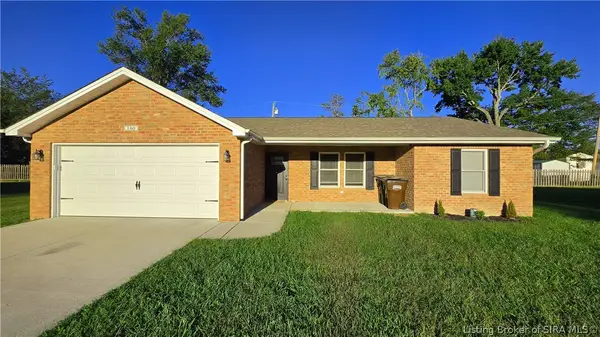 $249,900Active3 beds 2 baths1,300 sq. ft.
180 Parkside Drive, Hanover, IN 47243
MLS# 2026011752Listed by: EXP REALTY, LLC  $260,000Active3 beds 2 baths1,577 sq. ft.
2655 S Tull Road, Hanover, IN 47243
MLS# 2026011440Listed by: KELLER WILLIAMS REALTY CONSULTANTS $450,000Active3 beds 2 baths2,088 sq. ft.
4146 W State Road 56, Hanover, IN 47243
MLS# 2026011386Listed by: EXP REALTY, LLC $499,900Active4 beds 3 baths2,856 sq. ft.
2176 S Logans Point Drive, Hanover, IN 47243
MLS# 2026011361Listed by: COLDWELL BANKER HARRELL & ASSO $249,900Active3 beds 2 baths1,300 sq. ft.
423 Garrison Street, Hanover, IN 47243
MLS# 2026011285Listed by: F.C. TUCKER/SCOTT LYNCH GROUP


Protect your home and budget from life's surprises with an Assurant Home Warranty, backed by a partner that supports you through every step of homeownership. Explore Plans.
© 2023 - 2026 ERA Franchise Systems LLC. All rights reserved. ERA Franchise Systems LLC fully supports the principles of the Fair Housing Act and the Equal Opportunity Act. ERA, ERA Real Estate powered, and their respective logos are registered service marks of ERA Franchise Systems LLC. Each office is independently owned and operated.