
1826 S 640 W, Hanover, IN 47243
Local realty services provided by:Schuler Bauer Real Estate ERA Powered
1826 S 640 W,Hanover, IN 47243
$139,900
- 3 Beds
- 2 Baths
- 1,300 sq. ft.
- Single family
- Active
Listed by: patrick lynch
Office: f.c. tucker/scott lynch group
MLS#:2026011935
Source:IN_SIRA
Price summary
- Price:$139,900
- Price per sq. ft.:$107.62
About this home
Welcome home to this inviting 3-bedroom, 2-bath home offering approximately 1,300 square feet of comfortable living space. The eat-in kitchen provides a welcoming space for everyday meals, while the family room offers room to relax and gather. Located on a quiet, short dead-end street, this home features a covered front porch, a nice-sized yard with a spacious backyard, and an attached two-car garage with lien two for additional parking. The home is vacant and ready for a new owner, with possession available at closing.
Contact an agent
Home facts
- Year built:1967
- Listing ID #:2026011935
- Added:1 day(s) ago
- Updated:September 23, 2026 at 04:56 PM
Rooms and interior
- Bedrooms:3
- Total bathrooms:2
- Full bathrooms:2
- Kitchen Description:Eat-in Kitchen
- Bedroom Description:Main Level Primary
- Living area:1,300 sq. ft.
Heating and cooling
- Cooling:Central Air
- Heating:Heat Pump
- Central air:Yes
Structure and exterior
- Roof:Metal
- Year built:1967
- Building area:1,300 sq. ft.
- Lot area:0.33 Acres
- Lot Features:Dead End
- Architectural Style:One Story
- Construction Materials:Frame, Stone, Vinyl Siding
- Foundation Description:Block
- Levels:1 Story
Utilities
- Water:Connected, Public
Finances and disclosures
- Price:$139,900
- Price per sq. ft.:$107.62
- Tax amount:$1,264
Features and amenities
- Laundry features:Laundry Closet, Main Level
- Amenities:Utility Room
Parking
- Parking description:Attached, Garage
- Garage:Yes
- Garage spaces:2
New listings near 1826 S 640 W
- New
 $1,590,000Active4 beds 3 baths2,508 sq. ft.
193 N Music Drive, Hanover, IN 47243
MLS# 2026011951Listed by: COLDWELL BANKER HARRELL & ASSO - New
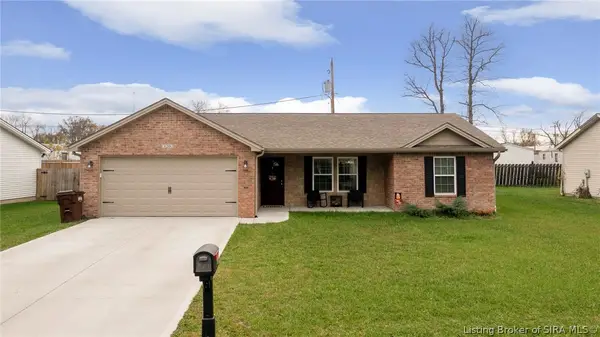 $220,000Active3 beds 2 baths1,300 sq. ft.
120 Parkside Drive, Hanover, IN 47243
MLS# 2026011912Listed by: JPAR ASPIRE - New
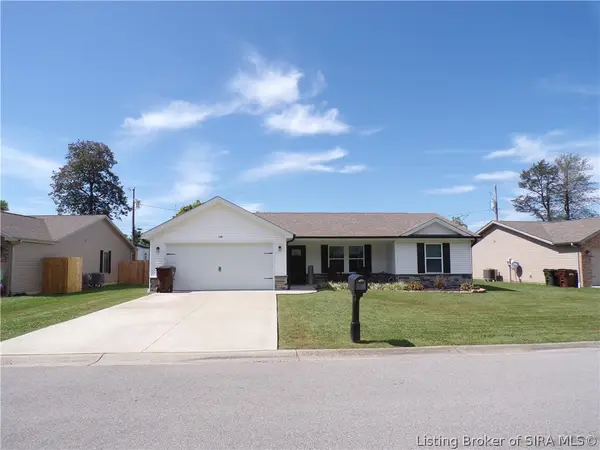 $245,000Active3 beds 2 baths1,311 sq. ft.
130 Parkside Drive, Hanover, IN 47243
MLS# 2026011770Listed by: COLDWELL BANKER HARRELL & ASSO - New
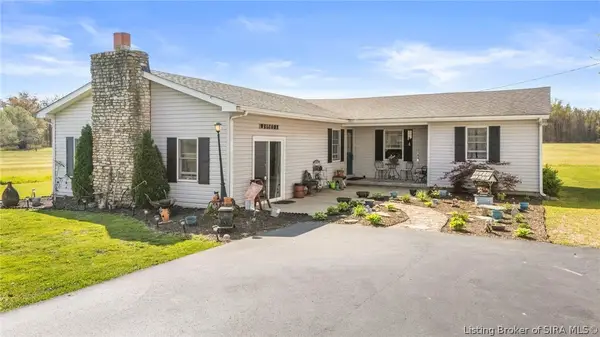 $289,900Active3 beds 2 baths1,596 sq. ft.
5961 W State Road 56, Hanover, IN 47243
MLS# 2026011775Listed by: LEGACY LAND USE & REALTY - New
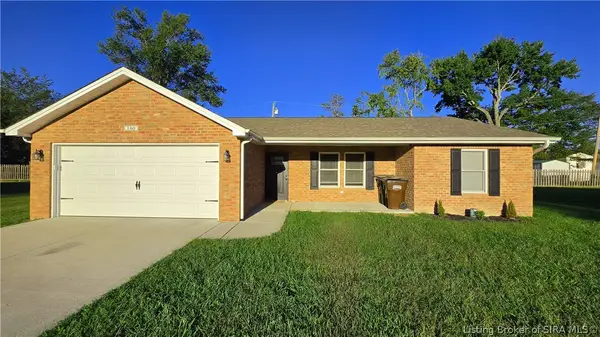 $249,900Active3 beds 2 baths1,300 sq. ft.
180 Parkside Drive, Hanover, IN 47243
MLS# 2026011752Listed by: EXP REALTY, LLC  $260,000Active3 beds 2 baths1,577 sq. ft.
2655 S Tull Road, Hanover, IN 47243
MLS# 2026011440Listed by: KELLER WILLIAMS REALTY CONSULTANTS $450,000Active3 beds 2 baths2,088 sq. ft.
4146 W State Road 56, Hanover, IN 47243
MLS# 2026011386Listed by: EXP REALTY, LLC $499,900Active4 beds 3 baths2,856 sq. ft.
2176 S Logans Point Drive, Hanover, IN 47243
MLS# 2026011361Listed by: COLDWELL BANKER HARRELL & ASSO $249,900Active3 beds 2 baths1,300 sq. ft.
423 Garrison Street, Hanover, IN 47243
MLS# 2026011285Listed by: F.C. TUCKER/SCOTT LYNCH GROUP


Protect your home and budget from life's surprises with an Assurant Home Warranty, backed by a partner that supports you through every step of homeownership. Explore Plans.
© 2023 - 2026 ERA Franchise Systems LLC. All rights reserved. ERA Franchise Systems LLC fully supports the principles of the Fair Housing Act and the Equal Opportunity Act. ERA, ERA Real Estate powered, and their respective logos are registered service marks of ERA Franchise Systems LLC. Each office is independently owned and operated.