
4146 W State Road 56, Hanover, IN 47243
Local realty services provided by:Schuler Bauer Real Estate ERA Powered
4146 W State Road 56,Hanover, IN 47243
$450,000
- 3 Beds
- 2 Baths
- 2,088 sq. ft.
- Single family
- Active
Listed by: robin mingione
Office: exp realty, llc.
MLS#:2026011386
Source:IN_SIRA
Price summary
- Price:$450,000
- Price per sq. ft.:$215.52
About this home
Investors- Developers Take Note! Prime Land Opportunity. Take advantage of the expansion of Hanover's fast growing commercial development and neighboring Hanover College! The Town of Hanover has recently annexed this property into town limits and has approved a comprehensive plan labeling this property potential to be mixed use zoning. Currently zoned R-1 allows up to 4 single family homes per acre, but with the need for more housing, this is enough land for apartments or duplexes. It is also large enough for potential commercial use.... Just to the west is commercial zoned with Dollar General, Urgent Care, Overhead Door, McDonalds, Subway, Taco Bell, and Gas Station. Property has an updated recorded survey. The current residence is a 3 bedroom/2 bathroom home that could continue on as a single family residence/rental or converted to an office/business. ***Some photographs are potential conceptual development renderings. Seller is willing to short term lease the property... $1,800.00/mo utilities included. No pets. No smoking. Tenants must pass a background and credit check....
Contact an agent
Home facts
- Year built:1960
- Listing ID #:2026011386
- Added:1 day(s) ago
- Updated:September 02, 2026 at 04:52 AM
Rooms and interior
- Bedrooms:3
- Total bathrooms:2
- Full bathrooms:2
- Dining Description:Breakfast Bar, Separate Formal Dining Room
- Bathrooms Description:Ceramic Bath
- Kitchen Description:Dishwasher, Disposal, Microwave, Oven, Range, Refrigerator
- Bedroom Description:Main Level Primary
- Basement:Yes
- Basement Description:Sump Pump
- Living area:2,088 sq. ft.
Heating and cooling
- Cooling:Central Air
- Heating:Forced Air
- Central air:Yes
Structure and exterior
- Roof:Shingle
- Year built:1960
- Building area:2,088 sq. ft.
- Lot area:2.89 Acres
- Architectural Style:One Story
- Construction Materials:Frame
- Exterior Features:Covered, Patio
- Foundation Description:Block
- Levels:1 Story
Utilities
- Water:Connected, Public
- Sewer:Septic Tank
Finances and disclosures
- Price:$450,000
- Price per sq. ft.:$215.52
- Tax amount:$3,448
Features and amenities
- Appliances:Dishwasher, Disposal, Dryer, Microwave, Oven, Range, Refrigerator, Washer, Water Softener
- Laundry features:Dryer, Laundry Closet, Main Level, Washer
- Amenities:Bookcases, Pantry
New listings near 4146 W State Road 56
- New
 $519,900Active4 beds 3 baths2,856 sq. ft.
2176 S Logans Point Drive, Hanover, IN 47243
MLS# 2026011361Listed by: COLDWELL BANKER HARRELL & ASSO - New
 $249,900Active3 beds 2 baths1,300 sq. ft.
423 Garrison Street, Hanover, IN 47243
MLS# 2026011285Listed by: F.C. TUCKER/SCOTT LYNCH GROUP - New
 $249,900Active3 beds 2 baths1,300 sq. ft.
419 Garrison Street, Hanover, IN 47243
MLS# 2026011287Listed by: F.C. TUCKER/SCOTT LYNCH GROUP - New
 $174,900Active3 beds 1 baths1,025 sq. ft.
205 Glad Street, Hanover, IN 47243
MLS# 2026011165Listed by: EXP REALTY, LLC  $255,000Active3 beds 2 baths1,404 sq. ft.
100 Parkside Drive #18, Hanover, IN 47243
MLS# 2026011065Listed by: A WHITE HOUSE REALTY $349,900Active3 beds 3 baths3,508 sq. ft.
6692 W State Road 56, Hanover, IN 47243
MLS# 2026011030Listed by: CENTURY 21 RIVER VALLEY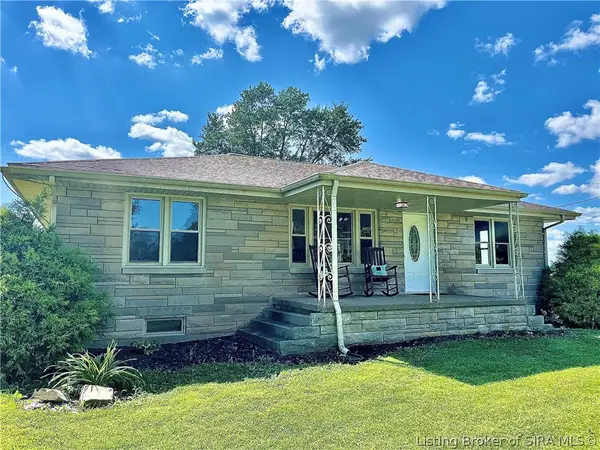 $329,900Active3 beds 2 baths1,890 sq. ft.
3002 S Hanover Saluda Road, Hanover, IN 47243
MLS# 2026010685Listed by: COLDWELL BANKER HARRELL & ASSO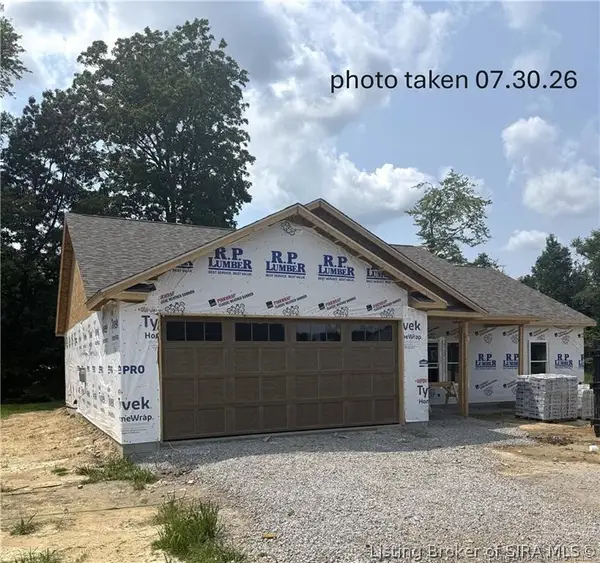 $359,900Active3 beds 2 baths1,600 sq. ft.
20 S West Paine Street, Hanover, IN 47243
MLS# 2026010643Listed by: F.C. TUCKER/SCOTT LYNCH GROUP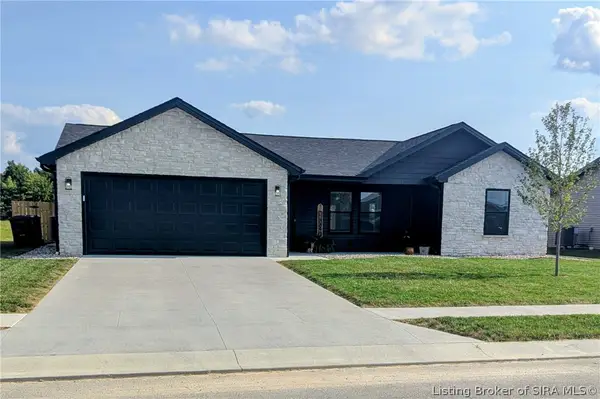 $274,900Active3 beds 2 baths1,320 sq. ft.
155 Williamson Road, Hanover, IN 47243
MLS# 2026010600Listed by: F.C. TUCKER/SCOTT LYNCH GROUP


Protect your home and budget from life's surprises with an Assurant Home Warranty, backed by a partner that supports you through every step of homeownership. Explore Plans.
© 2023 - 2026 ERA Franchise Systems LLC. All rights reserved. ERA Franchise Systems LLC fully supports the principles of the Fair Housing Act and the Equal Opportunity Act. ERA, ERA Real Estate powered, and their respective logos are registered service marks of ERA Franchise Systems LLC. Each office is independently owned and operated.