
102 Lord Drive, Hartford City, IN 47348
Local realty services provided by:ERA First Advantage Realty, Inc.
Listed by: austin richCell: 765-749-4546
Office: nexthome elite real estate
MLS#:202644369
Source:Indiana Regional MLS
Price summary
- Price:$109,900
- Price per sq. ft.:$66.16
About this home
Investor Alert! Incredible Potential in The Oaks Addition! Unlock instant equity with this 3-bedroom, 2-full-bathroom ranch located in the highly desirable Oaks addition. Priced significantly below market value, this property is a true diamond in the rough, just waiting for your updates and personal touch to make it shine. The home features a functional, flowing floor plan with an open kitchen and dining area, perfect for modern living and entertaining. Relax in the bright three-season sunroom or enjoy the convenience of the deep 2-car attached garage. The primary bedroom offer's its own dedicated en-suite bathroom. Whether you are looking for your next fix-and-flip, a lucrative rental addition to your portfolio, or a primary residence you can customize from day one, this home offers endless possibilities. Important Terms & Conditions: • Sale Conditions: Home is being sold strictly AS-IS. • Inspections: Buyers are welcome and encouraged to conduct inspections for their own information. • Representation: The seller has never lived in the property and is representing the estate via Power of Attorney (POA). • Financing: Cash offers only....
Contact an agent
Home facts
- Year built:1960
- Subdivision & Development:The Oaks
- Listing ID #:202644369
- Added:1 day(s) ago
- Updated:October 28, 2026 at 12:01 PM
Rooms and interior
- Bedrooms:3
- Total bathrooms:2
- Full bathrooms:2
- Rooms Total:8
- Flooring:Carpet, Vinyl
- Dining Description:Main Level
- Kitchen Description:Eat-In Kitchen, On Main Level, Range/Oven Hookup
- Basement Description:Slab
- Living area:1,661 sq. ft.
Heating and cooling
- Cooling:Central Air
- Heating:Forced Air, Gas
Structure and exterior
- Roof:Dimensional Shingles
- Year built:1960
- Building area:1,661 sq. ft.
- Lot area:0.61 Acres
- Lot Features:Corner, Irregular
- Architectural Style:One Story, Ranch
- Construction Materials:Brick, Wood
- Exterior Features:Landscaped, Porch Screened
- Levels:1 Story
Schools
- High school:Blackford Jr/Sr
- Middle school:Blackford Jr/Sr
- Elementary school:Blackford
Utilities
- Water:City
- Sewer:City
Finances and disclosures
- Price:$109,900
- Price per sq. ft.:$66.16
- Tax amount:$570
Features and amenities
- Laundry features:Main Floor Laundry, Washer Hook-Up
- Amenities:Attic Storage, Built-In Bookcase, Built-In Entertainment, Garage Door Opener, Great Room
Parking
- Parking description:Attached, Off Street Parking
- Garage spaces:2
New listings near 102 Lord Drive
- New
 $265,000Active4 beds 2 baths1,872 sq. ft.
335 Hillside Drive, Hartford City, IN 47348
MLS# 202644366Listed by: RE/MAX REAL ESTATE GROUPS - New
 $255,000Active3 beds 2 baths2,028 sq. ft.
2694 S Angling Pike, Hartford City, IN 47348
MLS# 202644247Listed by: F.C. TUCKER REALTY CENTER - New
 $145,000Active3 beds 2 baths1,248 sq. ft.
230 Hillside Drive, Hartford City, IN 47348
MLS# 202644188Listed by: RE/MAX REAL ESTATE GROUPS - New
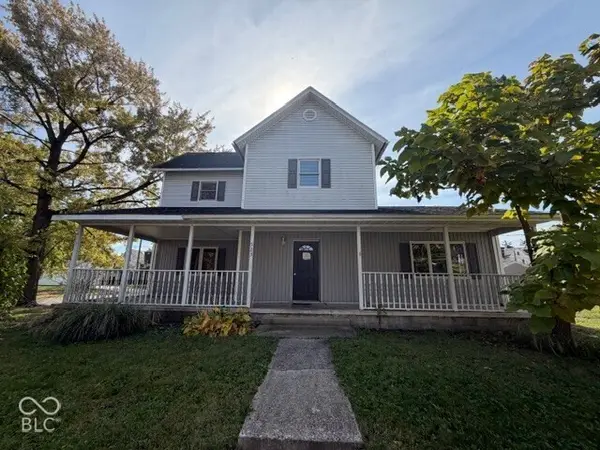 $110,000Active4 beds 2 baths2,550 sq. ft.
523 N Monroe Street, Hartford City, IN 47348
MLS# 22133218Listed by: REMAX ONE 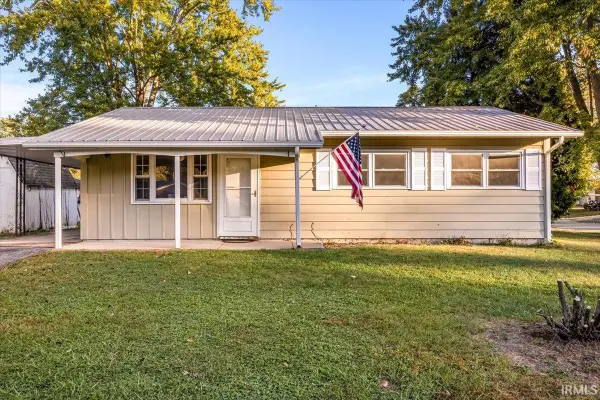 $124,900Pending3 beds 1 baths864 sq. ft.
1300 Harrison Drive, Hartford City, IN 47348
MLS# 202643915Listed by: TARTER REALTY AUCTION AND APPRAISAL COMPANY- New
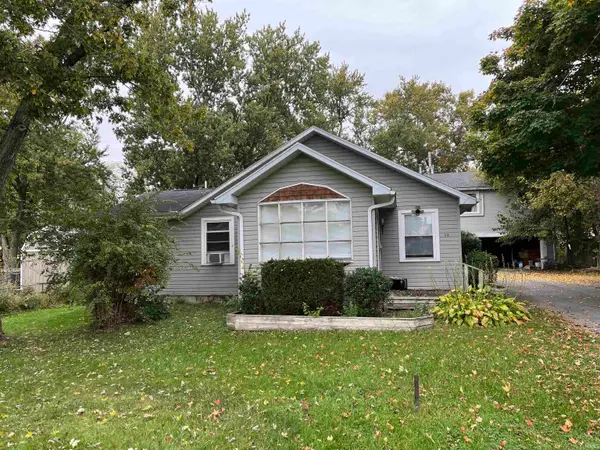 $134,900Active5 beds 2 baths1,125 sq. ft.
514 & 516 W Mercer, Hartford City, IN 47348
MLS# 202643648Listed by: NEXTHOME ELITE REAL ESTATE - New
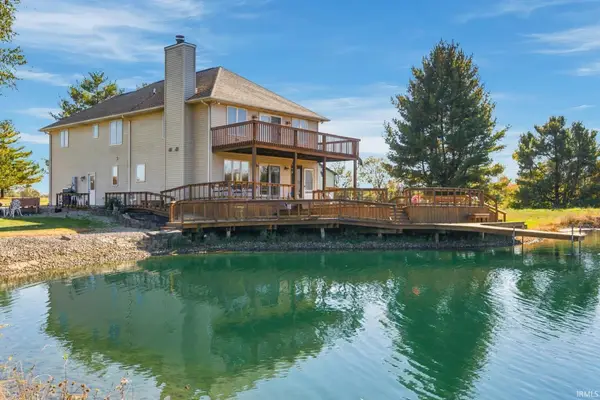 $795,000Active3 beds 3 baths2,436 sq. ft.
4116 S 350 W Road, Hartford City, IN 47348
MLS# 202643570Listed by: COLDWELL BANKER REAL ESTATE GROUP - New
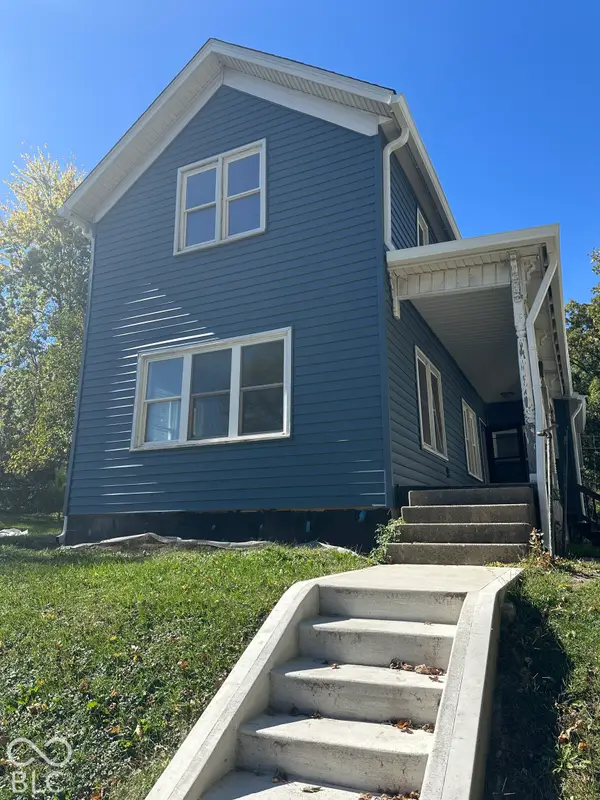 $135,000Active3 beds 2 baths1,694 sq. ft.
522 S Jefferson Street S, Hartford City, IN 47348
MLS# 22132081Listed by: VYLLA HOME 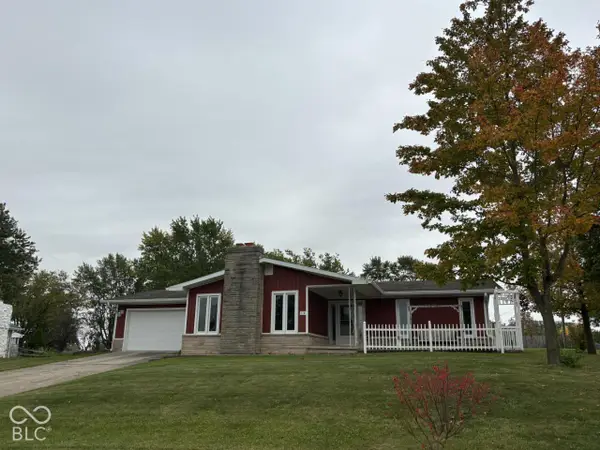 $169,000Active3 beds 2 baths1,510 sq. ft.
210 Hillside Drive, Hartford City, IN 47348
MLS# 22131881Listed by: TAFLINGER REAL ESTATE GROUP


Protect your home and budget from life's surprises with an Assurant Home Warranty, backed by a partner that supports you through every step of homeownership. Explore Plans.
© 2023 - 2026 ERA Franchise Systems LLC. All rights reserved. ERA Franchise Systems LLC fully supports the principles of the Fair Housing Act and the Equal Opportunity Act. ERA, ERA Real Estate powered, and their respective logos are registered service marks of ERA Franchise Systems LLC. Each office is independently owned and operated.