
4116 S 350 W Road, Hartford City, IN 47348
Local realty services provided by:ERA Crossroads
Listed by: merry schwindtCell: 765-702-3880
Office: coldwell banker real estate group
MLS#:202643570
Source:Indiana Regional MLS
Price summary
- Price:$795,000
- Price per sq. ft.:$272.26
About this home
Secluded hunter's paradise! Enjoy privacy, scenic views, & room to roam on nearly 50 acres of wooded, rolling land. The custom home offers over 2,400 sq. ft. of inviting living space, with beautiful views from every window. The home features 3 BR, 2 1/2 Baths, a well equipped kitchen, a great room w/fireplace, dining room, a family room with wet bar, spacious entry & a cozy screened porch. The primary bedroom opens to an upper balcony overlooking the pond & surrounding acreage, & offers a sitting area, large walk-in closet, spacious bathroom w/jetted tub, walk-in shower & double vanity sinks. A 2nd BR, w/ walk-in closet has its own balcony w/views of the front property, while the 3rd BR is currently used as an office. Additional features include geothermal heating, central air, an attached 2 C. garage w. workbench, a new roof in 2025, newer water heater, & new water softener. The property also includes a storage building , once used as a cabin, with a patio overlooking the pond. 3 spacious barns with metal roofs provide excellent space for equipment, hobbies, or storage. One barn features a livestock stall & access to a fenced pasture area. The expansive acreage offers a peaceful setting for hunting, hiking & enjoying nature throughout the seasons. With its combination of privacy, generous living space, and nearly 50 acres of wooded, rolling land, pond, and outbuildings, this property is a special retreat for those seeking to unwind and explore....
Contact an agent
Home facts
- Year built:2006
- Subdivision & Development:Other
- Listing ID #:202643570
- Added:3 day(s) ago
- Updated:October 22, 2026 at 03:11 PM
Rooms and interior
- Bedrooms:3
- Total bathrooms:3
- Full bathrooms:2
- Rooms Total:7
- Dining Description:Main Level
- Kitchen Description:Cooktop-Electric, Dishwasher, Microwave, On Main Level, Oven-Built-In, Refrigerator
- Basement Description:Crawl
- Living area:2,436 sq. ft.
Heating and cooling
- Cooling:Central Air
- Heating:Geothermal
Structure and exterior
- Year built:2006
- Building area:2,436 sq. ft.
- Lot area:50 Acres
- Lot Features:Irregular, Partially Wooded, Rolling
- Architectural Style:Traditional, Two Story
- Construction Materials:Vinyl
- Levels:2 Stories
Schools
- High school:Blackford Jr/Sr
- Middle school:Blackford Jr/Sr
- Elementary school:Blackford
Utilities
- Water:Well
- Sewer:Septic
Finances and disclosures
- Price:$795,000
- Price per sq. ft.:$272.26
- Tax amount:$5,323
Parking
- Parking description:Attached, Off Street Parking
- Garage spaces:2
New listings near 4116 S 350 W Road
- New
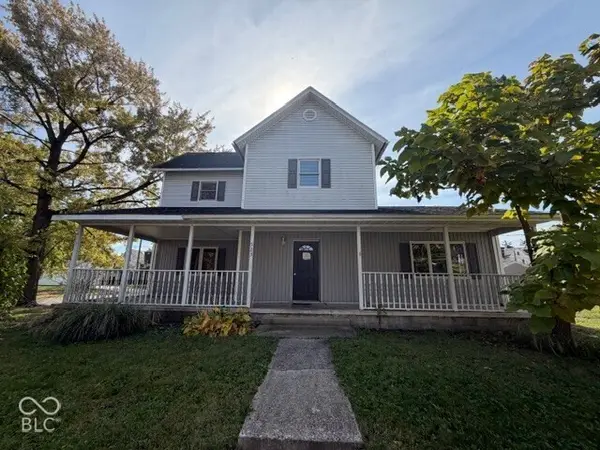 $110,000Active4 beds 2 baths2,550 sq. ft.
523 N Monroe Street, Hartford City, IN 47348
MLS# 22133218Listed by: REMAX ONE 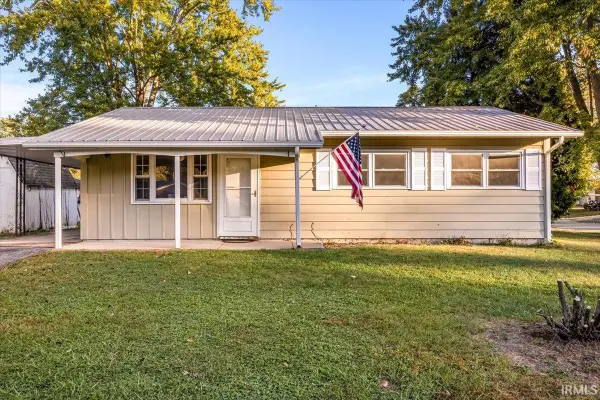 $124,900Pending3 beds 1 baths864 sq. ft.
1300 Harrison Drive, Hartford City, IN 47348
MLS# 202643915Listed by: TARTER REALTY AUCTION AND APPRAISAL COMPANY- New
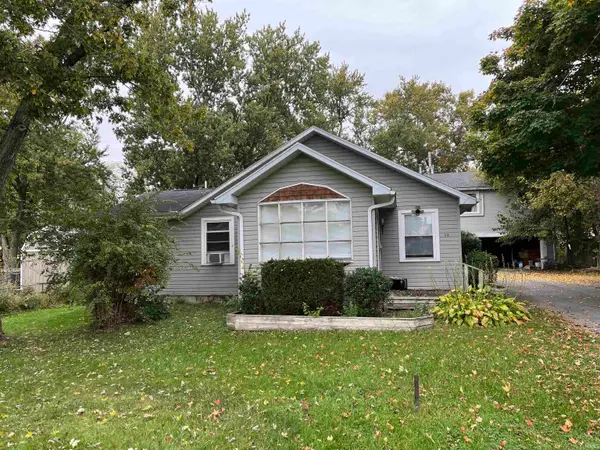 $134,900Active5 beds 2 baths1,125 sq. ft.
514 & 516 W Mercer, Hartford City, IN 47348
MLS# 202643648Listed by: NEXTHOME ELITE REAL ESTATE - New
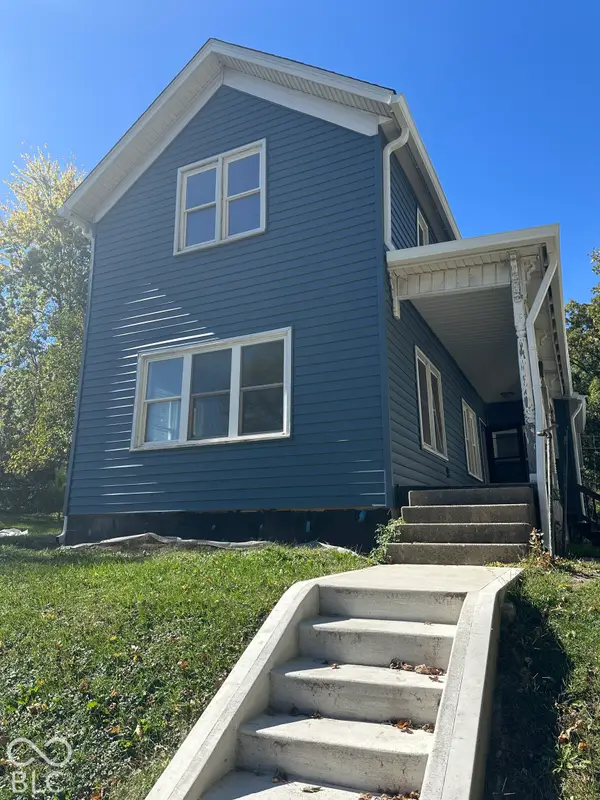 $135,000Active3 beds 2 baths1,694 sq. ft.
522 S Jefferson Street S, Hartford City, IN 47348
MLS# 22132081Listed by: VYLLA HOME - New
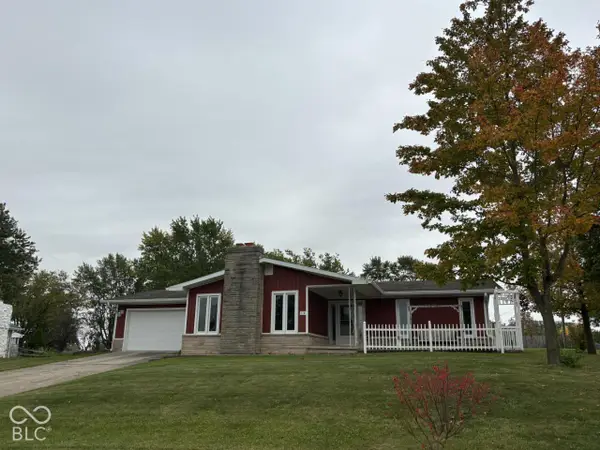 $169,000Active3 beds 2 baths1,510 sq. ft.
210 Hillside Drive, Hartford City, IN 47348
MLS# 22131881Listed by: TAFLINGER REAL ESTATE GROUP 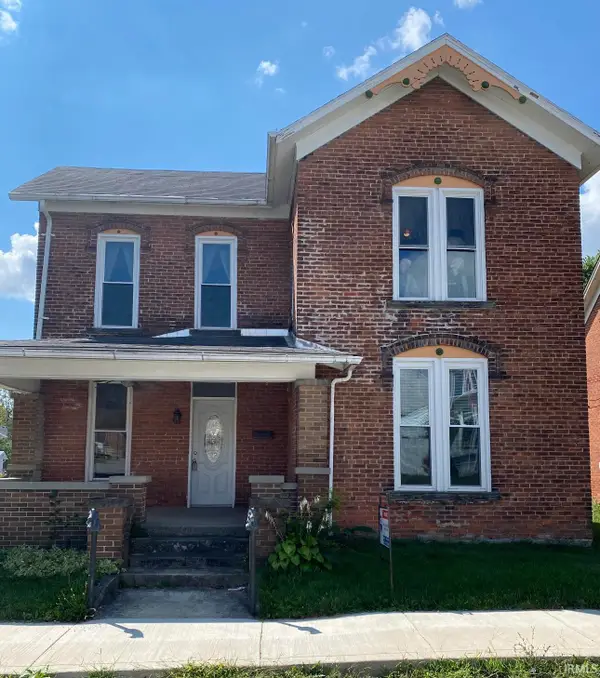 $45,000Pending3 beds 1 baths1,470 sq. ft.
215 W Water Street, Hartford City, IN 47348
MLS# 202642930Listed by: TARTER REALTY AUCTION AND APPRAISAL COMPANY- New
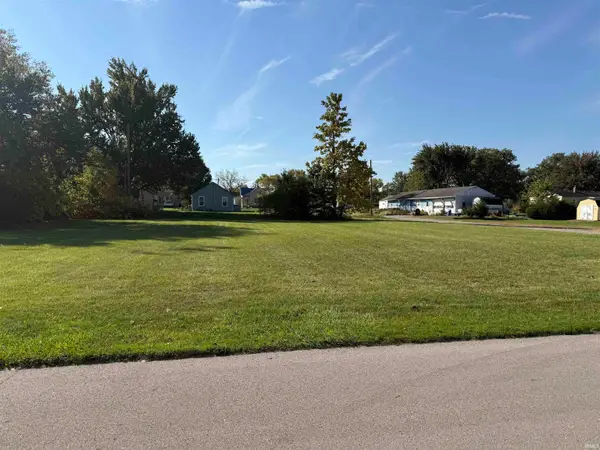 $20,000Active0.38 Acres
817 W Water Street, Hartford City, IN 47348
MLS# 202642612Listed by: RE/MAX REAL ESTATE GROUPS - New
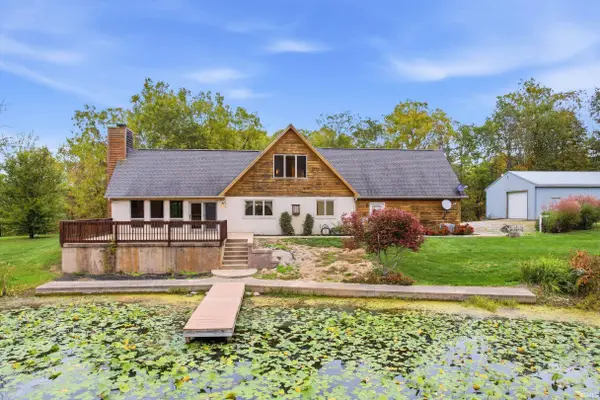 $695,000Active2 beds 2 baths3,208 sq. ft.
2712 W Mohee Road, Hartford City, IN 47348
MLS# 202642627Listed by: RE/MAX REAL ESTATE GROUPS 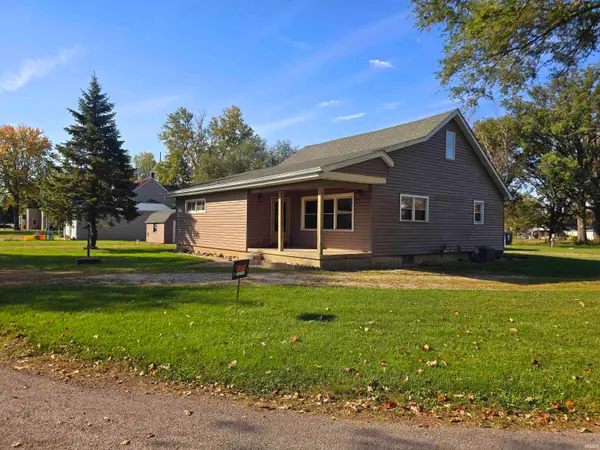 $155,000Active2 beds 1 baths1,402 sq. ft.
102 N East Street, Hartford City, IN 47348
MLS# 202642455Listed by: RE/MAX REAL ESTATE GROUPS


Protect your home and budget from life's surprises with an Assurant Home Warranty, backed by a partner that supports you through every step of homeownership. Explore Plans.
© 2023 - 2026 ERA Franchise Systems LLC. All rights reserved. ERA Franchise Systems LLC fully supports the principles of the Fair Housing Act and the Equal Opportunity Act. ERA, ERA Real Estate powered, and their respective logos are registered service marks of ERA Franchise Systems LLC. Each office is independently owned and operated.