
2712 W Mohee Road, Hartford City, IN 47348
Local realty services provided by:ERA Crossroads
Listed by: tina coonsCell: 765-744-6493
Office: re/max real estate groups
MLS#:202642627
Source:Indiana Regional MLS
Price summary
- Price:$695,000
- Price per sq. ft.:$216.65
About this home
QUALITY CRAFTSMANSHIP & 30 ACRES OF BREATHTAKING PRIVACY! Built in 1998, this remarkable owner-built home features solid concrete wall construction, offering exceptional durability, added insulation and energy efficiency. ANDERSON WINDOWS. The experience begins with a beautiful wooded drive that crosses a solid concrete bridge over your own private stream and leads into a heavily wooded setting surrounding this one-of-a-kind waterfront retreat. The pond is your view out the kitchen and living room Anderson windows all across the back of the home. The woods are thick and haven't been logged out in many many years. Inside, soaring wood-vaulted ceilings and a dramatic floor-to-ceiling stone fireplace create an impressive centerpiece in the living room, complete with peaceful pond views. The kitchen features custom solid wood cabinetry, beautiful wood trim and a custom island with seating. Two spacious bedrooms include an impressive owner's suite in the loft area overlooking the warm, lodge-inspired living space. Laundry offers walk in shower, sink, built in ironing board and more! This home was truly built with care, with the original owner personally pouring the solid concrete walls and incorporating quality wood accents throughout. Foam panels over concrete walls for SUPER INSULATION. Outside is where this property becomes something truly special. Approximately 30 acres provide an incredible natural setting filled with mature woods, wildlife, a private stream and tranquil water views. Watch deer and chipmunks wander through the property while lily pads float across the peaceful pond. Additional amenities include a 2-car attached garage, pole barn for additional storage, stamped concrete walkways and a wonderful covered porch perfect for enjoying cool summer breezes and the surrounding scenery. A rare opportunity for buyers seeking quality construction, acreage, water, woods and exceptional privacy all in one unforgettable property....
Contact an agent
Home facts
- Year built:1998
- Subdivision & Development:None
- Listing ID #:202642627
- Added:7 day(s) ago
- Updated:October 22, 2026 at 03:11 PM
Rooms and interior
- Bedrooms:2
- Total bathrooms:2
- Full bathrooms:2
- Rooms Total:6
- Dining Description:Main Level
- Kitchen Description:Eat-In Kitchen, Kitchen Island, On Main Level, Range-Electric, Refrigerator
- Basement Description:Slab
- Living area:3,208 sq. ft.
Heating and cooling
- Cooling:Central Air
- Heating:Forced Air
Structure and exterior
- Roof:Shingle
- Year built:1998
- Building area:3,208 sq. ft.
- Lot area:30 Acres
- Lot Features:Heavily Wooded, Irregular, Rolling, Slope, Wooded
- Architectural Style:Cabin/Cottage, One and Half Story
- Construction Materials:Concrete, Wood
- Exterior Features:Deck Open, Deck on Waterfront, Porch Covered
- Levels:1 1/2 Stories
Schools
- High school:Blackford Jr/Sr
- Middle school:Blackford Jr/Sr
- Elementary school:Blackford
Utilities
- Water:Private
- Sewer:Septic
Finances and disclosures
- Price:$695,000
- Price per sq. ft.:$216.65
- Tax amount:$3,660
Features and amenities
- Laundry features:Dryer Hook Up Electric, Main Floor Laundry, Washer Hook-Up
- Amenities:Balcony, Ceiling Fan(s), Ceilings-Vaulted, Garden Tub
Parking
- Parking description:Attached, Gravel Driveway, Off Street Parking
- Garage spaces:2
New listings near 2712 W Mohee Road
- New
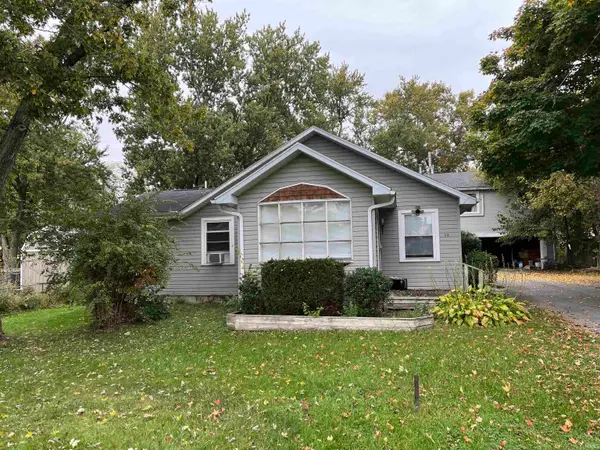 $134,900Active5 beds 2 baths1,125 sq. ft.
514 & 516 W Mercer, Hartford City, IN 47348
MLS# 202643648Listed by: NEXTHOME ELITE REAL ESTATE - New
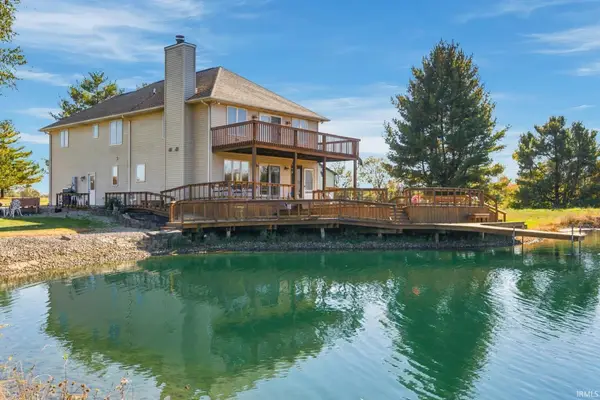 $795,000Active3 beds 3 baths2,436 sq. ft.
4116 S 350 W Road, Hartford City, IN 47348
MLS# 202643570Listed by: COLDWELL BANKER REAL ESTATE GROUP - New
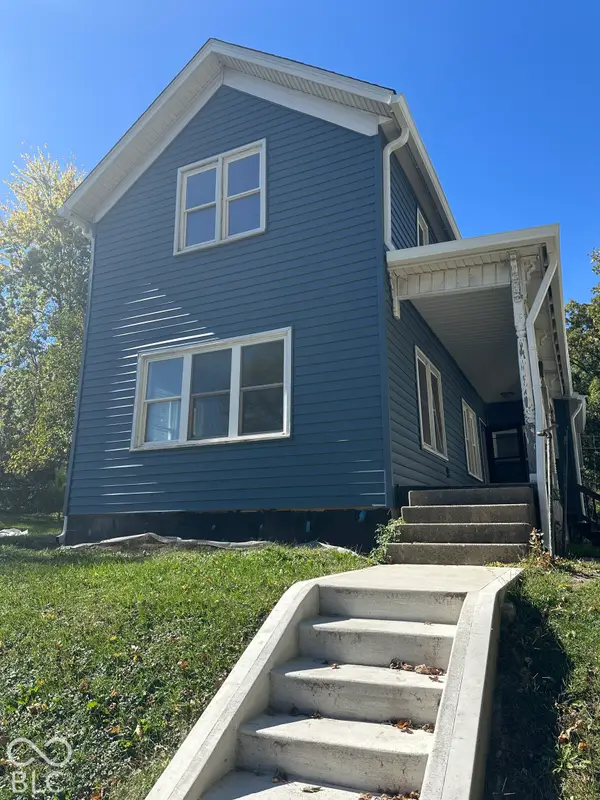 $135,000Active3 beds 2 baths1,694 sq. ft.
522 S Jefferson Street S, Hartford City, IN 47348
MLS# 22132081Listed by: VYLLA HOME - New
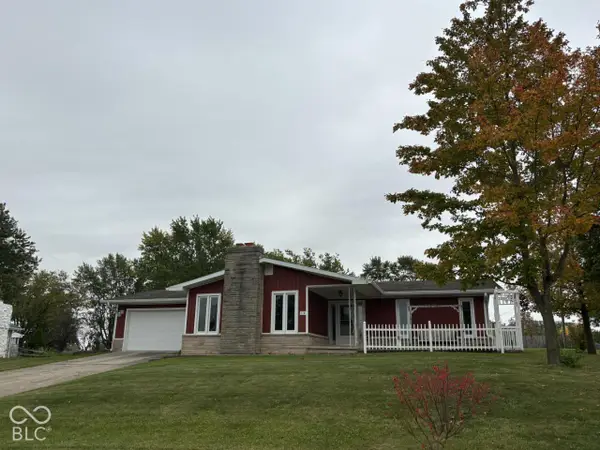 $169,000Active3 beds 2 baths1,510 sq. ft.
210 Hillside Drive, Hartford City, IN 47348
MLS# 22131881Listed by: TAFLINGER REAL ESTATE GROUP 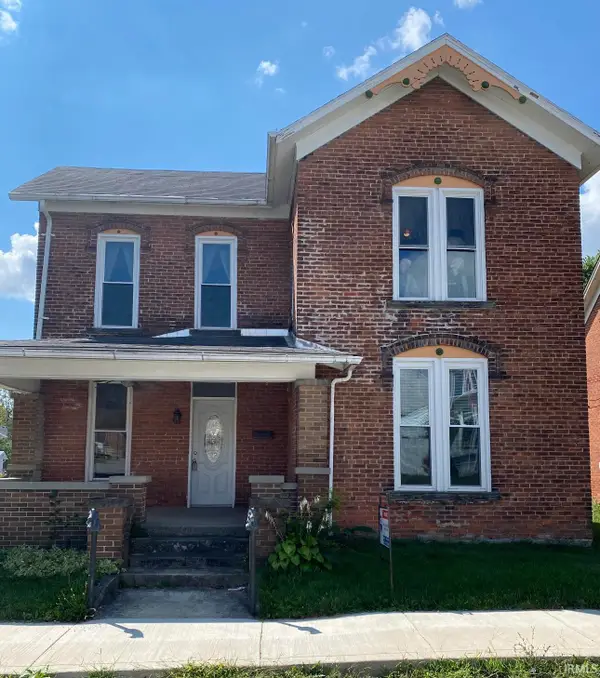 $45,000Pending3 beds 1 baths1,470 sq. ft.
215 W Water Street, Hartford City, IN 47348
MLS# 202642930Listed by: TARTER REALTY AUCTION AND APPRAISAL COMPANY- New
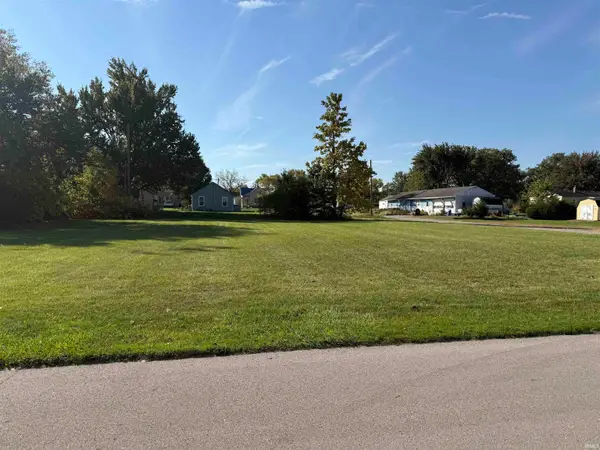 $20,000Active0.38 Acres
817 W Water Street, Hartford City, IN 47348
MLS# 202642612Listed by: RE/MAX REAL ESTATE GROUPS - New
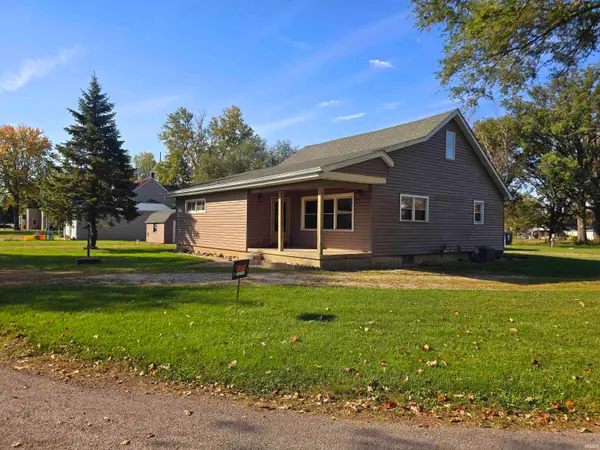 $155,000Active2 beds 1 baths1,402 sq. ft.
102 N East Street, Hartford City, IN 47348
MLS# 202642455Listed by: RE/MAX REAL ESTATE GROUPS - New
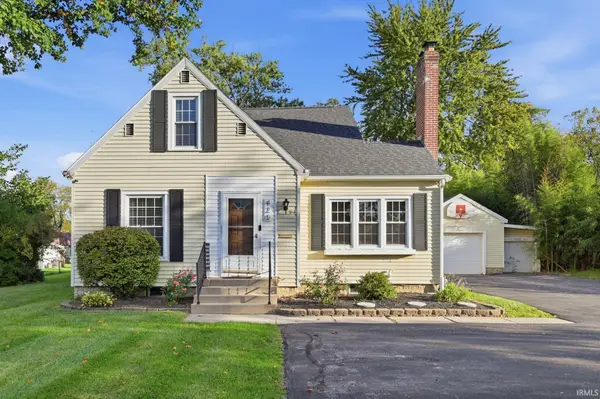 $230,000Active5 beds 2 baths1,940 sq. ft.
420 W Perkins Street, Hartford City, IN 47348
MLS# 202642311Listed by: RE/MAX REAL ESTATE GROUPS  $118,000Active2 beds 1 baths1,289 sq. ft.
710 W Elm Street, Hartford City, IN 47348
MLS# 202642040Listed by: RE/MAX REAL ESTATE GROUPS


Protect your home and budget from life's surprises with an Assurant Home Warranty, backed by a partner that supports you through every step of homeownership. Explore Plans.
© 2023 - 2026 ERA Franchise Systems LLC. All rights reserved. ERA Franchise Systems LLC fully supports the principles of the Fair Housing Act and the Equal Opportunity Act. ERA, ERA Real Estate powered, and their respective logos are registered service marks of ERA Franchise Systems LLC. Each office is independently owned and operated.