
409 N Meadow Lane, Hartford City, IN 47348
Local realty services provided by:ERA Crossroads
Listed by: suzie mackCell: 765-661-0379
Office: f.c. tucker realty center
MLS#:202626984
Source:Indiana Regional MLS
Price summary
- Price:$239,900
- Price per sq. ft.:$122.4
About this home
Beautiful Home in The Oaks Addition! Welcome to this stunning home offering over 1,900 square feet of comfortable living space. The inviting living room features a beautiful stone wood-burning fireplace and opens seamlessly to the well-equipped kitchen, complete with all appliances and a convenient wine cooler. The expansive family room provides plenty of space for gatherings and relaxation, with sliding doors leading to your own private backyard oasis. Enjoy summer days by the inviting in-ground pool, perfect for entertaining or unwinding in a peaceful setting surrounded by a privacy fence. This home offers 3 bedrooms and 3 full bathrooms, along with a two-car garage, storage shed, and a wonderful sunroom that provides additional space to enjoy year-round.A fantastic opportunity to own a home designed for comfort, entertaining, and making lasting memories!
Contact an agent
Home facts
- Year built:1967
- Subdivision & Development:The Oaks
- Listing ID #:202626984
- Added:94 day(s) ago
- Updated:October 10, 2026 at 03:31 PM
Rooms and interior
- Bedrooms:3
- Total bathrooms:3
- Full bathrooms:2
- Rooms Total:6
- Flooring:Laminate, Tile
- Dining Description:Main Level
- Kitchen Description:Dishwasher, Kitchen Exhaust Hood, Microwave, On Main Level, Oven-Electric, Range-Electric, Refrigerator, Wine Chiller
- Basement Description:Slab
- Living area:1,960 sq. ft.
Heating and cooling
- Cooling:Central Air
- Heating:Forced Air, Gas
Structure and exterior
- Roof:Asphalt
- Year built:1967
- Building area:1,960 sq. ft.
- Lot area:0.31 Acres
- Lot Features:Level
- Architectural Style:One Story, Ranch
- Construction Materials:Stone, Wood
- Exterior Features:Landscaped, Patio Open, Porch Open
- Levels:1 Story
Schools
- High school:Blackford Jr/Sr
- Middle school:Blackford Jr/Sr
- Elementary school:Blackford
Utilities
- Water:City
- Sewer:City
Finances and disclosures
- Price:$239,900
- Price per sq. ft.:$122.4
- Tax amount:$2,058
Features and amenities
- Amenities:Garage Door Opener, Storm Doors
Parking
- Parking description:Attached, Concrete Driveway
- Garage spaces:2
New listings near 409 N Meadow Lane
- New
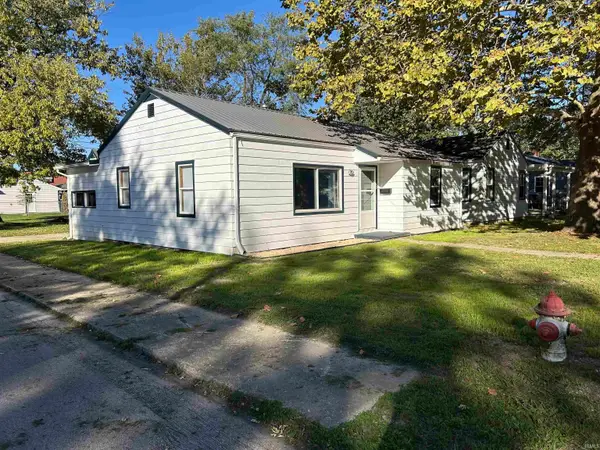 $118,000Active2 beds 1 baths1,289 sq. ft.
710 W Elm Street, Hartford City, IN 47348
MLS# 202642040Listed by: RE/MAX REAL ESTATE GROUPS - New
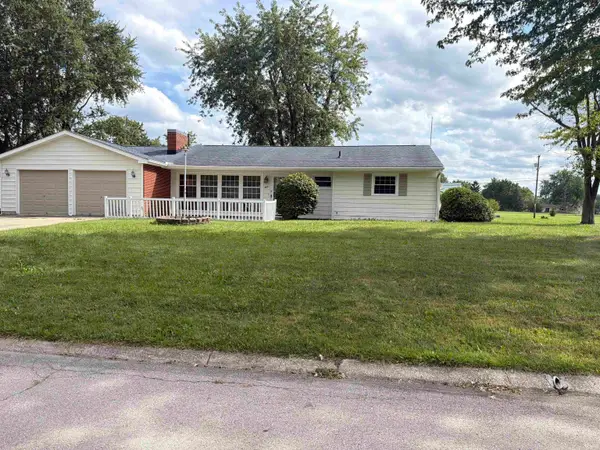 $155,000Active3 beds 1 baths1,204 sq. ft.
300 E Mayfair Lane, Hartford City, IN 47348
MLS# 202642051Listed by: OPENDOOR BROKERAGE LLC. - New
 $169,900Active4 beds 2 baths2,312 sq. ft.
322 S Jefferson Street, Hartford City, IN 47348
MLS# 202641623Listed by: RE/MAX REAL ESTATE GROUPS  $249,900Pending3 beds 2 baths1,839 sq. ft.
1408 N Jefferson Street, Hartford City, IN 47348
MLS# 202641362Listed by: BURKE REALTY- New
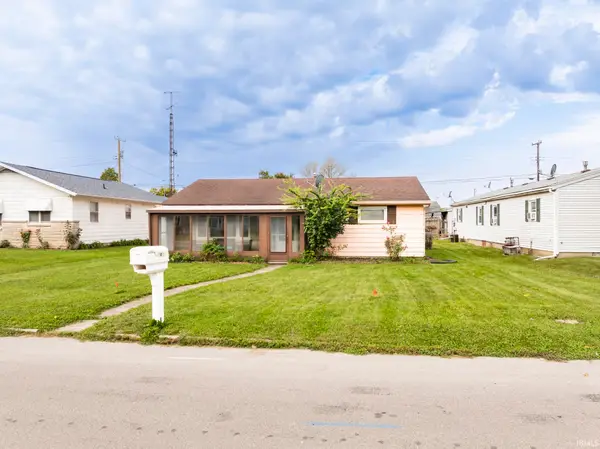 $119,900Active2 beds 1 baths962 sq. ft.
1417 N High Street, Hartford City, IN 47348
MLS# 202641258Listed by: RE/MAX REAL ESTATE GROUPS - New
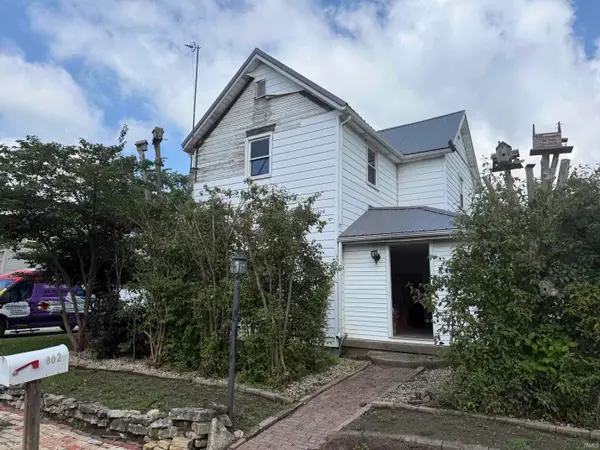 Active4 beds 2 baths1,935 sq. ft.
802 W Commercial Street, Hartford City, IN 47348
MLS# 202640327Listed by: HOOSIER REAL ESTATE GROUP 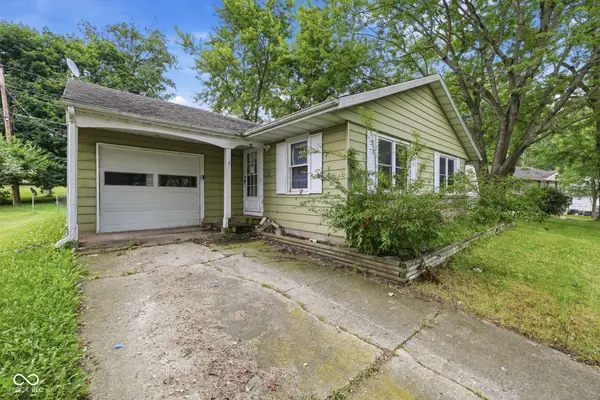 $109,900Active3 beds 1 baths988 sq. ft.
609 Airedale Drive, Hartford City, IN 47348
MLS# 22119854Listed by: PETER KHOSLA, INC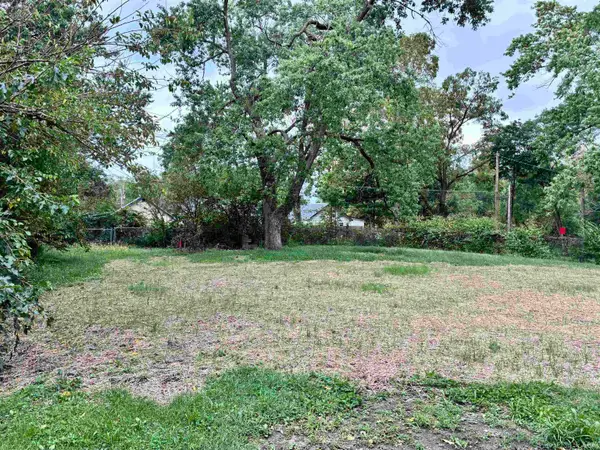 $8,000Active0.25 Acres
525 W Fulton Street, Hartford City, IN 47348
MLS# 202639104Listed by: TARTER REALTY AUCTION AND APPRAISAL COMPANY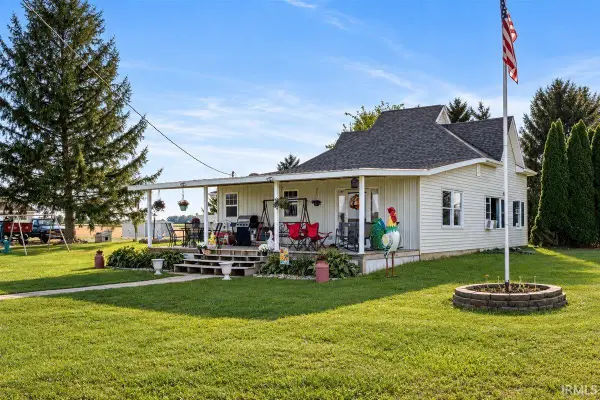 $249,900Active4 beds 1 baths2,348 sq. ft.
3604 W Sr 26 Highway, Hartford City, IN 47348
MLS# 202638925Listed by: TARTER REALTY AUCTION AND APPRAISAL COMPANY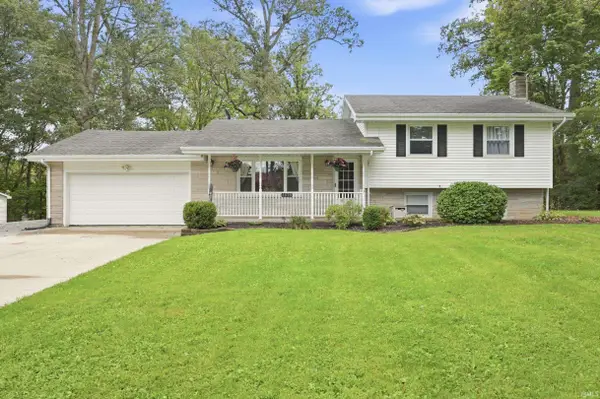 $249,900Active3 beds 2 baths2,272 sq. ft.
1570 E Sr 26 Road, Hartford City, IN 47348
MLS# 202638683Listed by: RE/MAX REAL ESTATE GROUPS


Protect your home and budget from life's surprises with an Assurant Home Warranty, backed by a partner that supports you through every step of homeownership. Explore Plans.
© 2023 - 2026 ERA Franchise Systems LLC. All rights reserved. ERA Franchise Systems LLC fully supports the principles of the Fair Housing Act and the Equal Opportunity Act. ERA, ERA Real Estate powered, and their respective logos are registered service marks of ERA Franchise Systems LLC. Each office is independently owned and operated.