
802 W Commercial Street, Hartford City, IN 47348
Local realty services provided by:ERA First Advantage Realty, Inc.
Listed by: joel buzzard, joel buzzardOff: 260-356-5505
Office: hoosier real estate group
MLS#:202640327
Source:Indiana Regional MLS
Price summary
- Price:
About this home
Timed Online Real Estate and Personal Property Auction - Take advantage of this amazing opportunity offered at online auction at HoosierAuctions.com. For all terms and conditions visit HoosierAuctions.com. Bidding closes Monday, November 9th at 6:00pm. Opportunity awaits at this property offered at timed online auction! With plenty of potential and several possible paths forward, it could be an investment property, a rental, a flip, or a single family home. Buyers may also want to explore its potential as a duplex. Bring your vision and take advantage of the possibilities at 802 W Commercial Street.
Contact an agent
Home facts
- Year built:1900
- Subdivision & Development:None
- Listing ID #:202640327
- Added:7 day(s) ago
- Updated:October 07, 2026 at 04:05 PM
Rooms and interior
- Bedrooms:4
- Total bathrooms:2
- Full bathrooms:2
- Rooms Total:7
- Flooring:Carpet, Vinyl
- Dining Description:Main Level
- Kitchen Description:Eat-In Kitchen, On Main Level, Range/Oven Hookup
- Basement Description:Crawl
- Living area:1,935 sq. ft.
Heating and cooling
- Heating:Forced Air, Gas
Structure and exterior
- Year built:1900
- Building area:1,935 sq. ft.
- Lot area:0.12 Acres
- Lot Features:Corner, Level
- Architectural Style:Traditional, Two Story
- Construction Materials:Aluminum, Vinyl
- Exterior Features:Landscaped, Porch Open
- Levels:2 Stories
Schools
- High school:Blackford Jr/Sr
- Middle school:Blackford Jr/Sr
- Elementary school:Blackford
Utilities
- Water:City
- Sewer:City
Finances and disclosures
- Price:
- Tax amount:$1,062
Features and amenities
- Laundry features:Dryer Hook Up Electric, Main Floor Laundry
- Amenities:Attic Storage, Custom Cabinetry, Great Room
Parking
- Parking description:Detached
- Garage spaces:2
New listings near 802 W Commercial Street
- New
 $249,900Active3 beds 2 baths1,839 sq. ft.
1408 N Jefferson Street, Hartford City, IN 47348
MLS# 202641362Listed by: BURKE REALTY - New
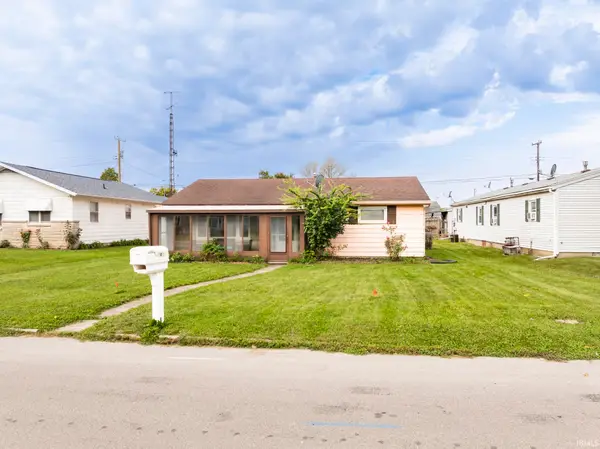 $119,900Active2 beds 1 baths962 sq. ft.
1417 N High Street, Hartford City, IN 47348
MLS# 202641258Listed by: RE/MAX REAL ESTATE GROUPS 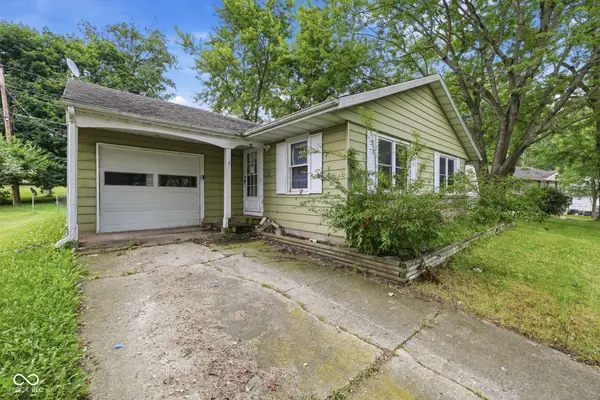 $109,900Active3 beds 1 baths988 sq. ft.
609 Airedale Drive, Hartford City, IN 47348
MLS# 22119854Listed by: PETER KHOSLA, INC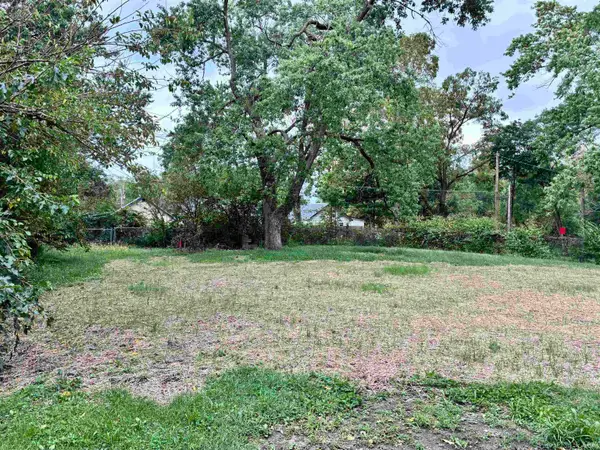 $8,000Active0.25 Acres
525 W Fulton Street, Hartford City, IN 47348
MLS# 202639104Listed by: TARTER REALTY AUCTION AND APPRAISAL COMPANY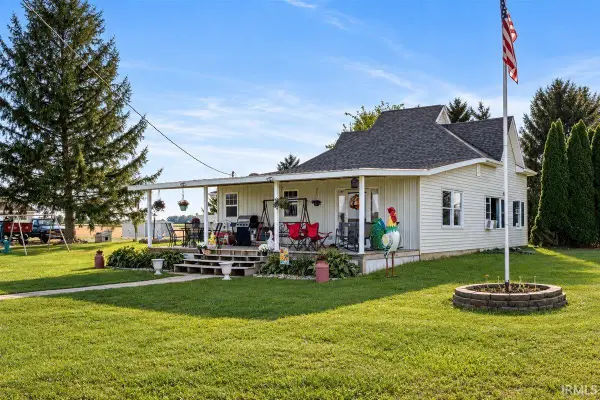 $249,900Active4 beds 1 baths2,348 sq. ft.
3604 W Sr 26 Highway, Hartford City, IN 47348
MLS# 202638925Listed by: TARTER REALTY AUCTION AND APPRAISAL COMPANY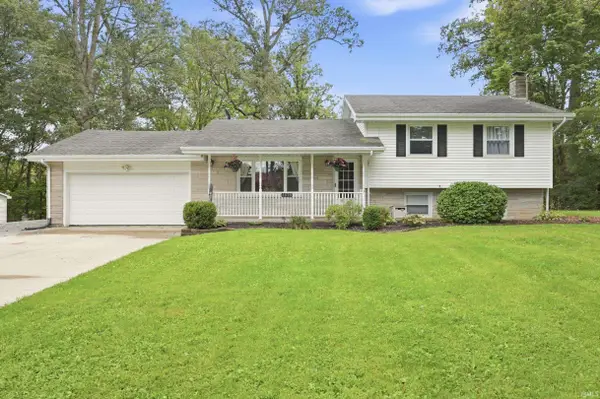 $249,900Active3 beds 2 baths2,272 sq. ft.
1570 E Sr 26 Road, Hartford City, IN 47348
MLS# 202638683Listed by: RE/MAX REAL ESTATE GROUPS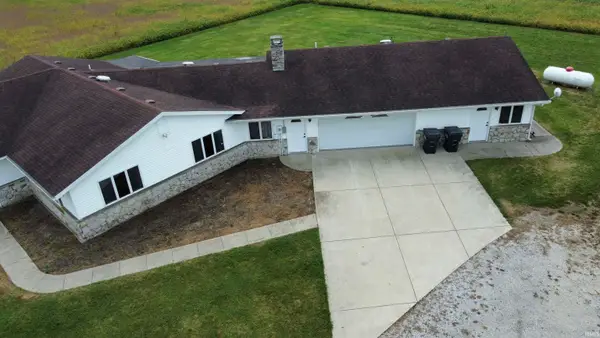 $295,000Pending2 beds 3 baths2,411 sq. ft.
3862 S 400 E, Hartford City, IN 47348
MLS# 202638486Listed by: PROPERTY HOUSE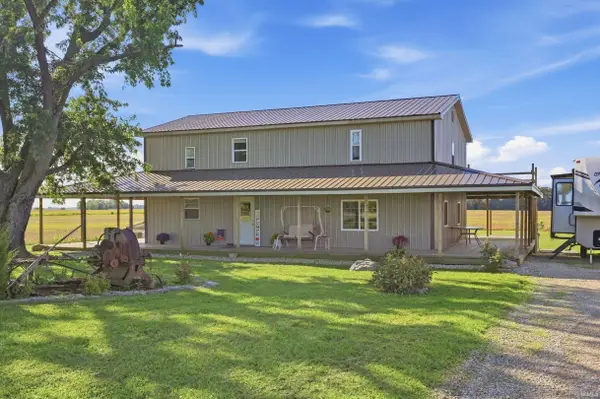 $415,000Active3 beds 2 baths2,376 sq. ft.
4635 E 250 N, Hartford City, IN 47348
MLS# 202638133Listed by: RE/MAX REAL ESTATE GROUPS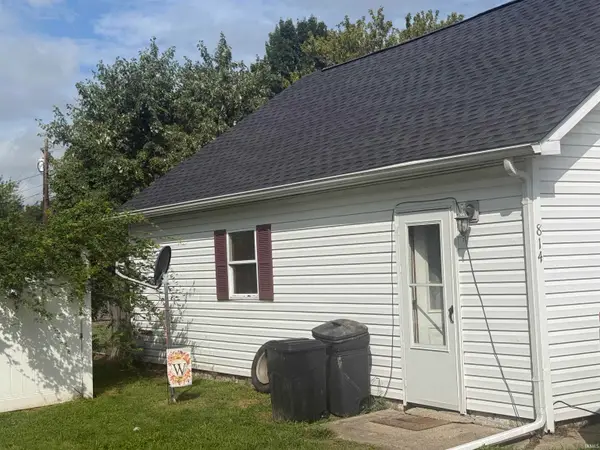 $120,000Pending2 beds 1 baths1,434 sq. ft.
814 S Richmond Street, Hartford City, IN 47348
MLS# 202637729Listed by: RE/MAX COMPLETE


Protect your home and budget from life's surprises with an Assurant Home Warranty, backed by a partner that supports you through every step of homeownership. Explore Plans.
© 2023 - 2026 ERA Franchise Systems LLC. All rights reserved. ERA Franchise Systems LLC fully supports the principles of the Fair Housing Act and the Equal Opportunity Act. ERA, ERA Real Estate powered, and their respective logos are registered service marks of ERA Franchise Systems LLC. Each office is independently owned and operated.