
505 Meadow Lane, Hartford City, IN 47348
Local realty services provided by:ERA First Advantage Realty, Inc.
Listed by: jim mochalCell: 765-748-1005
Office: coldwell banker real estate group
MLS#:202627057
Source:Indiana Regional MLS
Price summary
- Price:$269,900
- Price per sq. ft.:$133.61
About this home
Who wants to live in one of Hartford City’s most sought-after neighborhoods? Everyone. Here is your rare opportunity to own a stunning, all-brick ranch on a sprawling .36-acre corner lot in the prestigious Oaks Subdivision. This home is packed with high-end updates, headlined by a brand-new $22,000 roof (installing 7/16/2026), a 2-year-old HVAC system, and a premium Culligan water softener. Inside, you’ll find a beautifully appointed eat-in kitchen featuring cherry cabinetry and a spacious walk-in pantry. The expansive family room opens through large patio doors to a private outdoor oasis, complete with a cabana-ready patio—perfect for summer entertaining. The thoughtful layout includes a dedicated office and a formal living room with a large fireplace that can easily serve as a third bedroom. Retreat to the primary en-suite, which offers double closets plus an additional walk-in. Complete with a 3-car garage and a whole-home standby generator, this property combines luxury, comfort, and peace of mind. **Property Highlights:** - **New Roof:** $22k value, to be installed July 2026. - **Prime Location:** Large corner lot in Oaks Subdivision. - **Modern Efficiency:** HVAC only 2 years old; replacement windows throughout. - **Bonus Space:** Flexible living room easily converts to a 3rd bedroom. - **Peace of Mind:** Full standby generator included....
Contact an agent
Home facts
- Year built:1969
- Subdivision & Development:The Oaks
- Listing ID #:202627057
- Added:93 day(s) ago
- Updated:October 10, 2026 at 03:32 PM
Rooms and interior
- Bedrooms:2
- Total bathrooms:2
- Full bathrooms:2
- Rooms Total:8
- Flooring:Carpet, Laminate, Tile
- Dining Description:Main Level
- Kitchen Description:Cooktop-Electric, Eat-In Kitchen, Kitchen Exhaust Hood, On Main Level, Oven-Built-In, Refrigerator
- Basement Description:Crawl
- Living area:2,020 sq. ft.
Heating and cooling
- Cooling:Central Air
- Heating:Forced Air, Gas
Structure and exterior
- Roof:Asphalt, Shingle
- Year built:1969
- Building area:2,020 sq. ft.
- Lot area:0.36 Acres
- Lot Features:Corner
- Architectural Style:One Story
- Construction Materials:Brick
- Exterior Features:Landscaped, Patio Open
- Levels:1 Story
Schools
- High school:Blackford Jr/Sr
- Middle school:Blackford Jr/Sr
- Elementary school:Blackford
Utilities
- Water:City
- Sewer:City
Finances and disclosures
- Price:$269,900
- Price per sq. ft.:$133.61
- Tax amount:$2,395
Features and amenities
- Amenities:Cable Ready, Closet(s) Walk-in, Countertops-Laminate, Detector-Smoke, Garage Door Opener, Generator Built-In
Parking
- Parking description:Attached, Concrete Driveway
- Garage spaces:3
New listings near 505 Meadow Lane
- New
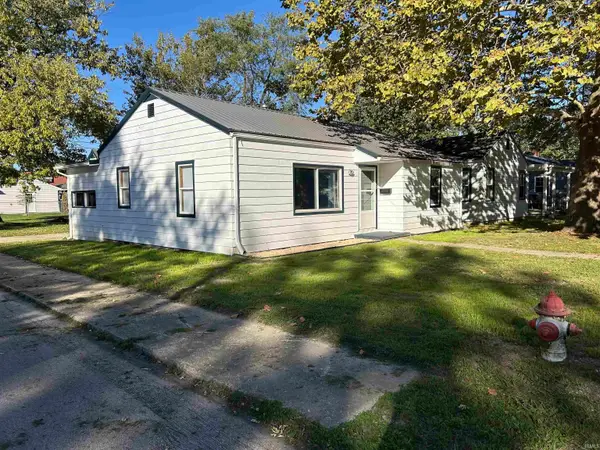 $118,000Active2 beds 1 baths1,289 sq. ft.
710 W Elm Street, Hartford City, IN 47348
MLS# 202642040Listed by: RE/MAX REAL ESTATE GROUPS - New
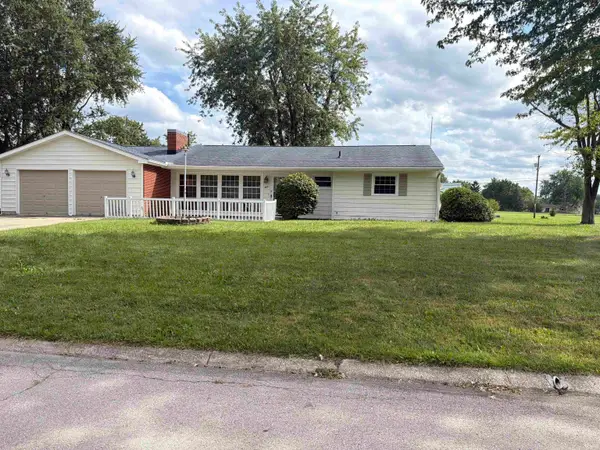 $155,000Active3 beds 1 baths1,204 sq. ft.
300 E Mayfair Lane, Hartford City, IN 47348
MLS# 202642051Listed by: OPENDOOR BROKERAGE LLC. - New
 $169,900Active4 beds 2 baths2,312 sq. ft.
322 S Jefferson Street, Hartford City, IN 47348
MLS# 202641623Listed by: RE/MAX REAL ESTATE GROUPS  $249,900Pending3 beds 2 baths1,839 sq. ft.
1408 N Jefferson Street, Hartford City, IN 47348
MLS# 202641362Listed by: BURKE REALTY- New
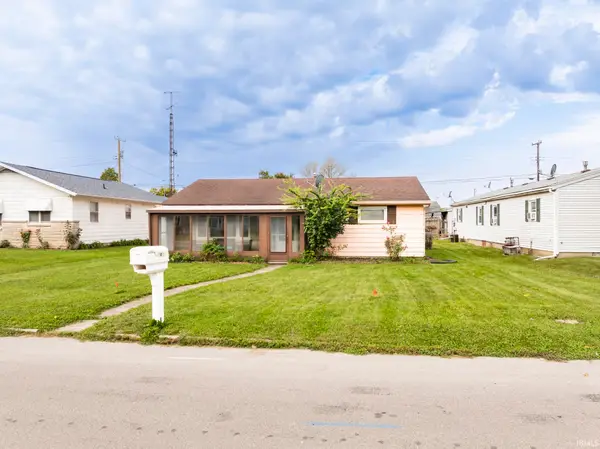 $119,900Active2 beds 1 baths962 sq. ft.
1417 N High Street, Hartford City, IN 47348
MLS# 202641258Listed by: RE/MAX REAL ESTATE GROUPS - New
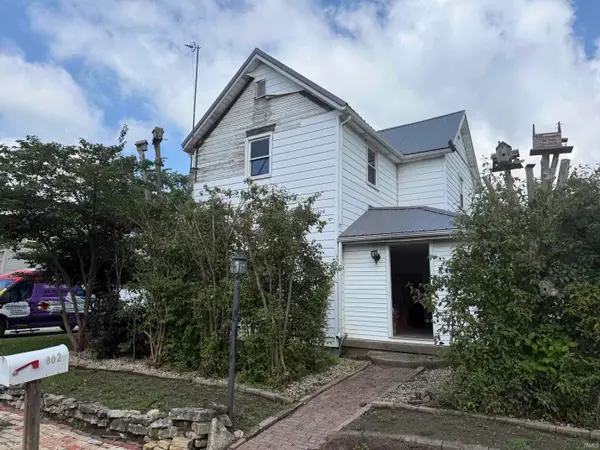 Active4 beds 2 baths1,935 sq. ft.
802 W Commercial Street, Hartford City, IN 47348
MLS# 202640327Listed by: HOOSIER REAL ESTATE GROUP 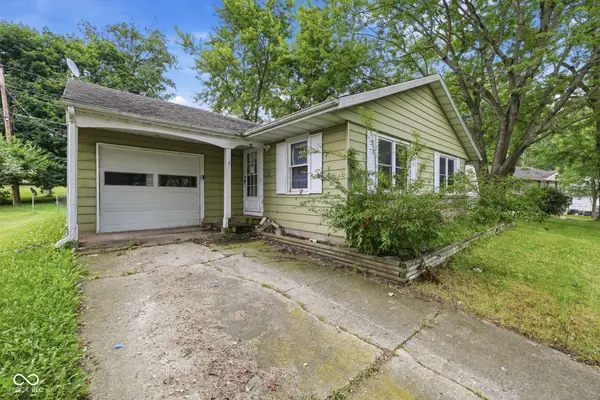 $109,900Active3 beds 1 baths988 sq. ft.
609 Airedale Drive, Hartford City, IN 47348
MLS# 22119854Listed by: PETER KHOSLA, INC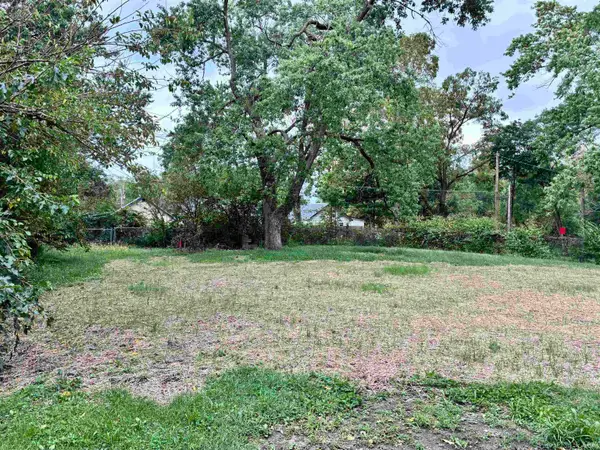 $8,000Active0.25 Acres
525 W Fulton Street, Hartford City, IN 47348
MLS# 202639104Listed by: TARTER REALTY AUCTION AND APPRAISAL COMPANY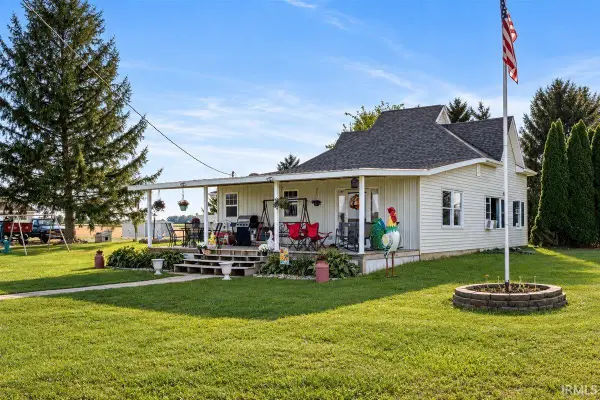 $249,900Active4 beds 1 baths2,348 sq. ft.
3604 W Sr 26 Highway, Hartford City, IN 47348
MLS# 202638925Listed by: TARTER REALTY AUCTION AND APPRAISAL COMPANY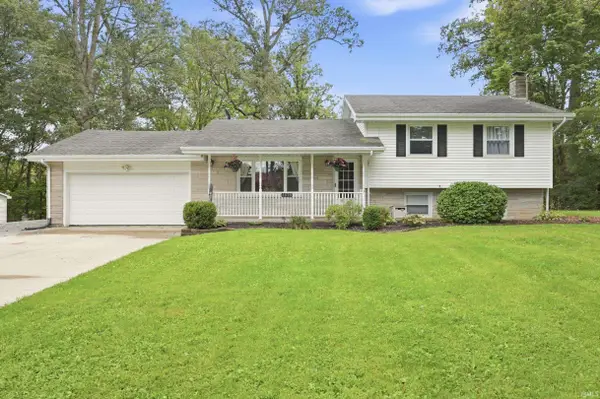 $249,900Active3 beds 2 baths2,272 sq. ft.
1570 E Sr 26 Road, Hartford City, IN 47348
MLS# 202638683Listed by: RE/MAX REAL ESTATE GROUPS


Protect your home and budget from life's surprises with an Assurant Home Warranty, backed by a partner that supports you through every step of homeownership. Explore Plans.
© 2023 - 2026 ERA Franchise Systems LLC. All rights reserved. ERA Franchise Systems LLC fully supports the principles of the Fair Housing Act and the Equal Opportunity Act. ERA, ERA Real Estate powered, and their respective logos are registered service marks of ERA Franchise Systems LLC. Each office is independently owned and operated.