
530 W Barber Street, Hartford City, IN 47348
Local realty services provided by:Schuler Bauer Real Estate ERA Powered
530 W Barber Street,Hartford City, IN 47348
$289,900
- 4 Beds
- 3 Baths
- 1,920 sq. ft.
- Single family
- Active
Listed by: jonah hartsburg
Office: hoosier hub realty, llc.
MLS#:22115051
Source:IN_MIBOR | Licensed in Indiana
Price summary
- Price:$289,900
- Price per sq. ft.:$150.99
About this home
**Seller offering a $2,000 credit towards Buyer's closing/lender fees** Taken down to the studs and extensively rebuilt at the end of 2020, this beautifully renovated 4-bedroom, 3-bath home blends the character of an established property with the feel of a modern rebuild. Major improvements include a new roof, siding, gutters, windows, PEX plumbing throughout, all-new electrical, new insulation, new drywall throughout the entire home, new laminate flooring, tile floors in the bathrooms, updated fixtures, and LED lighting throughout, along with a refreshed foundational base. Mechanical upgrades feature a tankless gas hot water heater, new water softener, and a new furnace and central air unit for efficient year-round comfort. The walls have a knockdown finish for a clean, high-end look, and the ceilings have been raised and vaulted to create an open, airy feel. Inside, the kitchen is finished with granite countertops, a tile backsplash, a gray stone farmhouse sink, soft-close cabinets, modern cabinetry, and stainless steel appliances, while all bathrooms have been fully remodeled with new tile showers and new tiled floors. The bedrooms offer a cozy feel with carpeted flooring. Outside, a newly added front porch with a ceiling fan and newly poured front steps create a welcoming entrance, complemented by a nicely landscaped yard with white stone accents, new gravel in the driveway, a spacious rear deck, large yard, and an exceptional garage/workshop with new LED lighting and an oversized bay for an RV. This property also combines four city lots into one, giving you added outdoor space and a larger overall footprint. With everything new inside and out, this thoughtfully renovated home delivers quality, comfort, and standout curb appeal....
Contact an agent
Home facts
- Year built:1962
- Subdivision & Development:No Subdivision
- Listing ID #:22115051
- Added:49 day(s) ago
- Updated:September 06, 2026 at 03:12 PM
Rooms and interior
- Bedrooms:4
- Total bathrooms:3
- Full bathrooms:3
- Dining Description:Dining Combo/Kitchen
- Kitchen Description:Dishwasher, Electric Oven, Microwave, Refrigerator
- Living area:1,920 sq. ft.
Heating and cooling
- Cooling:Central Electric
- Heating:Forced Air
- Central air:Yes
Structure and exterior
- Year built:1962
- Building area:1,920 sq. ft.
- Lot area:0.56 Acres
- Architectural Style:Contemporary
- Construction Materials:Vinyl Siding
- Foundation Description:Crawl Space
Schools
- High school:Blackford Jr-Sr High School
Utilities
- Water:Public Water
Finances and disclosures
- Price:$289,900
- Price per sq. ft.:$150.99
Features and amenities
- Appliances:Microwave, Refrigerator
- Amenities:Ceiling Vaulted
Parking
- Garage:Yes
- Garage spaces:3
New listings near 530 W Barber Street
- New
 $114,900Active3 beds 1 baths988 sq. ft.
4 White Oak Court, Hartford City, IN 47348
MLS# 202636027Listed by: RE/MAX REAL ESTATE SOLUTIONS - New
 $124,900Active2 beds 1 baths720 sq. ft.
1608 N Cherry Street, Hartford City, IN 47348
MLS# 202635530Listed by: RE/MAX REAL ESTATE GROUPS - New
 $198,900Active3 beds 2 baths4,094 sq. ft.
4353 S State Road 3 Road, Hartford City, IN 47348
MLS# 202635536Listed by: RE/MAX REAL ESTATE GROUPS - New
 $289,900Active3 beds 2 baths1,609 sq. ft.
4 Lakeview Court, Hartford City, IN 47348
MLS# 202635352Listed by: COLDWELL BANKER REAL ESTATE GROUP - New
 $250,000Active4 beds 3 baths1,956 sq. ft.
1400 N 100 E Road, Hartford City, IN 47348
MLS# 202635368Listed by: RE/MAX REAL ESTATE GROUPS - Open Sun, 12 to 2pm
 $215,000Active3 beds 2 baths1,232 sq. ft.
1327 W Mcdonald Street, Hartford City, IN 47348
MLS# 22119433Listed by: KELLER WILLIAMS INDPLS METRO N  $279,900Active3 beds 3 baths1,944 sq. ft.
2782 W 200 N, Hartford City, IN 47348
MLS# 202634876Listed by: MOVING REAL ESTATE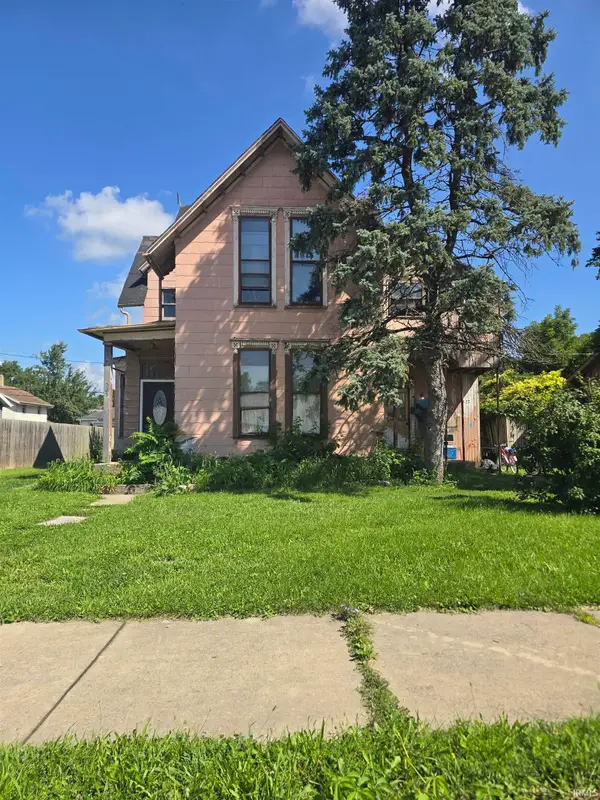 $18,000Active4 beds 3 baths2,437 sq. ft.
525 E Washington Street, Hartford City, IN 47348
MLS# 202634778Listed by: RE/MAX REAL ESTATE GROUPS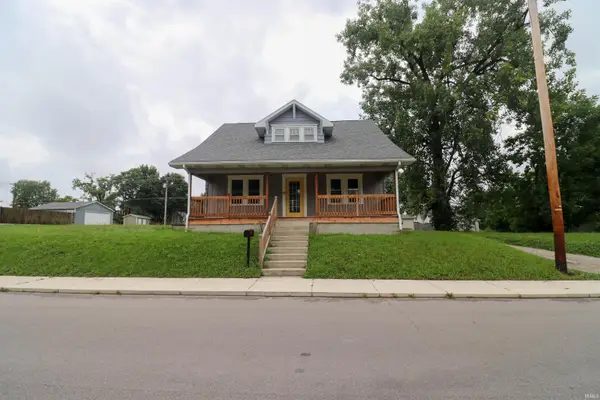 $124,900Pending4 beds 2 baths1,910 sq. ft.
323 E Water Street, Hartford City, IN 47348
MLS# 202634561Listed by: RE/MAX EVOLVE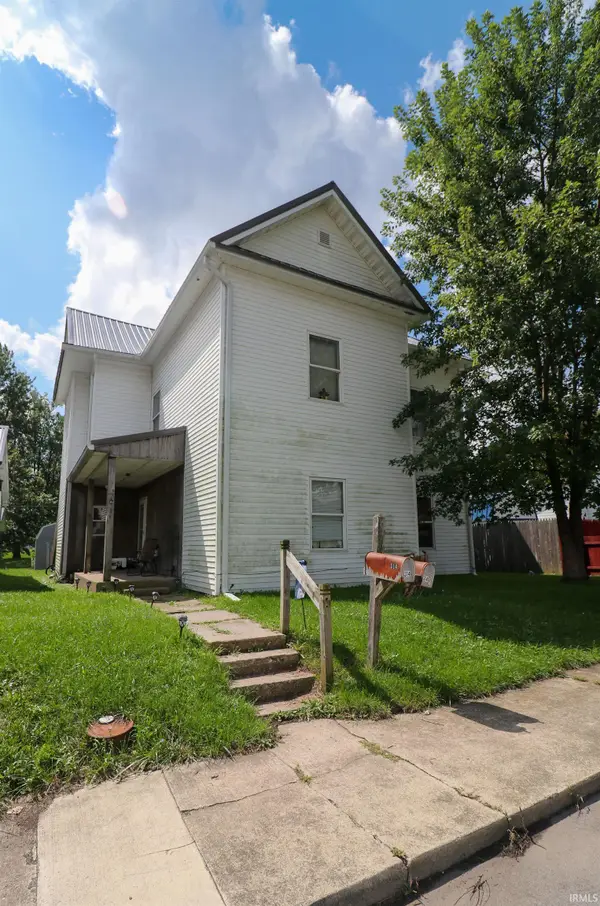 $114,900Active4 beds 2 baths1,862 sq. ft.
314 E Water Street, Hartford City, IN 47348
MLS# 202634545Listed by: RE/MAX EVOLVE


Protect your home and budget from life's surprises with an Assurant Home Warranty, backed by a partner that supports you through every step of homeownership. Explore Plans.
© 2023 - 2026 ERA Franchise Systems LLC. All rights reserved. ERA Franchise Systems LLC fully supports the principles of the Fair Housing Act and the Equal Opportunity Act. ERA, ERA Real Estate powered, and their respective logos are registered service marks of ERA Franchise Systems LLC. Each office is independently owned and operated.