
134 Valhalla Drive #Lot 106, Henryville, IN 47126
Local realty services provided by:Schuler Bauer Real Estate ERA Powered
134 Valhalla Drive #Lot 106,Henryville, IN 47126
$419,900
- 4 Beds
- 3 Baths
- 2,186 sq. ft.
- Single family
- Active
Upcoming open houses
- Sun, Nov 2202:00 pm - 04:00 pm
- Sun, Dec 0602:00 pm - 04:00 pm
- Sun, Dec 1302:00 pm - 04:00 pm
Listed by:
 Schuler Bauer Real Estate ERA Powered
- Schuler Bauer Real Estate ERA Powered
Office: schuler bauer real estate services era powered (n
MLS#:2026012272
Source:IN_SIRA
Price summary
- Price:$419,900
- Price per sq. ft.:$192.09
- Monthly HOA dues:$16.67
About this home
Discover the Windsor II at Champions Gate, a smartly designed 4-bedroom, 3-full-bath home by Discovery Builders with a 3-car attached garage. The heart of the home is an open kitchen and great room with a 10' coffered ceiling and triple windows topped with transoms that fill the space with natural light. The kitchen features a large island with seating for 3, quartz countertops, a walk-in pantry and a dining area that seats 6. The main-level owner’s suite offers a tray ceiling, double vanity, tiled walk-in shower and an expansive walk-in closet. A second bedroom and full bath are also on the main level, while the upper level adds two more bedrooms and a full bath. Everyday living is easy with a mud room drop zone with built-in bench, a first-floor laundry room and 9' ceilings throughout the main level. Spray foam wall insulation adds year-round comfort and efficiency, and the covered patio is ready for relaxing or entertaining outdoors. Come see why buyers choose Discovery Builders for better design, larger rooms and higher-quality finishes. Buyer to verify all details, features and specifications. Square footage and room sizes are approximate. Learn more at DiscoveryBuilders.net #DiscoveryBuilders...
Contact an agent
Home facts
- Year built:2026
- Subdivision & Development:Champions Gate
- Listing ID #:2026012272
- Added:1 day(s) ago
- Updated:November 16, 2026 at 08:48 PM
Rooms and interior
- Bedrooms:4
- Total bathrooms:3
- Full bathrooms:3
- Bathrooms Description:Bath in Primary Bedroom
- Kitchen Description:Dishwasher, Disposal, Eat-in Kitchen, Kitchen Island, Microwave, Oven, Range
- Bedroom Description:Main Level Primary, Split Bedrooms
- Living area:2,186 sq. ft.
Heating and cooling
- Cooling:Central Air
- Heating:Forced Air
- Central air:Yes
Structure and exterior
- Roof:Shingle
- Year built:2026
- Building area:2,186 sq. ft.
- Lot area:0.17 Acres
- Architectural Style:One Story, One and One Half Story
- Construction Materials:Fiber Cement, Frame, Stone
- Exterior Features:Covered, Patio, Porch
- Foundation Description:Slab
- Levels:1 Story
Utilities
- Water:Connected, Public
Finances and disclosures
- Price:$419,900
- Price per sq. ft.:$192.09
Features and amenities
- Appliances:Dishwasher, Disposal, Microwave, Oven, Range
- Laundry features:Laundry Room, Main Level
- Amenities:Cable TV, Ceiling Fans, Entrance Foyer, Open Floorplan, Pantry, Playground, Thermal Windows, Utility Room, Walk-In Closet(s)
Parking
- Parking description:Attached, Garage, Garage Door Opener, Garage Faces Front
- Garage:Yes
- Garage spaces:3
New listings near 134 Valhalla Drive #Lot 106
- New
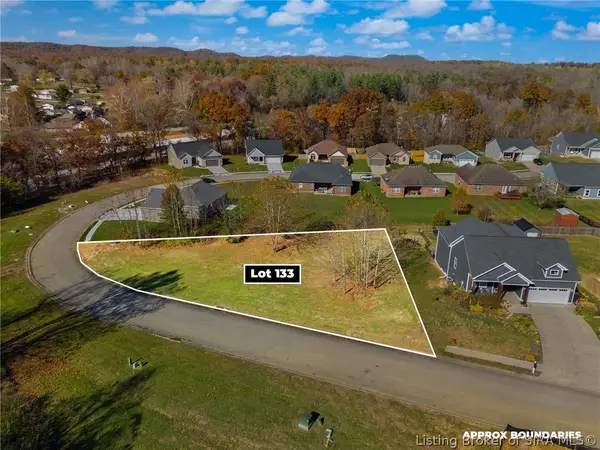 Listed by ERA$54,900Active0.4 Acres
445 Pine Drive Circle #Lot 133, Henryville, IN 47126
MLS# 2026013315Listed by: SCHULER BAUER REAL ESTATE SERVICES ERA POWERED (N - New
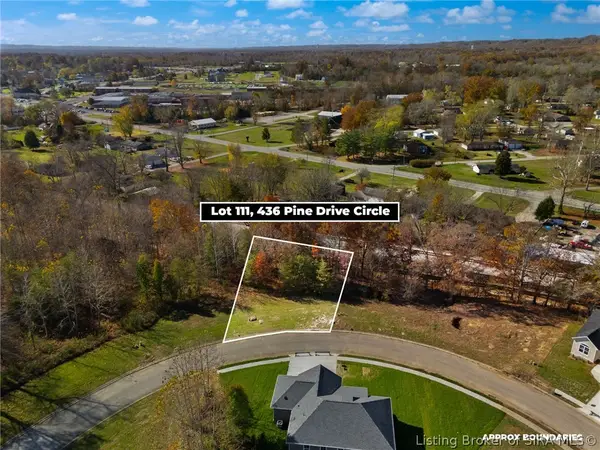 Listed by ERA$65,900Active0.4 Acres
436 Pine Drive Circle #Lot 111, Henryville, IN 47126
MLS# 2026013308Listed by: SCHULER BAUER REAL ESTATE SERVICES ERA POWERED (N - New
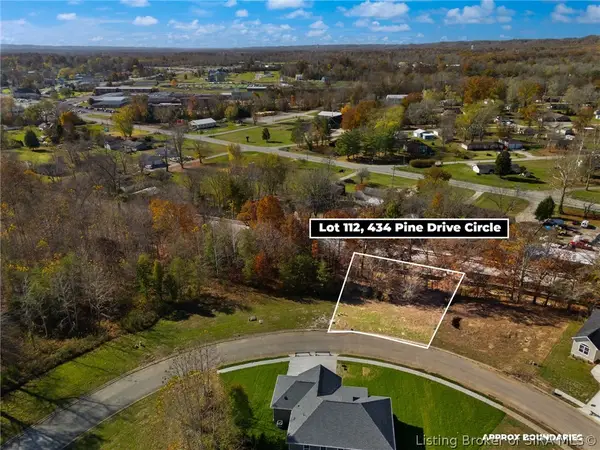 Listed by ERA$62,900Active0.28 Acres
434 Pine Drive Circle #Lot 112, Henryville, IN 47126
MLS# 2026013310Listed by: SCHULER BAUER REAL ESTATE SERVICES ERA POWERED (N - New
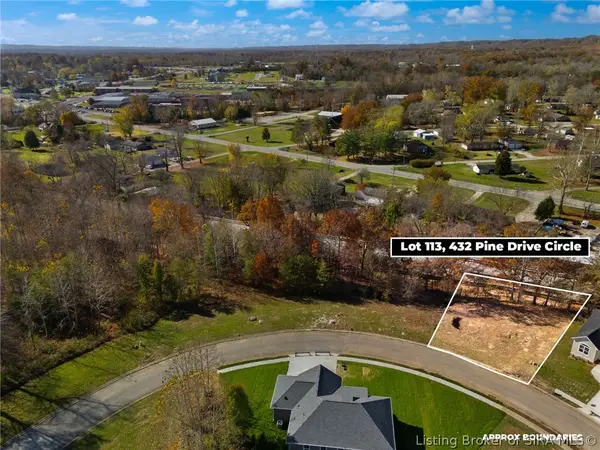 Listed by ERA$62,900Active0.28 Acres
432 Pine Drive Circle #Lot 113, Henryville, IN 47126
MLS# 2026013312Listed by: SCHULER BAUER REAL ESTATE SERVICES ERA POWERED (N - New
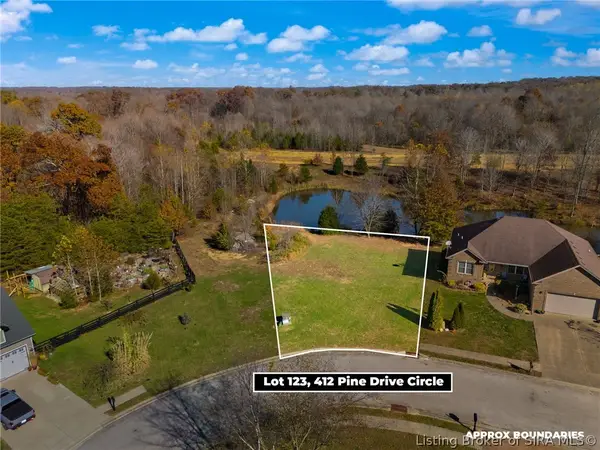 Listed by ERA$64,900Active0.36 Acres
412 Pine Drive Circle #Lot 123, Henryville, IN 47126
MLS# 2026013313Listed by: SCHULER BAUER REAL ESTATE SERVICES ERA POWERED (N - Open Sun, 2 to 4pmNew
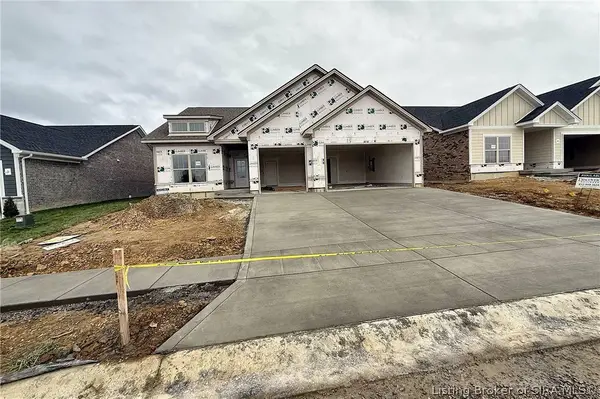 Listed by ERA$419,900Active4 beds 3 baths2,186 sq. ft.
134 Valhalla Drive #Lot 106, Henryville, IN 47126
MLS# 2026012272Listed by: SCHULER BAUER REAL ESTATE SERVICES ERA POWERED (N - New
 Listed by ERA$67,900Active0.71 Acres
440 Pine Drive Circle #Lot 109, Henryville, IN 47126
MLS# 2026013293Listed by: SCHULER BAUER REAL ESTATE SERVICES ERA POWERED (N - New
 Listed by ERA$69,900Active1.06 Acres
438 Pine Drive Circle #Lot 110, Henryville, IN 47126
MLS# 2026013306Listed by: SCHULER BAUER REAL ESTATE SERVICES ERA POWERED (N - New
 Listed by ERA$64,900Active0.33 Acres
444 Pine Drive Circle #Lot 107, Henryville, IN 47126
MLS# 2026013291Listed by: SCHULER BAUER REAL ESTATE SERVICES ERA POWERED (N - New
 Listed by ERA$65,900Active0.47 Acres
442 Pine Drive Circle #Lot 108, Henryville, IN 47126
MLS# 2026013292Listed by: SCHULER BAUER REAL ESTATE SERVICES ERA POWERED (N


Protect your home and budget from life's surprises with an Assurant Home Warranty, backed by a partner that supports you through every step of homeownership. Explore Plans.
© 2023 - 2026 ERA Franchise Systems LLC. All rights reserved. ERA Franchise Systems LLC fully supports the principles of the Fair Housing Act and the Equal Opportunity Act. ERA, ERA Real Estate powered, and their respective logos are registered service marks of ERA Franchise Systems LLC. Each office is independently owned and operated.