
1847 Hazeltine Way, Henryville, IN 47126
Local realty services provided by:Schuler Bauer Real Estate ERA Powered
1847 Hazeltine Way,Henryville, IN 47126
$500,000
- 4 Beds
- 3 Baths
- 3,004 sq. ft.
- Single family
- Active
Listed by: tom cox
Office: re/max real estate champions
MLS#:2026011578
Source:IN_SIRA
Price summary
- Price:$500,000
- Price per sq. ft.:$166.44
- Monthly HOA dues:$62.5
About this home
Welcome to 1847 Hazeltine Way, where gracious one-level living meets the relaxed appeal of the Champions Pointe golf community. Built in 2020, this impressive 4-bedroom, 3-bath home offers approximately 2,966 square feet with generous spaces for everyday living, entertaining and overnight guests. The well-planned layout provides room to gather and room to retreat, while the 3-car garage adds exceptional space for vehicles, golf equipment, hobbies and storage. Enjoy a newer home in an established neighborhood shaped by attractive streetscapes, community amenities and the scenic character of Champions Pointe. Convenient access to I-65 places shopping, dining and employment centers throughout Southern Indiana and Louisville within comfortable reach. Whether your day begins on the course, at home or on the road, this property offers an appealing combination of space, convenience and community. Schedule your private showing and discover the possibilities at 1847 Hazeltine Way. Buyer to verify square footage, schools, taxes, association information and any other matters important to the buyer. Property was built with many optional upgrades, see the attached "build sheet"...
Contact an agent
Home facts
- Year built:2020
- Subdivision & Development:Champions Pointe
- Listing ID #:2026011578
- Added:5 day(s) ago
- Updated:September 11, 2026 at 07:49 PM
Rooms and interior
- Bedrooms:4
- Total bathrooms:3
- Full bathrooms:3
- Bathrooms Description:Bath in Primary Bedroom, Garden Tub/Roman Tub
- Kitchen Description:Dishwasher, Eat-in Kitchen, Kitchen Island, Microwave, Oven, Range, Refrigerator, Second Kitchen
- Bedroom Description:Main Level Primary, Split Bedrooms
- Basement:Yes
- Basement Description:Full, Partially Finished
- Living area:3,004 sq. ft.
Heating and cooling
- Cooling:Central Air
- Heating:Forced Air
- Central air:Yes
Structure and exterior
- Roof:Shingle
- Year built:2020
- Building area:3,004 sq. ft.
- Lot area:0.37 Acres
- Lot Features:Corner Lot
- Architectural Style:One Story
- Construction Materials:Frame, Stone, Vinyl Siding
- Exterior Features:Covered, Enclosed Porch, Fence, Landscape Lights, Landscaping, Patio, Porch, Screened, Sprinkler Irrigation
- Foundation Description:Poured
- Levels:1 Story
Utilities
- Water:Connected, Public
Finances and disclosures
- Price:$500,000
- Price per sq. ft.:$166.44
- Tax amount:$2,525
Features and amenities
- Appliances:Dishwasher, Dryer, Microwave, Oven, Range, Refrigerator, Washer
- Laundry features:Dryer, Laundry Room, Main Level, Washer
- Amenities:Cable TV, Ceiling Fans, Clubhouse, Entrance Foyer, Game Room, Golf Course, Open Floorplan, Pantry, Tennis Courts, Utility Room, Walk-In Closet(s), Water, Window Blinds, Wired for Sound
Parking
- Parking description:Attached, Garage, Garage Door Opener
- Garage:Yes
- Garage spaces:2
New listings near 1847 Hazeltine Way
- New
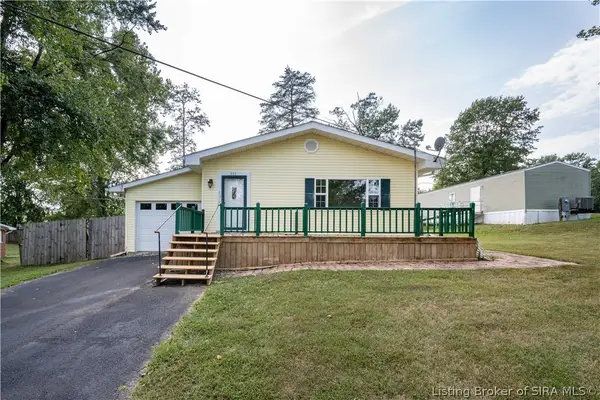 $229,900Active3 beds 2 baths1,497 sq. ft.
311 Lake Road, Henryville, IN 47126
MLS# 2026011719Listed by: RE/MAX FIRST - New
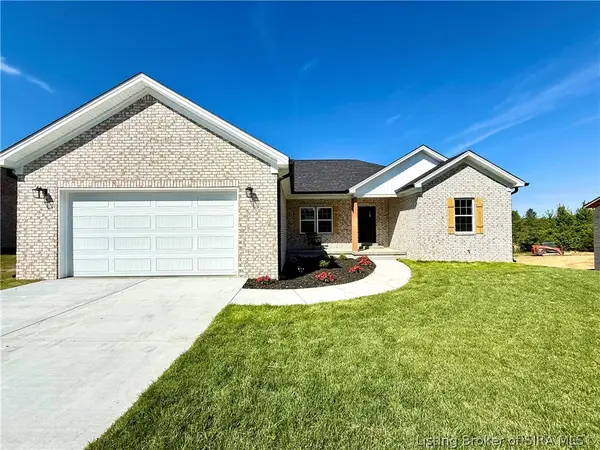 $445,900Active5 beds 3 baths2,966 sq. ft.
7537 Brownstown Road (lot 8), Henryville, IN 47126
MLS# 2026011635Listed by: GUTHRIE REALTY SERVICES LLC - New
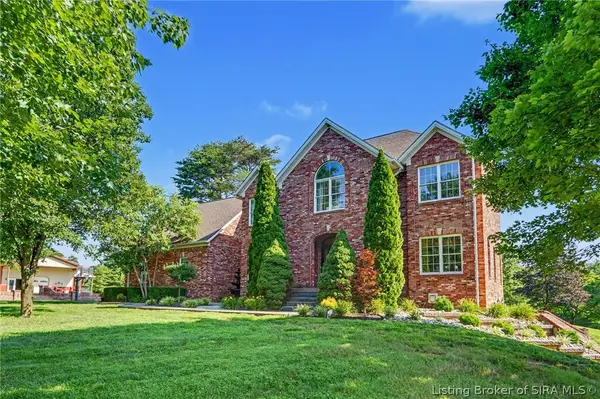 $1,399,000Active6 beds 4 baths5,566 sq. ft.
7714 Deer Run Road, Henryville, IN 47126
MLS# 2026011532Listed by: GREEN TREE REAL ESTATE SERVICES 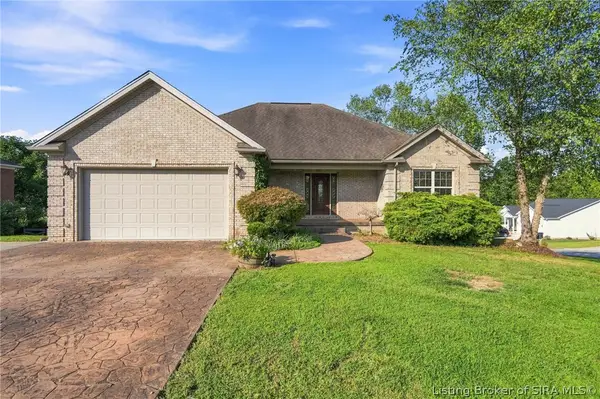 $409,000Active4 beds 3 baths3,299 sq. ft.
417 Pine Drive Circle, Henryville, IN 47126
MLS# 2026011347Listed by: GREEN TREE REAL ESTATE SERVICES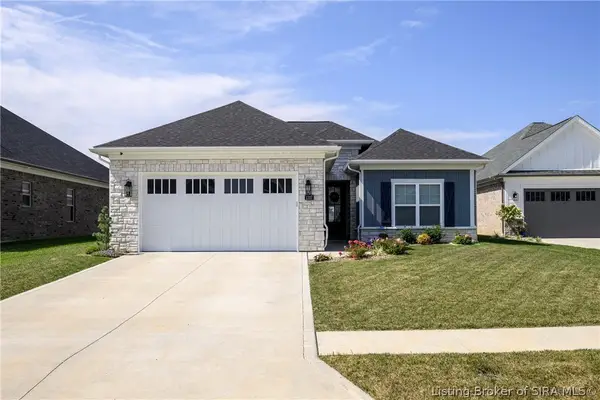 Listed by ERA$489,900Active4 beds 3 baths2,200 sq. ft.
1707 Greenbrier Place, Henryville, IN 47126
MLS# 2026011326Listed by: SCHULER BAUER REAL ESTATE SERVICES ERA POWERED (N $499,900Active4 beds 3 baths3,923 sq. ft.
213 Colonels Way, Henryville, IN 47126
MLS# 1727607Listed by: RE/MAX ABILITY PLUS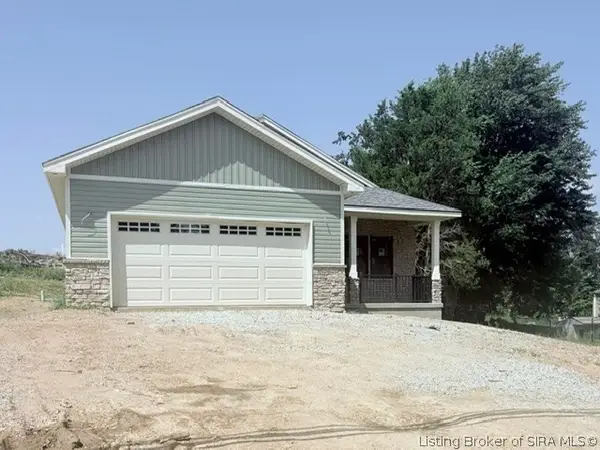 $264,900Active3 beds 2 baths1,276 sq. ft.
1405 Mount Zion, Henryville, IN 47126
MLS# 2026011275Listed by: GREEN TREE REAL ESTATE SERVICES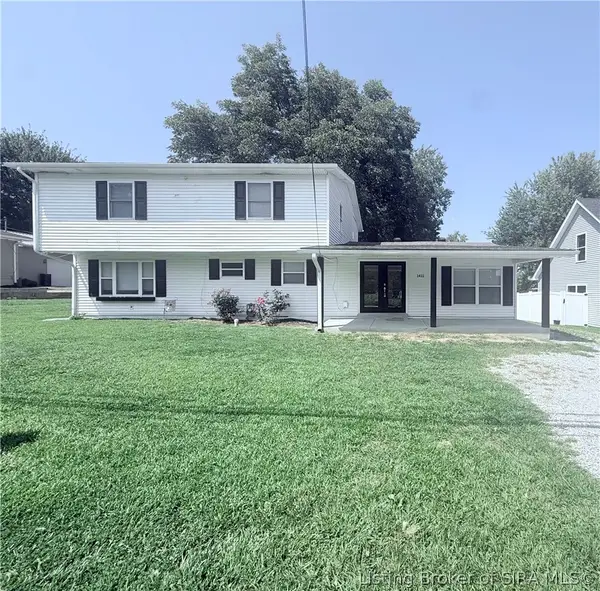 $264,900Active4 beds 3 baths2,364 sq. ft.
1411 Mount Zion, Henryville, IN 47126
MLS# 2026011011Listed by: GREEN TREE REAL ESTATE SERVICES- Open Sun, 2 to 4pm
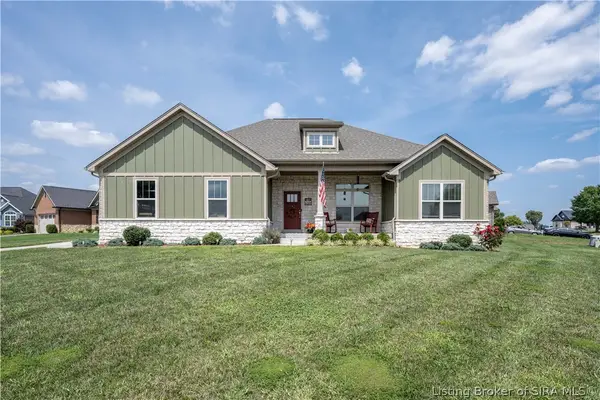 Listed by ERA$469,900Active4 beds 3 baths2,700 sq. ft.
1738 Champions Court, Henryville, IN 47126
MLS# 2026011213Listed by: SCHULER BAUER REAL ESTATE SERVICES ERA POWERED (N


Protect your home and budget from life's surprises with an Assurant Home Warranty, backed by a partner that supports you through every step of homeownership. Explore Plans.
© 2023 - 2026 ERA Franchise Systems LLC. All rights reserved. ERA Franchise Systems LLC fully supports the principles of the Fair Housing Act and the Equal Opportunity Act. ERA, ERA Real Estate powered, and their respective logos are registered service marks of ERA Franchise Systems LLC. Each office is independently owned and operated.