
2601 Old State Rd 60, Henryville, IN 47126
Local realty services provided by:Schuler Bauer Real Estate ERA Powered
2601 Old State Rd 60,Henryville, IN 47126
$379,900
- 4 Beds
- 3 Baths
- 2,280 sq. ft.
- Single family
- Active
Listed by: bob murphy
Office: green tree real estate services
MLS#:202608443
Source:IN_SIRA
Price summary
- Price:$379,900
- Price per sq. ft.:$166.62
About this home
Almost-new 2022 modular ranch on 4.34 acres in Henryville with a massive detached 48x46 shop—an exceptional live-work property. The 2,280-square-foot, 4-bedroom, 3-bathroom split floor plan features 6-inch exterior walls, 9-foot ceilings, and a neutral color palette throughout. The kitchen anchors the home with a 9.5-foot quartz-topped island seating 6 plus, drop pendant lighting, stainless steel appliances, and a 4x4 walk-in pantry. The spacious primary suite includes a private bath and walk-in closet, separated from the three additional bedrooms for added privacy. A decorative gas fireplace highlights the living room. The all-electric home sits on public water with a private septic system. Outside, a 16-foot round above-ground pool (42 inches deep) is ready for summer. The detached shop is the showstopper: 48x46 main building with concrete floor,15 foot ceilings, three 14-foot overhead doors with new seals and handles, plus a 29x23 second room with its own overhead garage door. Great space to park your RV. LED lighting throughout makes this ideal for contractors, car enthusiasts, hobbyists, or home-based business owners. Country living, room to roam, and shop space few rural Southern Indiana properties can match—just minutes to I-65, Henryville schools, and an easy commute to Louisville and Jeffersonville. Just 2 miles from Clark County State Forrest....
Contact an agent
Home facts
- Year built:2022
- Listing ID #:202608443
- Added:1 day(s) ago
- Updated:May 25, 2026 at 01:42 PM
Rooms and interior
- Bedrooms:4
- Total bathrooms:3
- Full bathrooms:3
- Kitchen Description:Dishwasher, Oven, Range, Refrigerator
- Basement:Yes
- Basement Description:Crawl Space
- Living area:2,280 sq. ft.
Heating and cooling
- Cooling:Central Air
- Heating:Heat Pump
- Central air:Yes
Structure and exterior
- Year built:2022
- Building area:2,280 sq. ft.
- Lot area:4.34 Acres
- Architectural Style:Modular/Prefab, One Story
- Foundation Description:Crawlspace
- Levels:1 Story
Utilities
- Water:Connected, Public
- Sewer:Septic Tank
Finances and disclosures
- Price:$379,900
- Price per sq. ft.:$166.62
- Tax amount:$1,545
Features and amenities
- Appliances:Dishwasher, Oven, Range, Refrigerator
- Laundry features:Laundry Room, Main Level
Parking
- Parking description:Detached, Garage
- Garage:Yes
- Garage spaces:3
New listings near 2601 Old State Rd 60
- New
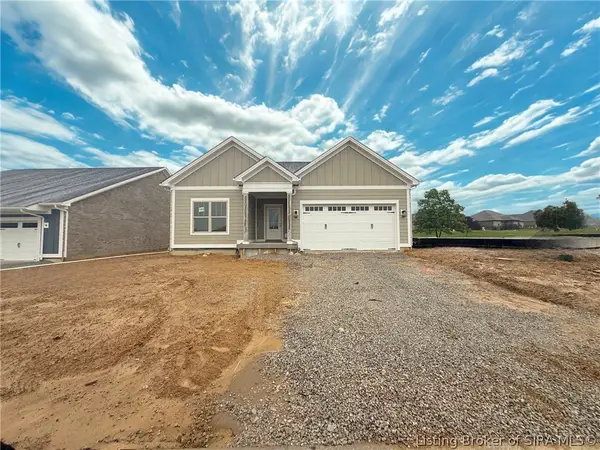 Listed by ERA$459,900Active4 beds 3 baths2,769 sq. ft.
128 Valhalla Drive #Lot 103, Henryville, IN 47126
MLS# 202608552Listed by: SCHULER BAUER REAL ESTATE SERVICES ERA POWERED (N - New
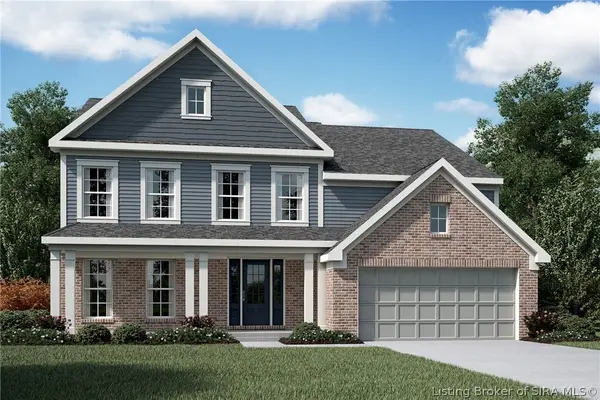 $558,389Active5 beds 5 baths3,846 sq. ft.
1942 Augusta Parkway, Henryville, IN 47126
MLS# 202608512Listed by: HMS REAL ESTATE, LLC - New
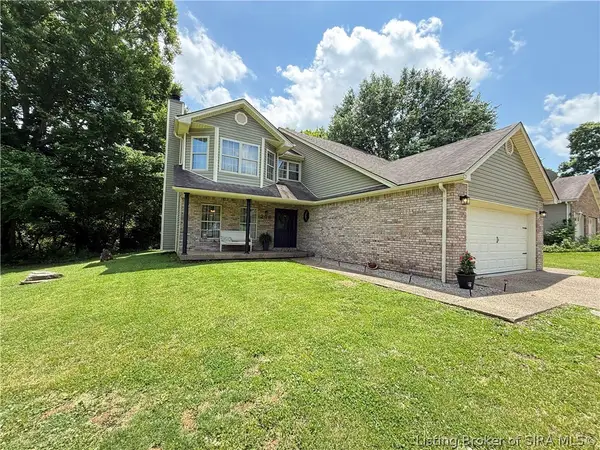 $309,900Active4 beds 3 baths2,012 sq. ft.
206 Slate Run Drive, Henryville, IN 47126
MLS# 202608457Listed by: GUTHRIE REALTY SERVICES LLC - New
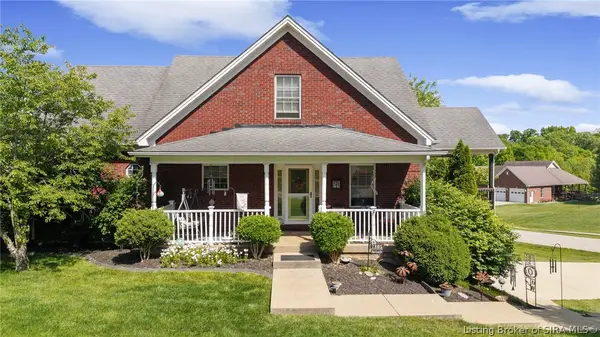 $369,900Active4 beds 3 baths2,649 sq. ft.
7805 Rain Creek Drive, Henryville, IN 47126
MLS# 202608382Listed by: COVENANT REALTY, LLC - Open Sun, 2 to 4pmNew
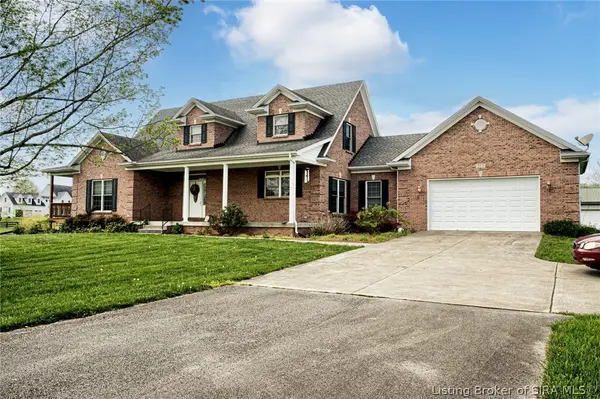 $599,000Active5 beds 4 baths3,700 sq. ft.
213 Highway 160, Henryville, IN 47126
MLS# 202608354Listed by: ANGEL PERRY & ASSOCIATES, LLC - New
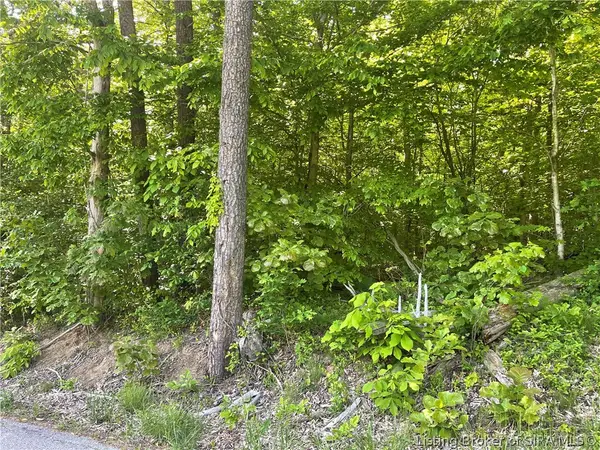 $120,000Active4 Acres
Forestry Road, Henryville, IN 47126
MLS# 202608322Listed by: ANGEL PERRY & ASSOCIATES, LLC  $274,000Active4 beds 3 baths1,638 sq. ft.
1421 Mount Zion Road, Henryville, IN 47126
MLS# 202608200Listed by: SHERRILL REAL ESTATE $499,900Active4 beds 3 baths2,655 sq. ft.
1740 Augusta Parkway, Henryville, IN 47126
MLS# 202608166Listed by: HOME SMART REAL ESTATE SERVICE $479,000Active5 beds 3 baths2,966 sq. ft.
7537 Brownstown Road (lot 8), Henryville, IN 47126
MLS# 202608086Listed by: GUTHRIE REALTY SERVICES LLC


Protect your home and budget from life's surprises with an Assurant Home Warranty, backed by a partner that supports you through every step of homeownership. Explore Plans.
© 2023 - 2026 ERA Franchise Systems LLC. All rights reserved. ERA Franchise Systems LLC fully supports the principles of the Fair Housing Act and the Equal Opportunity Act. ERA, ERA Real Estate powered, and their respective logos are registered service marks of ERA Franchise Systems LLC. Each office is independently owned and operated.