
1942 Augusta Parkway, Henryville, IN 47126
Local realty services provided by:Schuler Bauer Real Estate ERA Powered
1942 Augusta Parkway,Henryville, IN 47126
$558,389
- 5 Beds
- 5 Baths
- 3,846 sq. ft.
- Single family
- Active
Listed by: marie d edwards
Office: hms real estate, llc.
MLS#:202608512
Source:IN_SIRA
Price summary
- Price:$558,389
- Price per sq. ft.:$145.19
About this home
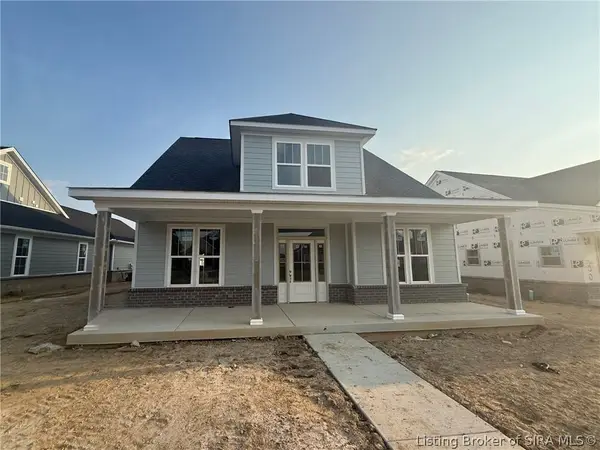
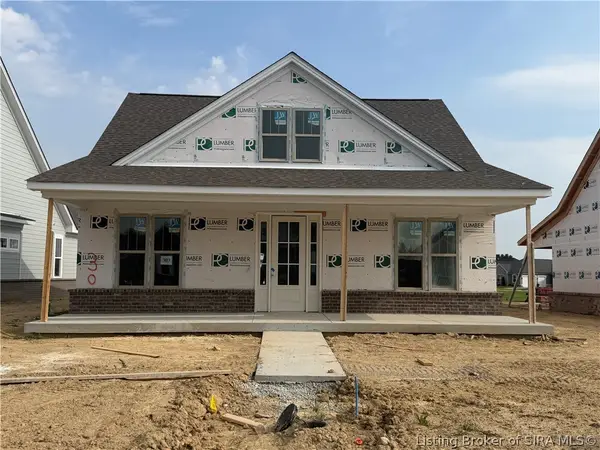
Gorgeous new Blair plan by Fischer Homes in the beautiful new community of Majors at Champions Pointe featuring a welcoming covered front porch. Once inside you'll find a private living area. Open concept design with an island kitchen with stainless steel appliances, upgraded cabinetry with 42 inch uppers and soft close hinges, upgraded quartz countertops, walk-in pantry and walk-out morning room all open to the soaring 2 story family room. Take a few steps down to the guest room with full bathroom. Homeowners retreat is on its own level with 2 large walk-in closets and an en suite that includes a double bowl vanity, and shower. There are 3 additional bedrooms and a centrally located hall bathroom. 2 bay garage.
Contact an agent
Home facts
- Year built:2026
- Subdivision & Development:Majors at Champions Pointe
- Listing ID #:202608512
- Added:83 day(s) ago
- Updated:August 13, 2026 at 03:07 PM
Rooms and interior
- Bedrooms:5
- Total bathrooms:5
- Full bathrooms:3
- Half bathrooms:2
- Dining Description:Breakfast Bar
- Bathrooms Description:Bath in Primary Bedroom
- Kitchen Description:Dishwasher, Disposal, Kitchen Island, Microwave, Oven, Range
- Basement:Yes
- Basement Description:Partially Finished
- Living area:3,846 sq. ft.
Heating and cooling
- Cooling:Central Air
- Heating:Forced Air
- Central air:Yes
Structure and exterior
- Roof:Shingle
- Year built:2026
- Building area:3,846 sq. ft.
- Lot area:0.25 Acres
- Architectural Style:Two Story
- Construction Materials:Brick, Fiber Cement
- Exterior Features:Patio
- Foundation Description:Poured
- Levels:2 Story
Utilities
- Water:Connected, Public
- Sewer:Public Sewer
Finances and disclosures
- Price:$558,389
- Price per sq. ft.:$145.19
Features and amenities
- Appliances:Dishwasher, Disposal, Microwave, Oven, Range
- Laundry features:Laundry Room, Upper Level
- Amenities:Game Room, Home Office, Open Floorplan, Pantry, Walk-In Closet(s)
Parking
- Parking description:Attached, Garage, Garage Door Opener, Garage Faces Front
- Garage:Yes
- Garage spaces:2
New listings near 1942 Augusta Parkway
- Open Sun, 2 to 4pm
 Listed by ERA$479,900Active4 beds 3 baths2,478 sq. ft.
1837 Augusta Boulevard #304, Henryville, IN 47126
MLS# 2026010527Listed by: SCHULER BAUER REAL ESTATE SERVICES ERA POWERED (N - Open Sun, 2 to 4pm
 Listed by ERA$445,000Active3 beds 3 baths2,219 sq. ft.
1839 Augusta Boulevard #303, Henryville, IN 47126
MLS# 2026010531Listed by: SCHULER BAUER REAL ESTATE SERVICES ERA POWERED (N  $533,273Active3 beds 3 baths2,516 sq. ft.
1946 Augusta Parkway, Henryville, IN 47126
MLS# 2026010532Listed by: HMS REAL ESTATE, LLC $560,691Active4 beds 3 baths2,918 sq. ft.
1941 Augusta Parkway, Henryville, IN 47126
MLS# 2026010496Listed by: HMS REAL ESTATE, LLC- Open Sun, 2 to 4pm
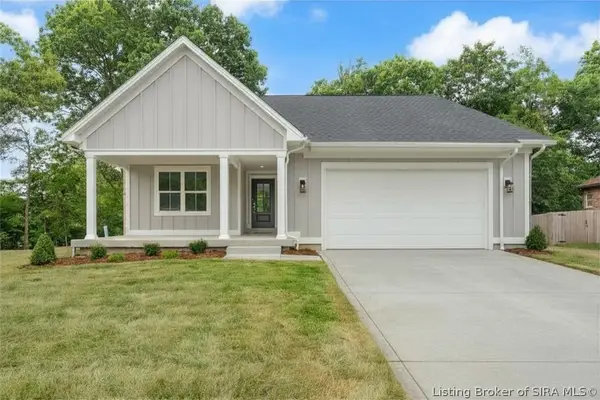 Listed by ERA$389,900Active3 beds 2 baths1,555 sq. ft.
428 Pine Drive Circle #Lot 115, Henryville, IN 47126
MLS# 2026010444Listed by: SCHULER BAUER REAL ESTATE SERVICES ERA POWERED (N - Open Sun, 2 to 4pm
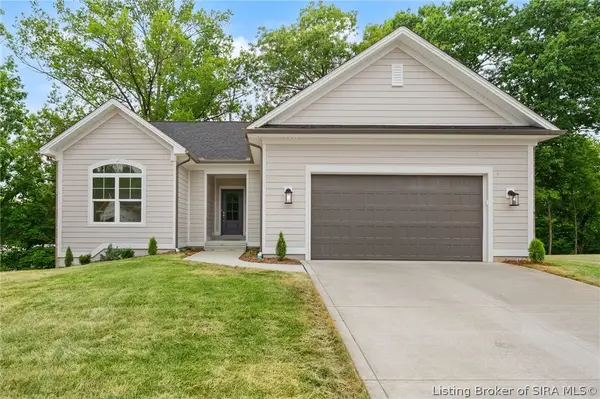 Listed by ERA$419,900Active4 beds 3 baths2,564 sq. ft.
430 Pine Drive Circle #Lot 114, Henryville, IN 47126
MLS# 202606721Listed by: SCHULER BAUER REAL ESTATE SERVICES ERA POWERED (N - Open Sun, 2 to 4pm
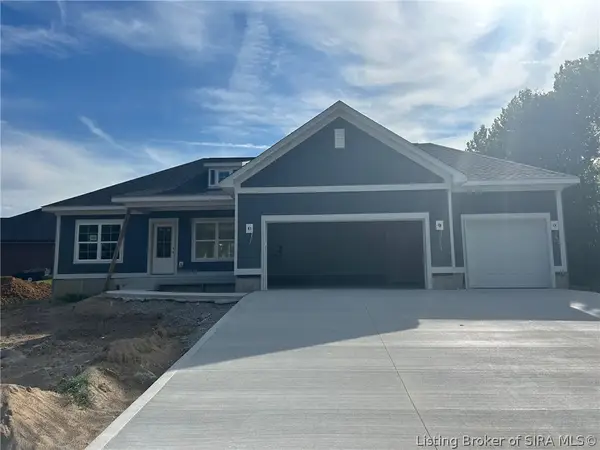 Listed by ERA$329,900Active3 beds 2 baths1,334 sq. ft.
435 Pine Drive Circle #Lot 134, Henryville, IN 47126
MLS# 2026010426Listed by: SCHULER BAUER REAL ESTATE SERVICES ERA POWERED (N  $379,900Pending2 beds 2 baths1,380 sq. ft.
3270 Pixley Knob Road, Henryville, IN 47126
MLS# 202628998Listed by: MAINSTREET REALTORS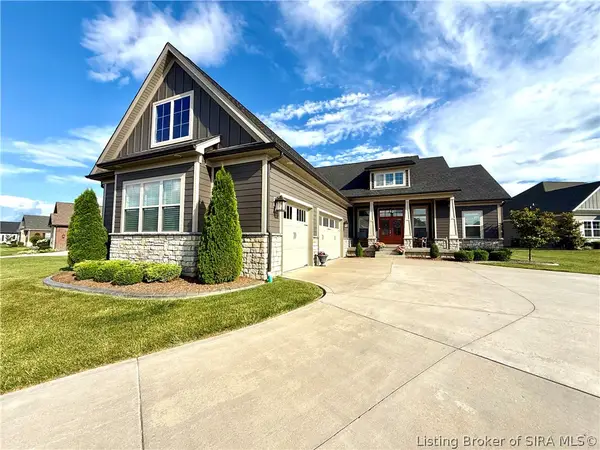 $709,900Active4 beds 3 baths4,000 sq. ft.
1810 Augusta Boulevard, Henryville, IN 47126
MLS# 2026010186Listed by: GUTHRIE REALTY SERVICES LLC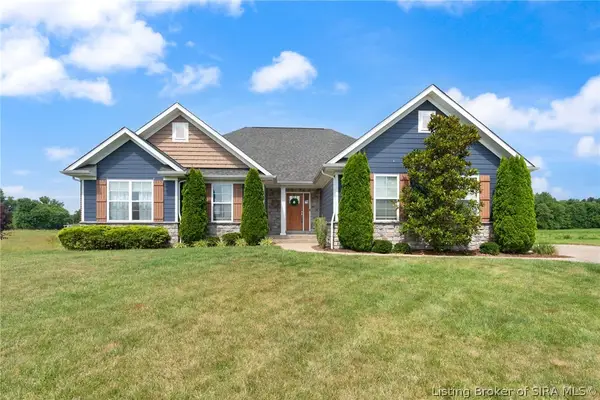 Listed by ERA$499,900Active4 beds 3 baths2,979 sq. ft.
1858 Hazeltine Way, Henryville, IN 47126
MLS# 2026010017Listed by: SCHULER BAUER REAL ESTATE SERVICES ERA POWERED (N


Protect your home and budget from life's surprises with an Assurant Home Warranty, backed by a partner that supports you through every step of homeownership. Explore Plans.
© 2023 - 2026 ERA Franchise Systems LLC. All rights reserved. ERA Franchise Systems LLC fully supports the principles of the Fair Housing Act and the Equal Opportunity Act. ERA, ERA Real Estate powered, and their respective logos are registered service marks of ERA Franchise Systems LLC. Each office is independently owned and operated.