
643 Dieterlen Road, Henryville, IN 47126
Local realty services provided by:Schuler Bauer Real Estate ERA Powered
643 Dieterlen Road,Henryville, IN 47126
$459,900
- 4 Beds
- 3 Baths
- 2,698 sq. ft.
- Single family
- Active
Listed by: angel perry
Office: angel perry & associates, llc.
MLS#:202609976
Source:IN_SIRA
Price summary
- Price:$459,900
- Price per sq. ft.:$170.46
About this home
This home checks all the boxes. 4 bed 2.5 bath. 3 fireplaces. Living room with hardwood flooring plus stone fireplace, fully equipped eat in kitchen with breakfast bar, pantry, granite countertops. Formal dining room. Check out this huge primary bedroom with electric fireplace full bath featuring jetted tub plus separate shower, vanities and large walk-in closet. Walk out basement with newly finished family room with brick fireplace and half bath. 1 car attached garage. large back deck. patio. newly poured concrete porch, sidewalk and parking apron. Outside features fully stocked pond, fire pit area perfect for entertaining. 30 x 40 insulated pole barn with concrete, electric and garage doors plus a lean to on back. Plus, additional large out building great for storage/workshop area. All of this beautifully situated on 4.3 secluded acres. All measurements are approximate.
Contact an agent
Home facts
- Year built:1975
- Listing ID #:202609976
- Added:1 day(s) ago
- Updated:July 10, 2026 at 03:18 PM
Rooms and interior
- Bedrooms:4
- Total bathrooms:3
- Full bathrooms:2
- Half bathrooms:1
- Dining Description:Breakfast Bar, Separate Formal Dining Room
- Kitchen Description:Dishwasher, Microwave, Oven, Range, Refrigerator
- Bedroom Description:Main Level Primary
- Basement:Yes
- Basement Description:Crawl Space, Partial, Partially Finished, Walk-Out Access
- Living area:2,698 sq. ft.
Heating and cooling
- Cooling:Heat Pump
- Heating:Heat Pump
Structure and exterior
- Roof:Shingle
- Year built:1975
- Building area:2,698 sq. ft.
- Lot area:4.35 Acres
- Architectural Style:One Story
- Construction Materials:Brick, Frame, Vinyl Siding
- Exterior Features:Covered, Deck, Patio, Porch
- Foundation Description:Crawlspace, Poured
- Levels:1 Story
Utilities
- Water:Connected, Public
- Sewer:Septic Tank
Finances and disclosures
- Price:$459,900
- Price per sq. ft.:$170.46
- Tax amount:$2,098
Features and amenities
- Appliances:Dishwasher, Dryer, Microwave, Oven, Range, Refrigerator, Washer
- Laundry features:Dryer, In Basement, Laundry Room, Washer
- Amenities:Pantry, Walk-In Closet(s)
Parking
- Parking description:Attached, Garage
- Garage:Yes
- Garage spaces:4
New listings near 643 Dieterlen Road
- New
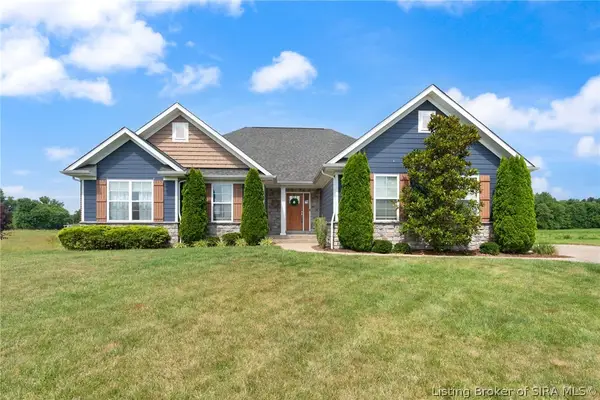 Listed by ERA$499,900Active4 beds 3 baths2,979 sq. ft.
1858 Hazeltine Way, Henryville, IN 47126
MLS# 2026010017Listed by: SCHULER BAUER REAL ESTATE SERVICES ERA POWERED (N - New
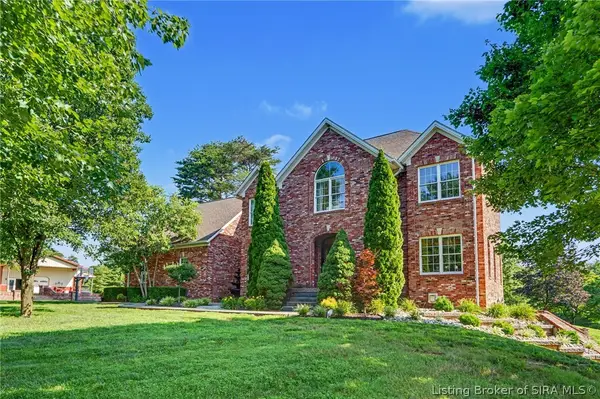 $1,450,000Active6 beds 4 baths5,566 sq. ft.
7714 Deer Run Road, Henryville, IN 47126
MLS# 202609983Listed by: GREEN TREE REAL ESTATE SERVICES - New
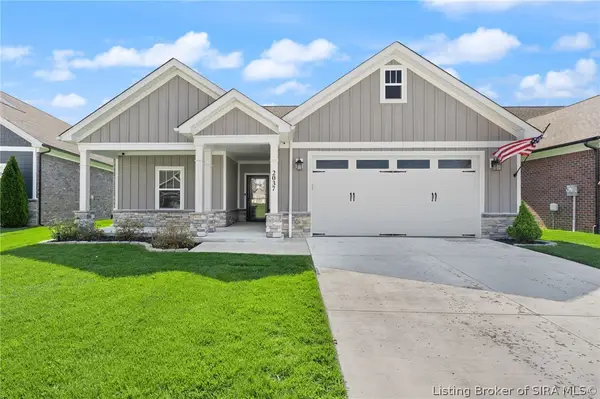 Listed by ERA$379,000Active3 beds 2 baths1,620 sq. ft.
2037 Prestwick Place, Henryville, IN 47126
MLS# 202609935Listed by: SCHULER BAUER REAL ESTATE SERVICES ERA POWERED (N - New
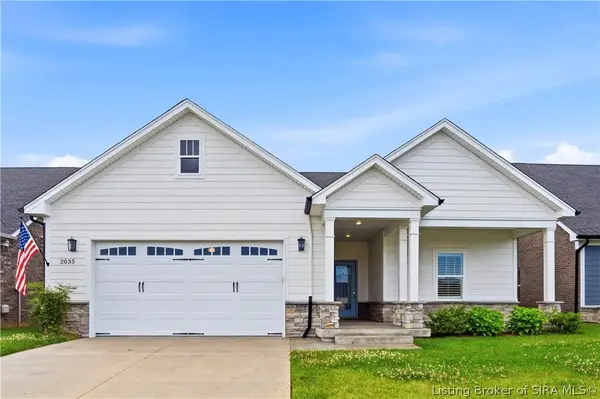 $385,000Active3 beds 2 baths1,633 sq. ft.
2035 Prestwick Place, Henryville, IN 47126
MLS# 202609730Listed by: BERKSHIRE HATHAWAY HOMESERVICES PARKS & WEISBERG R - New
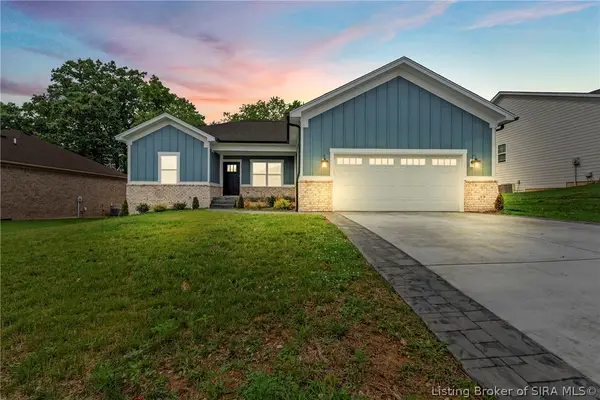 $364,900Active3 beds 2 baths1,665 sq. ft.
422 Pine Drive Circle, Henryville, IN 47126
MLS# 202609654Listed by: RE/MAX FIRST - New
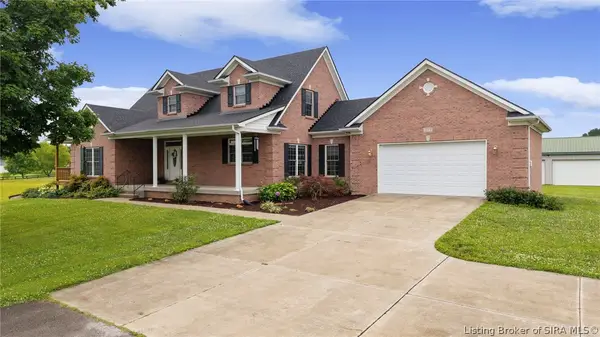 $584,900Active5 beds 4 baths3,923 sq. ft.
213 Colonels Way W, Henryville, IN 47126
MLS# 202609584Listed by: RE/MAX PLUS 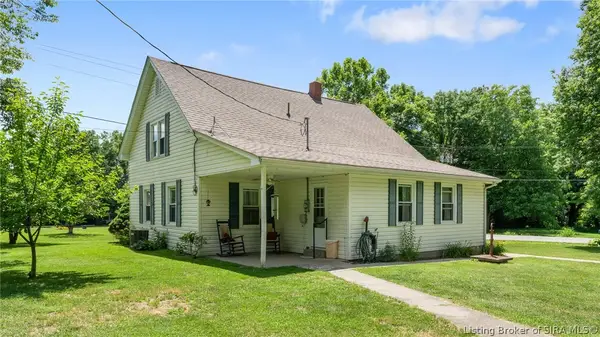 $350,000Active3 beds 2 baths2,016 sq. ft.
103 Henryville Bluelick Road, Henryville, IN 47126
MLS# 202609337Listed by: NEXTHOME WILSON REAL ESTATE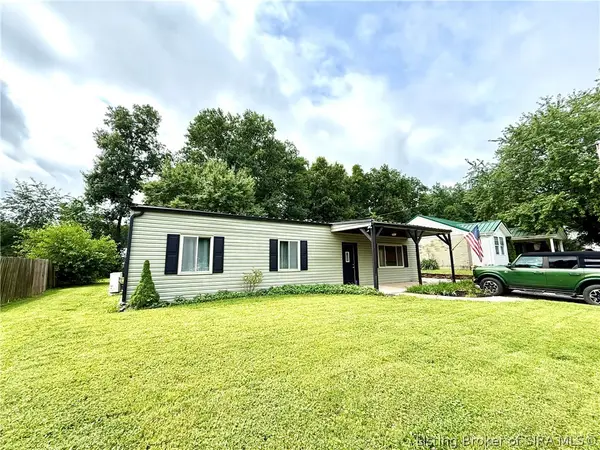 $214,900Active3 beds 2 baths1,242 sq. ft.
322 Vest Road, Henryville, IN 47126
MLS# 202609447Listed by: GUTHRIE REALTY SERVICES LLC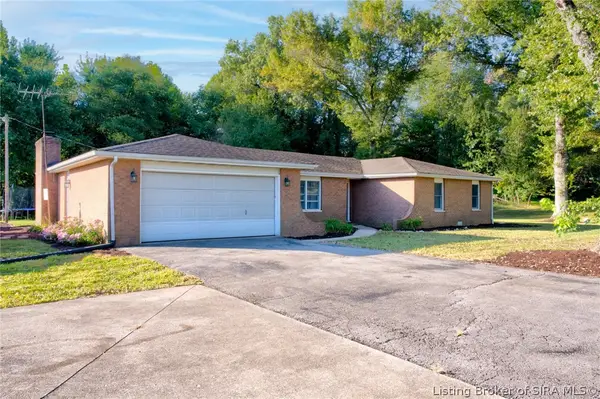 $300,000Active4 beds 2 baths1,775 sq. ft.
914 Henryville Bluelick Road, Henryville, IN 47126
MLS# 202609329Listed by: SEMONIN REALTORS


Protect your home and budget from life's surprises with an Assurant Home Warranty, backed by a partner that supports you through every step of homeownership. Explore Plans.
© 2023 - 2026 ERA Franchise Systems LLC. All rights reserved. ERA Franchise Systems LLC fully supports the principles of the Fair Housing Act and the Equal Opportunity Act. ERA, ERA Real Estate powered, and their respective logos are registered service marks of ERA Franchise Systems LLC. Each office is independently owned and operated.