
7714 Deer Run Road, Henryville, IN 47126
Local realty services provided by:Schuler Bauer Real Estate ERA Powered
7714 Deer Run Road,Henryville, IN 47126
$1,450,000
- 6 Beds
- 4 Baths
- 5,566 sq. ft.
- Farm
- Active
Listed by: mark a hack
Office: green tree real estate services
MLS#:202609983
Source:IN_SIRA
Price summary
- Price:$1,450,000
- Price per sq. ft.:$260.51
About this home
Welcome to 7714 Deer Run Rd, a rare 19.26-acre retreat that blends luxury living with unmatched recreational freedom. Enter through the gated entrance and discover a property built for those who want space, privacy, and room to play.
Outdoors, you'll find a large pole barn, your own private motocross track, a lit full tennis/pickleball court, trails, a creek, and a garden — all set against a backdrop of rolling acreage perfect for entertaining or simply enjoying the outdoors.
Inside, the home offers over 5,000 square feet of finished living space with 6 bedrooms (including two non-conforming rooms in the basement) and 3.5 baths. High-end finishes throughout include stunning Brazilian cherry flooring, a cozy wood-burning fireplace, and a unique vault room for secure storage. The dual fuel furnace ensures year-round comfort and efficiency.
The primary suite is a true showstopper, featuring a massive walk-in closet and a peaceful escape from the everyday. Natural light pours through the home, creating warm, inviting spaces at every turn.
Despite its secluded, private feel, this estate is just minutes to I-65 and only 20 miles from downtown Louisville — offering the best of both worlds: country tranquility with city convenience.
Whether you're drawn to the land, the lifestyle, or the luxury finishes, 7714 Deer Run Rd delivers a one-of-a-kind opportunity rarely found on the market....
Contact an agent
Home facts
- Year built:2001
- Subdivision & Development:Guernsey Hills
- Listing ID #:202609983
- Added:34 day(s) ago
- Updated:August 13, 2026 at 03:07 PM
Rooms and interior
- Bedrooms:6
- Total bathrooms:4
- Full bathrooms:3
- Half bathrooms:1
- Dining Description:Breakfast Bar
- Bathrooms Description:Bath in Primary Bedroom
- Kitchen Description:Dishwasher, Disposal, Eat-in Kitchen
- Basement:Yes
- Basement Description:Finished, Full, Walk-Out Access
- Living area:5,566 sq. ft.
Heating and cooling
- Cooling:Central Air
- Heating:Forced Air, Heat Pump
- Central air:Yes
Structure and exterior
- Roof:Shingle
- Year built:2001
- Building area:5,566 sq. ft.
- Lot area:19.26 Acres
- Architectural Style:Two Story
- Construction Materials:Frame
- Foundation Description:Poured
- Levels:2 Story
Utilities
- Water:Connected, Public
- Sewer:Septic Tank
Finances and disclosures
- Price:$1,450,000
- Price per sq. ft.:$260.51
- Tax amount:$3,445
Features and amenities
- Appliances:Dishwasher, Disposal, Dryer, Washer
- Laundry features:Dryer, In Basement, Laundry Room, Washer
- Amenities:Ceiling Fans, Entrance Foyer, Home Office, Tennis Courts, Vaulted Ceiling
Parking
- Parking description:Attached, Detached, Garage
- Garage:Yes
- Garage spaces:4
New listings near 7714 Deer Run Road
- Open Sun, 2 to 4pm
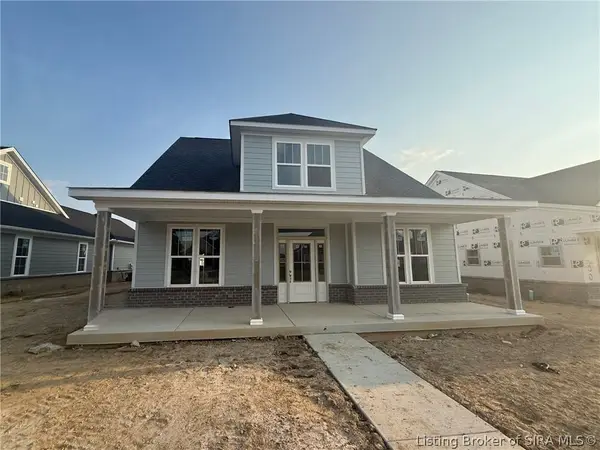 Listed by ERA$479,900Active4 beds 3 baths2,478 sq. ft.
1837 Augusta Boulevard #304, Henryville, IN 47126
MLS# 2026010527Listed by: SCHULER BAUER REAL ESTATE SERVICES ERA POWERED (N - Open Sun, 2 to 4pm
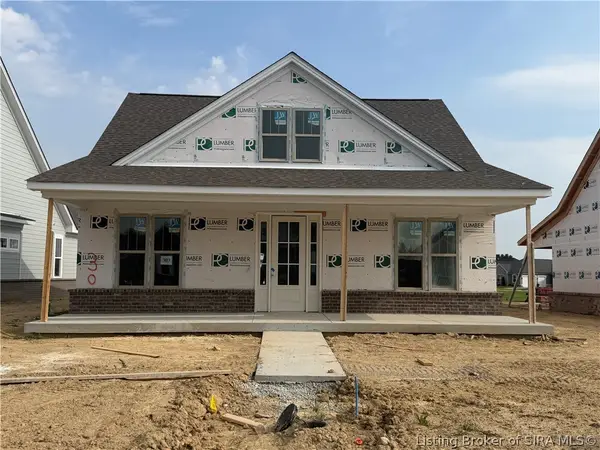 Listed by ERA$445,000Active3 beds 3 baths2,219 sq. ft.
1839 Augusta Boulevard #303, Henryville, IN 47126
MLS# 2026010531Listed by: SCHULER BAUER REAL ESTATE SERVICES ERA POWERED (N  $533,273Active3 beds 3 baths2,516 sq. ft.
1946 Augusta Parkway, Henryville, IN 47126
MLS# 2026010532Listed by: HMS REAL ESTATE, LLC $560,691Active4 beds 3 baths2,918 sq. ft.
1941 Augusta Parkway, Henryville, IN 47126
MLS# 2026010496Listed by: HMS REAL ESTATE, LLC- Open Sun, 2 to 4pm
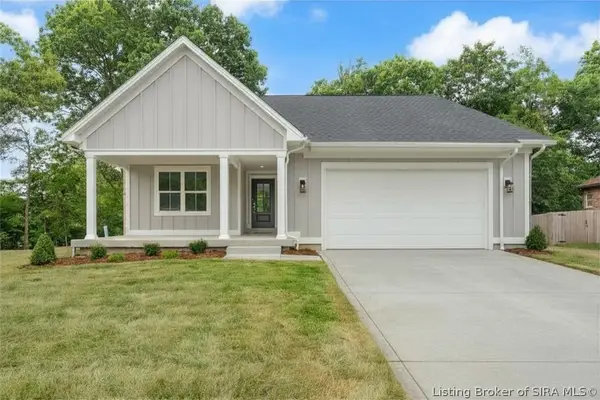 Listed by ERA$389,900Active3 beds 2 baths1,555 sq. ft.
428 Pine Drive Circle #Lot 115, Henryville, IN 47126
MLS# 2026010444Listed by: SCHULER BAUER REAL ESTATE SERVICES ERA POWERED (N - Open Sun, 2 to 4pm
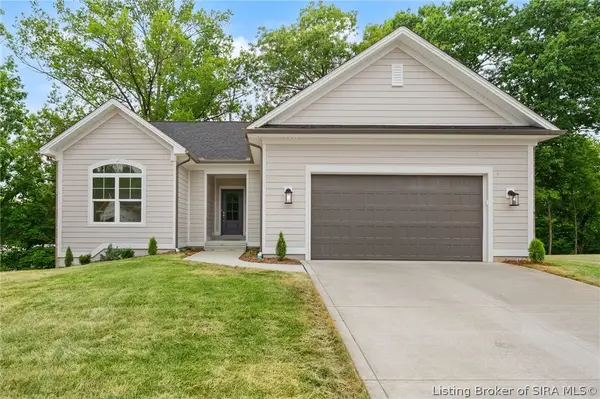 Listed by ERA$419,900Active4 beds 3 baths2,564 sq. ft.
430 Pine Drive Circle #Lot 114, Henryville, IN 47126
MLS# 202606721Listed by: SCHULER BAUER REAL ESTATE SERVICES ERA POWERED (N - Open Sun, 2 to 4pm
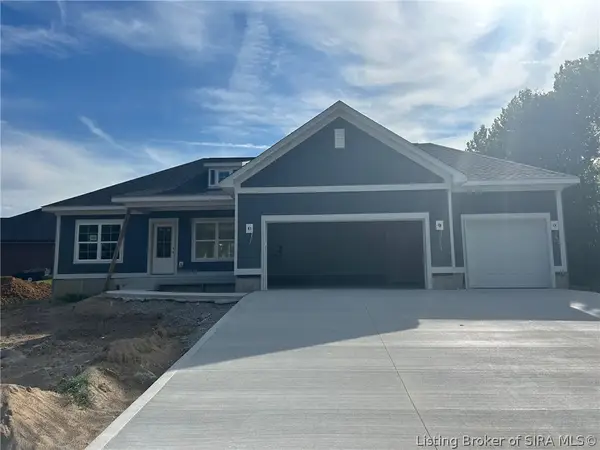 Listed by ERA$329,900Active3 beds 2 baths1,334 sq. ft.
435 Pine Drive Circle #Lot 134, Henryville, IN 47126
MLS# 2026010426Listed by: SCHULER BAUER REAL ESTATE SERVICES ERA POWERED (N  $379,900Pending2 beds 2 baths1,380 sq. ft.
3270 Pixley Knob Road, Henryville, IN 47126
MLS# 202628998Listed by: MAINSTREET REALTORS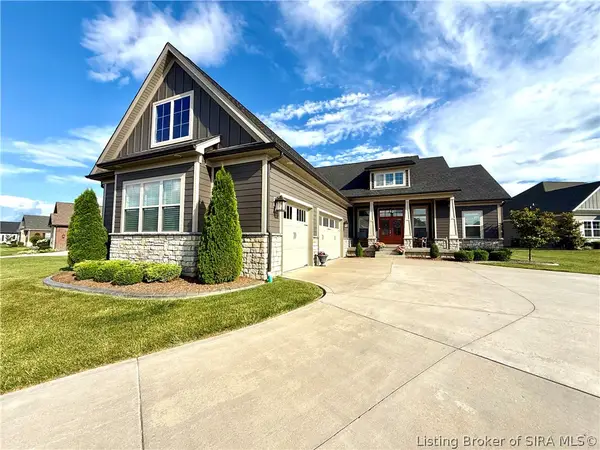 $709,900Active4 beds 3 baths4,000 sq. ft.
1810 Augusta Boulevard, Henryville, IN 47126
MLS# 2026010186Listed by: GUTHRIE REALTY SERVICES LLC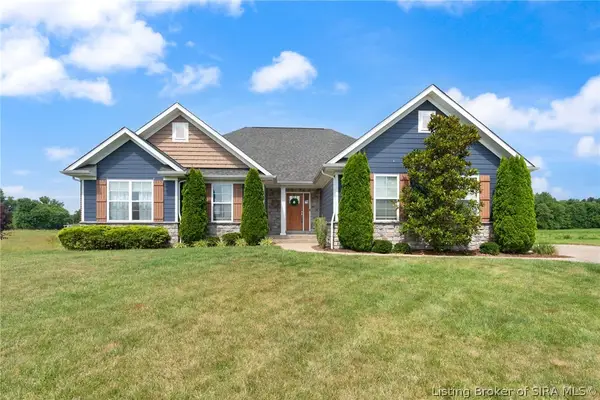 Listed by ERA$499,900Active4 beds 3 baths2,979 sq. ft.
1858 Hazeltine Way, Henryville, IN 47126
MLS# 2026010017Listed by: SCHULER BAUER REAL ESTATE SERVICES ERA POWERED (N


Protect your home and budget from life's surprises with an Assurant Home Warranty, backed by a partner that supports you through every step of homeownership. Explore Plans.
© 2023 - 2026 ERA Franchise Systems LLC. All rights reserved. ERA Franchise Systems LLC fully supports the principles of the Fair Housing Act and the Equal Opportunity Act. ERA, ERA Real Estate powered, and their respective logos are registered service marks of ERA Franchise Systems LLC. Each office is independently owned and operated.