
206 N Hobson Street, Hillsboro, IN 47949
Local realty services provided by:Schuler Bauer Real Estate ERA Powered
206 N Hobson Street,Hillsboro, IN 47949
$130,000
- 2 Beds
- 1 Baths
- - sq. ft.
- Single family
- Sold
Listed by: laura vermillion
Office: carpenter, realtors
MLS#:22114612
Source:IN_MIBOR | Licensed in Indiana
Sorry, we are unable to map this address
Price summary
- Price:$130,000
About this home
Discover the charm of single-family living in this ranch-style residence. 1284 square feet of comfortable living space, designed for effortless daily life. The home provides two bedrooms, offering private retreats. A full bathroom serves the home's needs with practical design. Living, Dining, and Kitchen are all a large size, plenty of room for gathering. Full unfinished basement provides ample storage. Beyond the interior, a dedicated laundry room simplifies household tasks. The attached carport offers convenient sheltered parking, while the large yard provides an inviting space for outdoor relaxation and enjoyment. Storage barn gives even more outdoor storage, with storage loft. Updates: Roof 9 years old, Gutters 2 years old, Furnace and AC 3 years old. All appliances convey, including washer and dryer, stand up freezer, and new dishwasher that is not connected. Embrace the opportunity to create your ideal lifestyle in this inviting home; inquire today to schedule your private viewing....
Contact an agent
Home facts
- Year built:1947
- Subdivision & Development:No Subdivision
- Listing ID #:22114612
- Added:51 day(s) ago
- Updated:September 07, 2026 at 06:55 AM
Rooms and interior
- Bedrooms:2
- Total bathrooms:1
- Full bathrooms:1
- Dining Description:Formal Dining Room
- Kitchen Description:Electric Oven, Refrigerator
- Basement:Yes
- Basement Description:Basement
Heating and cooling
- Cooling:Central Electric
- Heating:Forced Air
- Central air:Yes
Structure and exterior
- Year built:1947
- Architectural Style:Ranch
- Construction Materials:Wood Siding
- Foundation Description:Block
Schools
- High school:Fountain Central High School
- Elementary school:Southeast Fountain Elementary
Utilities
- Water:Public Water
Finances and disclosures
- Price:$130,000
Features and amenities
- Appliances:Refrigerator, Washer, Water Heater
- Laundry features:Dryer, Laundry in Unit, Washer
- Amenities:Attic Access
New listings near 206 N Hobson Street
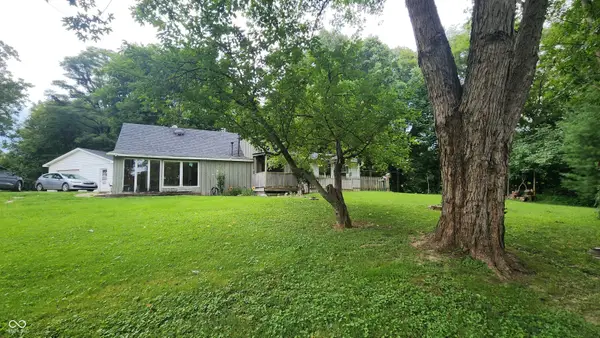 $120,000Active2 beds 1 baths1,382 sq. ft.
309 N Water, Hillsboro, IN 47949
MLS# 22119679Listed by: BENTLEY REAL ESTATE $459,900Pending5 beds 3 baths4,742 sq. ft.
3443 E Us Highway 136, Hillsboro, IN 47949
MLS# 22114039Listed by: ALLEN AUCTION & REAL ESTATE $439,900Pending3 beds 3 baths2,264 sq. ft.
1520 E Us Highway 136, Hillsboro, IN 47949
MLS# 22113691Listed by: BENTLEY REAL ESTATE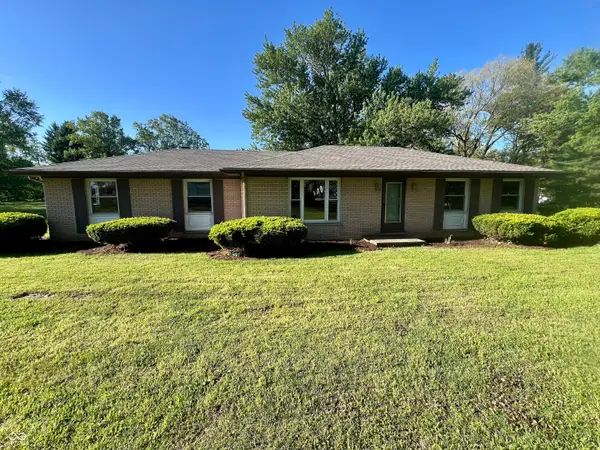 $174,900Pending3 beds 2 baths1,635 sq. ft.
651 S Coal Creek Drive, Hillsboro, IN 47949
MLS# 22100536Listed by: ALLEN AUCTION & REAL ESTATE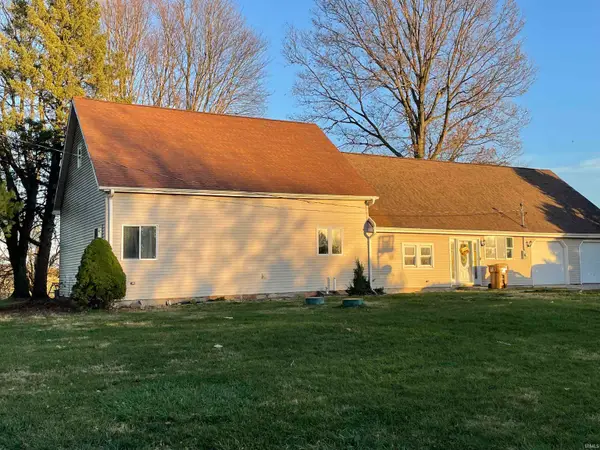 $289,000Active4 beds 2 baths4,440 sq. ft.
1951 E 250 S Road, Hillsboro, IN 47949
MLS# 202613518Listed by: LEGACY LAND & HOMES OF INDIANA


Protect your home and budget from life's surprises with an Assurant Home Warranty, backed by a partner that supports you through every step of homeownership. Explore Plans.
© 2023 - 2026 ERA Franchise Systems LLC. All rights reserved. ERA Franchise Systems LLC fully supports the principles of the Fair Housing Act and the Equal Opportunity Act. ERA, ERA Real Estate powered, and their respective logos are registered service marks of ERA Franchise Systems LLC. Each office is independently owned and operated.