
16451 E Lake Shore Drive N, Hope, IN 47246
Local realty services provided by:Schuler Bauer Real Estate ERA Powered
16451 E Lake Shore Drive N,Hope, IN 47246
$475,000
- 6 Beds
- 3 Baths
- 3,535 sq. ft.
- Single family
- Active
Listed by: douglas orr
Office: re/max tower
MLS#:22120555
Source:IN_MIBOR | Licensed in Indiana
Price summary
- Price:$475,000
- Price per sq. ft.:$134.37
About this home
Discover a truly attractive property at 16451 E Lake Shore DR N, HOPE, IN. Built in 1979, this 2007 square foot single family residence is in great condition and offers an expansive 30552 square foot lot, providing ample space for both relaxation and recreation. The thoughtfully designed kitchen offers a central island and a built-in microwave, making meal preparation and entertaining effortless. Experience comfort and privacy with six well-appointed bedrooms. The three full bathrooms provide convenience, with at least one featuring a walk-in shower for a spa-like experience. An attached garage offers practical storage and parking solutions. Outside, a large deck extends the living space, perfect for al fresco dining or simply enjoying the surroundings. The private pool, complete with a water slide, promises endless enjoyment and a resort-like atmosphere right at home. This property offers a unique opportunity to embrace a lifestyle of comfort and leisure.
Contact an agent
Home facts
- Year built:1979
- Subdivision & Development:Schaefer Lake
- Listing ID #:22120555
- Added:50 day(s) ago
- Updated:October 05, 2026 at 03:10 PM
Rooms and interior
- Bedrooms:6
- Total bathrooms:3
- Full bathrooms:3
- Dining Description:Breakfast Room, Dining Combo/Living Room
- Kitchen Description:Dishwasher, Electric Cooktop, Electric Oven, Microwave, Microwave Hood, Refrigerator
- Basement:Yes
- Basement Description:Basement, Finished, Walk-Out Access
- Living area:3,535 sq. ft.
Heating and cooling
- Cooling:Heat Pump
- Heating:Electric, Forced Air, Heat Pump
Structure and exterior
- Year built:1979
- Building area:3,535 sq. ft.
- Lot area:0.7 Acres
- Lot Features:Mature Trees
- Architectural Style:Ranch
- Construction Materials:Cedar, Stone
- Foundation Description:Block
Schools
- High school:Hauser Jr-Sr High School
- Elementary school:Hope Elementary School
Utilities
- Water:Well
Finances and disclosures
- Price:$475,000
- Price per sq. ft.:$134.37
Features and amenities
- Appliances:Microwave, Refrigerator, Washer
- Laundry features:Dryer, Washer
Parking
- Garage:Yes
- Garage spaces:3
New listings near 16451 E Lake Shore Drive N
- New
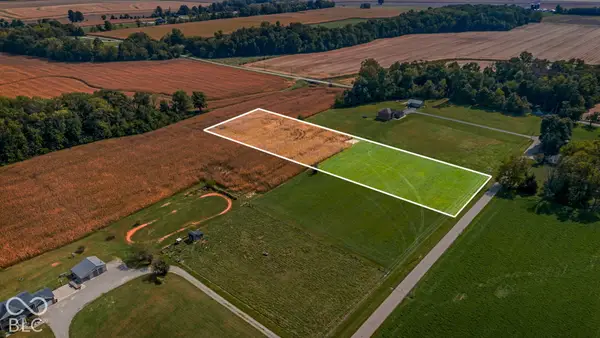 $100,000Active3.15 Acres
0 N County Road 425 E, Hope, IN 47246
MLS# 22129504Listed by: 1 PERCENT LISTS INDIANA REAL ESTATE - New
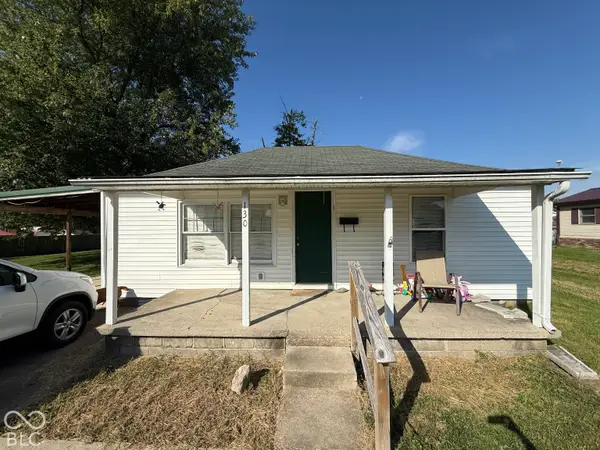 $154,900Active2 beds 1 baths840 sq. ft.
130 Broad Street, Hope, IN 47246
MLS# 22129272Listed by: RE/MAX REAL ESTATE PROF - New
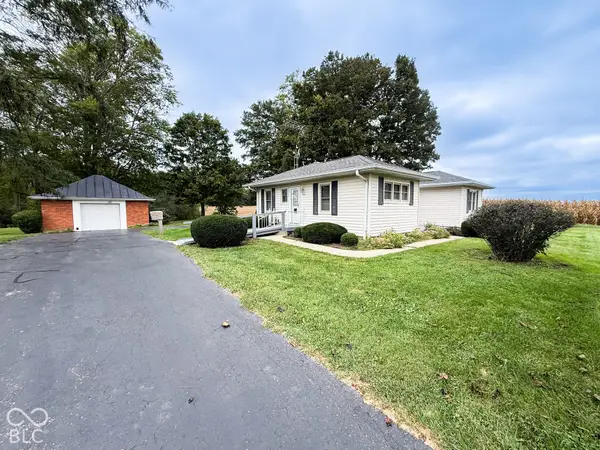 $425,000Active3 beds 1 baths1,188 sq. ft.
14718 N State Road 9, Hope, IN 47246
MLS# 22127463Listed by: DRAKE REALTY GROUP LLC - New
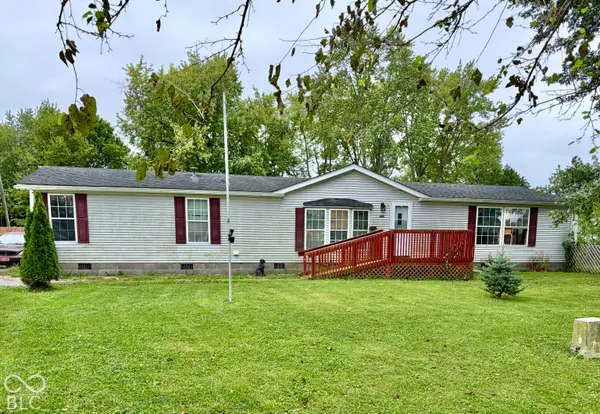 $179,000Active3 beds 2 baths1,675 sq. ft.
630 Cross Street, Hope, IN 47246
MLS# 22127019Listed by: KELLER WILLIAMS INDY METRO PARTNERS 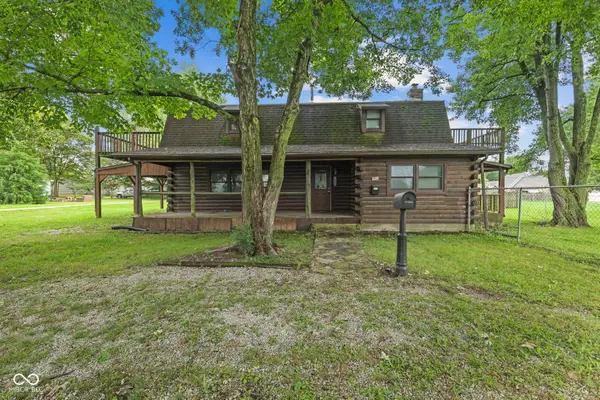 $150,000Pending3 beds 2 baths2,336 sq. ft.
629 Cross Street, Hope, IN 47246
MLS# 22127525Listed by: HIGHGARDEN REAL ESTATE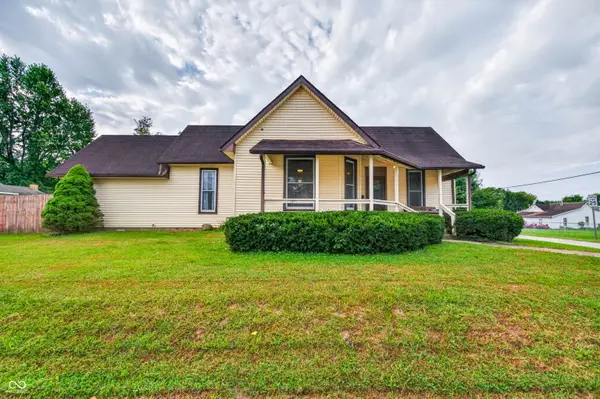 $375,000Active4 beds 3 baths3,016 sq. ft.
923 Washington Street, Hope, IN 47246
MLS# 22125878Listed by: CNP REALTY & PROPERTY MANAGEMENT $239,900Active3 beds 2 baths1,292 sq. ft.
651 Union Street, Hope, IN 47246
MLS# 22124227Listed by: BENNETT REALTY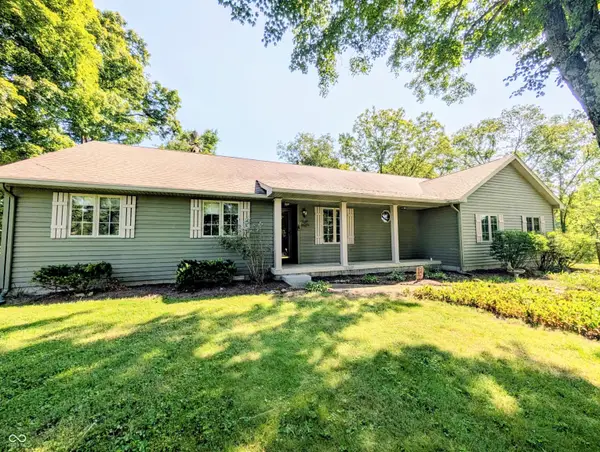 $364,900Active3 beds 3 baths1,649 sq. ft.
18402 E Redbud Court, Hope, IN 47246
MLS# 22112716Listed by: EXP REALTY LLC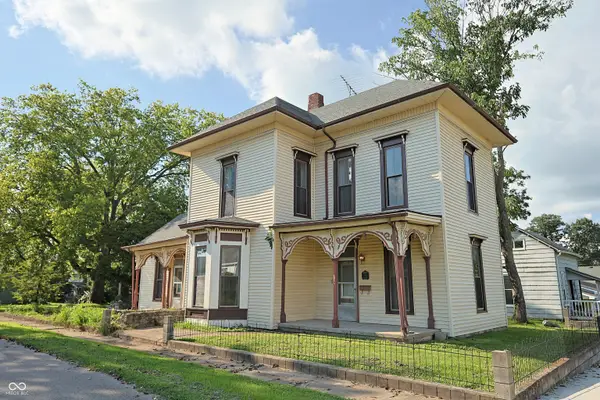 $215,000Pending3 beds 2 baths2,976 sq. ft.
342 High Street, Hope, IN 47246
MLS# 22121703Listed by: RE/MAX ALLSTARS


Protect your home and budget from life's surprises with an Assurant Home Warranty, backed by a partner that supports you through every step of homeownership. Explore Plans.
© 2023 - 2026 ERA Franchise Systems LLC. All rights reserved. ERA Franchise Systems LLC fully supports the principles of the Fair Housing Act and the Equal Opportunity Act. ERA, ERA Real Estate powered, and their respective logos are registered service marks of ERA Franchise Systems LLC. Each office is independently owned and operated.