
4020 N 215 E, Howe, IN 46746
Local realty services provided by:ERA Crossroads
Upcoming open houses
- Tue, Nov 2405:30 pm - 06:00 pm
Listed by: chad metzger, tiffany reimer, chad metzgerchad@metzgerauction.com
Office: metzger property services, llc.
MLS#:202646084
Source:Indiana Regional MLS
Price summary
- Price:
About this home
Enjoy the space and flexibility this 5-bedroom, 2.5-bath home has to offer - Selling via Live & Online Auction on Wed., Dec. 2nd at 6 pm est! Situated on 2.75+/- acres on a corner lot, this home features a functional layout, natural woodwork, entry foyer, and kitchen with breakfast bar. The full finished basement adds even more living space with a recreation room, two additional bedrooms, a full bath, and an extra room ideal for an office or storage. Outside, enjoy the open back deck, spacious yard, attached 2-car garage, and additional outdoor carport. With plenty of room inside and out, this property offers versatility and space to accommodate a variety of needs! Open House: Tuesday, November 24th from 5:30-6 pm est
Contact an agent
Home facts
- Year built:1988
- Subdivision & Development:None
- Listing ID #:202646084
- Added:1 day(s) ago
- Updated:November 10, 2026 at 05:57 AM
Rooms and interior
- Bedrooms:5
- Total bathrooms:3
- Full bathrooms:2
- Rooms Total:10
- Flooring:Carpet, Hardwood Floors, Laminate, Tile
- Dining Description:Main Level
- Kitchen Description:Breakfast Bar, Dishwasher, Microwave, On Main Level, Range/Oven Hookup, Refrigerator
- Basement Description:Finished, Full Basement
- Living area:2,472 sq. ft.
Heating and cooling
- Cooling:Central Air
- Heating:Forced Air, Gas
Structure and exterior
- Roof:Metal
- Year built:1988
- Building area:2,472 sq. ft.
- Lot area:2.75 Acres
- Lot Features:Corner, Level
- Architectural Style:Bi-Level
- Construction Materials:Brick, Vinyl
- Exterior Features:Deck Open
Schools
- High school:Lakeland Jr/Sr
- Middle school:Lakeland Intermediate
- Elementary school:Lakeland Primary
Utilities
- Water:Well
- Sewer:Septic
Finances and disclosures
- Price:
- Tax amount:$722
Features and amenities
- Laundry features:Dryer Hook Up Gas/Electric, Main Floor Laundry, Washer Hook-Up
- Amenities:Ceiling Fan(s), Countertops-Laminate, Garage Door Opener
Parking
- Parking description:Attached, Concrete Driveway, Off Street Parking
- Garage spaces:2
New listings near 4020 N 215 E
 $259,000Pending3 beds 2 baths1,092 sq. ft.
5695 E Sr 120, Howe, IN 46746
MLS# 202642084Listed by: CENTURY 21 BRADLEY REALTY, INC $310,000Active3 beds 3 baths3,152 sq. ft.
0530 W 600 N, Howe, IN 46746
MLS# 202641671Listed by: GROGG MARTIN REALTY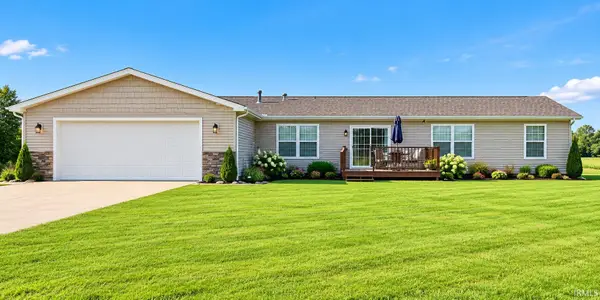 $299,900Pending4 beds 2 baths1,872 sq. ft.
1055 W 700 N., Howe, IN 46746
MLS# 202641077Listed by: RE/MAX RESULTS THE VIRUEZ TEAM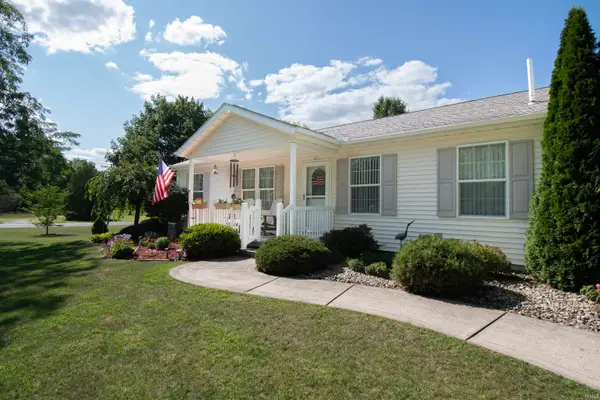 $294,900Active3 beds 2 baths1,344 sq. ft.
1025 E 485 N, Howe, IN 46746
MLS# 202640996Listed by: HOSLER REALTY INC $199,900Active4 beds 2 baths1,796 sq. ft.
701 Sixth Street, Howe, IN 46761
MLS# 202639595Listed by: MIKE THOMAS ASSOCIATES $498,900Active6 beds 3 baths3,850 sq. ft.
103 South Street, Howe, IN 46746
MLS# 202639053Listed by: UNITED COUNTRY REAL ESTATE/ANCHOR REALTY $259,000Active2 beds 1 baths832 sq. ft.
5245 N 290 W, Howe, IN 46746
MLS# 202637719Listed by: BRIGHT STAR REAL ESTATE SERVICES LLC $287,500Active2 beds 2 baths1,416 sq. ft.
5875 N 210 W, Howe, IN 46746
MLS# 202636171Listed by: RE/MAX RESULTS $334,900Active3 beds 3 baths3,020 sq. ft.
5880 N 170 Road, Howe, IN 46746
MLS# 202635106Listed by: JM REALTY ASSOCIATES, INC.


Protect your home and budget from life's surprises with an Assurant Home Warranty, backed by a partner that supports you through every step of homeownership. Explore Plans.
© 2023 - 2026 ERA Franchise Systems LLC. All rights reserved. ERA Franchise Systems LLC fully supports the principles of the Fair Housing Act and the Equal Opportunity Act. ERA, ERA Real Estate powered, and their respective logos are registered service marks of ERA Franchise Systems LLC. Each office is independently owned and operated.