
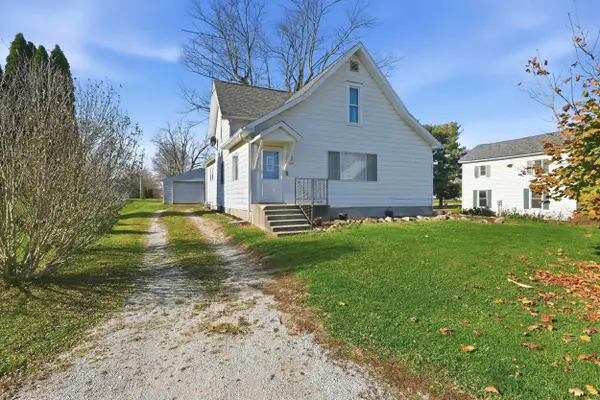
10025 W 500 S, Hudson, IN 46747
Local realty services provided by:ERA Crossroads
Listed by: dawn millerOffice: 260-854-3111
Office: lakeland realty
MLS#:202633846
Source:Indiana Regional MLS
Price summary
- Price:$329,900
- Price per sq. ft.:$226.27
About this home
Year-Round Lakefront Living on Henry Lake, Move-In Ready! With over 200 feet of private frontage on Henry Lake, this well-maintained 3-bedroom, 2-bath home is ready for lake life in every season. The open-concept layout is filled with natural light and frames beautiful water views from the moment you walk in. Fresh paint, new carpet, and a brand-new metal roof (summer 2026) mean you can simply unpack and enjoy. The kitchen offers a center island, a large pantry, and abundant storage. Outside, relax on the deck overlooking the water, or head down to the private pier for fishing, swimming, and sunset views. The generous frontage gives you room to grow, with space for a second dock, a sandy beach area, or both. A shed provides extra storage or space for hobbies. Henry Lake is known for great fishing, and access to Big Turkey Lake adds skiing and boating. Watch the colors turn in fall, enjoy quiet winter views, and be first on the water in spring. The seller is offering $7,500 toward the buyer’s closing costs!...
Contact an agent
Home facts
- Year built:2010
- Subdivision & Development:None
- Listing ID #:202633846
- Added:92 day(s) ago
- Updated:November 19, 2026 at 04:20 PM
Rooms and interior
- Bedrooms:3
- Total bathrooms:2
- Full bathrooms:2
- Rooms Total:6
- Dining Description:Main Level
- Kitchen Description:Dishwasher, Microwave, On Main Level, Range-Electric, Refrigerator
- Basement Description:Crawl
- Living area:1,458 sq. ft.
Heating and cooling
- Cooling:Central Air
- Heating:Forced Air, Gas
Structure and exterior
- Year built:2010
- Building area:1,458 sq. ft.
- Lot area:0.58 Acres
- Lot Features:Irregular, Level
- Architectural Style:One Story, Ranch
- Construction Materials:Vinyl
- Levels:1 Story
Schools
- High school:Prairie Heights
- Middle school:Prairie Heights
- Elementary school:Prairie Heights
Utilities
- Water:Well
- Sewer:Septic
Finances and disclosures
- Price:$329,900
- Price per sq. ft.:$226.27
- Tax amount:$1,605
New listings near 10025 W 500 S
- New
 $180,000Active4 beds 1 baths1,732 sq. ft.
514 First Street, Hudson, IN 46747
MLS# 202647391Listed by: MIKE THOMAS ASSOCIATES  $299,900Active0.17 Acres
Lot 36 Lane 180 Turkey Lake, Hudson, IN 46747
MLS# 202645833Listed by: MIKE THOMAS ASSOC., INC $35,000Active0.22 Acres
Lot 42 Lane 230a Turkey Lake, Hudson, IN 46747
MLS# 202645839Listed by: MIKE THOMAS ASSOC., INC $15,000Active0.06 Acres
Lot 41A Lane 230a Turkey Lake, Hudson, IN 46747
MLS# 202645840Listed by: MIKE THOMAS ASSOC., INC $318,999Pending3 beds 3 baths3,360 sq. ft.
9800 W 500 S, Hudson, IN 46747
MLS# 202645055Listed by: RE/MAX RESULTS $329,900Pending3 beds 3 baths1,844 sq. ft.
7135 S 1190 E Mcclish Lake, Hudson, IN 46747
MLS# 202643623Listed by: MIKE THOMAS ASSOC., INC $411,250Pending32.9 Acres
S State Road 327, Hudson, IN 46747
MLS# 202641155Listed by: STERLING REALTY ADVISORS $599,900Active3 beds 3 baths1,852 sq. ft.
1720 S State Road 327, Hudson, IN 46747
MLS# 202641156Listed by: STERLING REALTY ADVISORS $250,000Active2 beds 1 baths880 sq. ft.
920 Lane 180 Turkey Lake, Hudson, IN 46747
MLS# 202639175Listed by: AG RENTALS & MANAGEMENT LLC $224,900Active2 beds 1 baths768 sq. ft.
7105 S 1190 E, Hudson, IN 46747
MLS# 202638971Listed by: WEICHERT REALTORS - HOOSIER HEARTLAND


Protect your home and budget from life's surprises with an Assurant Home Warranty, backed by a partner that supports you through every step of homeownership. Explore Plans.
© 2023 - 2026 ERA Franchise Systems LLC. All rights reserved. ERA Franchise Systems LLC fully supports the principles of the Fair Housing Act and the Equal Opportunity Act. ERA, ERA Real Estate powered, and their respective logos are registered service marks of ERA Franchise Systems LLC. Each office is independently owned and operated.