
600 Ln 136 Turkey Lake, Hudson, IN 46747
Local realty services provided by:ERA First Advantage Realty, Inc.
Listed by: jeffery walborn, justin walborn, jeffery walborn
Office: mike thomas assoc., inc
MLS#:202636076
Source:Indiana Regional MLS
Price summary
- Price:$519,900
- Price per sq. ft.:$376.19
- Monthly HOA dues:$8.33
About this home
19th Century log home tucked away in a private little neighborhood with 80 feet of Big Turkey Lake Frontage, 1382 square feet of living space, 3 bedrooms - 1 bathroom. This home truly gives lake life vibes. Open floor plan on the main level along with the primary bedroom and bathroom. 2 bedrooms plus a loft space upstairs. Covered porch is a great place to unwind and enjoy the sunsets after a day on the water. The 30x 40 pole building right across the street has plenty of space to store your watercraft and lake toys, also a great space to entertain a large family gathering. Big Turkey Lake is a 450 Acre all sports lake from sun-up to sun down. 30 x 8 pier will remain with the home. Get ready to start making those lake-life memories.
Contact an agent
Home facts
- Year built:1997
- Subdivision & Development:Eastside Estates
- Listing ID #:202636076
- Added:4 day(s) ago
- Updated:September 06, 2026 at 03:12 PM
Rooms and interior
- Bedrooms:3
- Total bathrooms:1
- Full bathrooms:1
- Rooms Total:7
- Flooring:Hardwood Floors
- Dining Description:Main Level
- Kitchen Description:Microwave, On Main Level, Oven-Electric, Range-Electric, Range/Oven Hookup, Refrigerator
- Basement Description:Crawl
- Living area:1,382 sq. ft.
Heating and cooling
- Cooling:Central Air
- Heating:Forced Air, Gas
Structure and exterior
- Roof:Asphalt
- Year built:1997
- Building area:1,382 sq. ft.
- Lot area:0.17 Acres
- Architectural Style:Log, Two Story
- Construction Materials:Log
- Exterior Features:Porch Covered
- Levels:2 Stories
Schools
- High school:Prairie Heights
- Middle school:Prairie Heights
- Elementary school:Prairie Heights
Utilities
- Water:Well
- Sewer:Public
Finances and disclosures
- Price:$519,900
- Price per sq. ft.:$376.19
- Tax amount:$2,339
Features and amenities
- Amenities:Ceilings-Beamed
Parking
- Parking description:Gravel Driveway
New listings near 600 Ln 136 Turkey Lake
- New
 $90,000Active0.21 Acres
Ln 220 Lot 30 Lane, Hudson, IN 46747
MLS# 202636625Listed by: CENTURY 21 BRADLEY REALTY, INC - New
 $90,000Active0.15 Acres
Ln 220 Lot 26 Lane, Hudson, IN 46747
MLS# 202636630Listed by: CENTURY 21 BRADLEY REALTY, INC - New
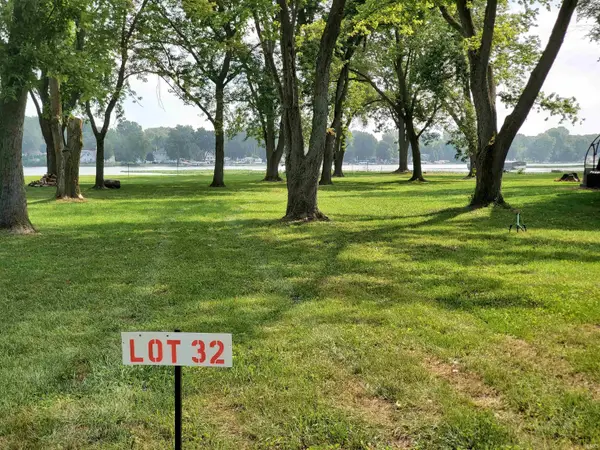 $90,000Active0.22 Acres
Ln 220 Lot 32 Lane, Hudson, IN 46747
MLS# 202636637Listed by: CENTURY 21 BRADLEY REALTY, INC - New
 $90,000Active0.2 Acres
Ln 220 Lot 33 Lane, Hudson, IN 46747
MLS# 202636640Listed by: CENTURY 21 BRADLEY REALTY, INC - New
 $90,000Active0.18 Acres
Ln 220 Lot 29 Lane, Hudson, IN 46747
MLS# 202636642Listed by: CENTURY 21 BRADLEY REALTY, INC - New
 $65,000Active0.36 Acres
Ln 220 Lot 35 Lane, Hudson, IN 46747
MLS# 202636644Listed by: CENTURY 21 BRADLEY REALTY, INC - New
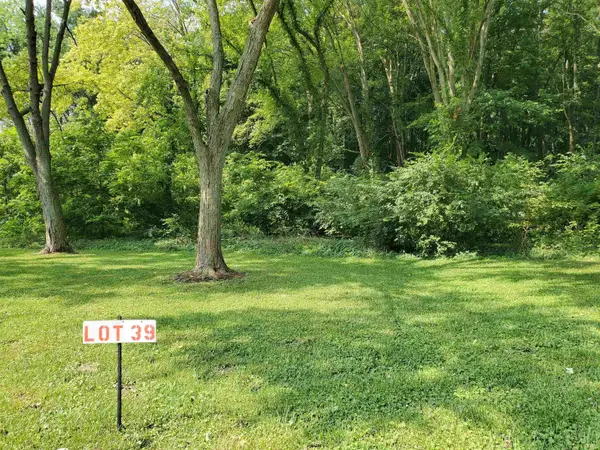 $65,000Active0.34 Acres
Ln 220 Lot 39 Lane, Hudson, IN 46747
MLS# 202636647Listed by: CENTURY 21 BRADLEY REALTY, INC - New
 $65,000Active0.34 Acres
Ln 220 Lot 37 Lane, Hudson, IN 46747
MLS# 202636651Listed by: CENTURY 21 BRADLEY REALTY, INC - New
 $65,000Active0.38 Acres
Ln 220 Lot 36 Lane, Hudson, IN 46747
MLS# 202636654Listed by: CENTURY 21 BRADLEY REALTY, INC - New
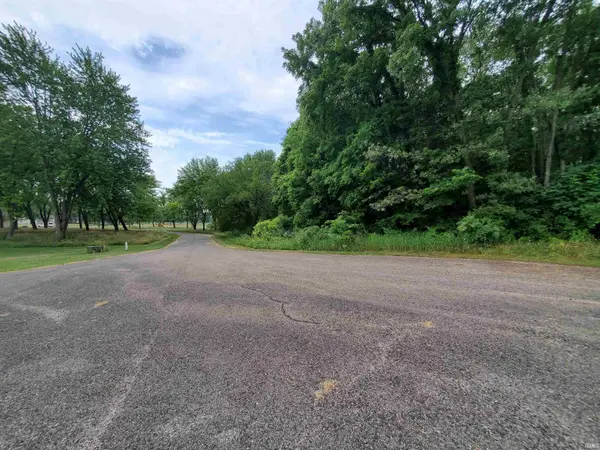 $65,000Active0.32 Acres
Ln 220 Lot 38 Lane, Hudson, IN 46747
MLS# 202636656Listed by: CENTURY 21 BRADLEY REALTY, INC


Protect your home and budget from life's surprises with an Assurant Home Warranty, backed by a partner that supports you through every step of homeownership. Explore Plans.
© 2023 - 2026 ERA Franchise Systems LLC. All rights reserved. ERA Franchise Systems LLC fully supports the principles of the Fair Housing Act and the Equal Opportunity Act. ERA, ERA Real Estate powered, and their respective logos are registered service marks of ERA Franchise Systems LLC. Each office is independently owned and operated.