
16036 Timberwillow Drive, Huntertown, IN 46748
Local realty services provided by:ERA Crossroads
Upcoming open houses
- Sun, Oct 0412:00 pm - 02:00 pm
Listed by: sarah hubley, sarah hubley
Office: highgarden real estate
MLS#:202640916
Source:Indiana Regional MLS
Price summary
- Price:$280,000
- Price per sq. ft.:$205.58
About this home
*OPEN HOUSE SUN Noon-2pm* Welcome to elevated ranch-style living in Willow Run! This beautifully maintained 3-bedroom, 2-full-bath home blends spacious interiors with an incredible outdoor retreat. Step inside to a bright, open-concept design highlighted by soaring ceilings in both the living room and kitchen/dining area. The inviting living room features a cozy fireplace, creating the perfect gathering space for relaxing evenings or entertaining guests. The spacious primary suite offers a private escape with an en-suite bath and generous walk-in closet. Two additional bedrooms and a full bath provide plenty of room for guests, family, or a home office. The true showstopper awaits outside! The expansive, fully fenced backyard offers peaceful pond views, a covered patio for outdoor dining and lounging, and a dedicated fire pit area made for unforgettable evenings under the stars. Whether you're hosting friends, enjoying a quiet morning coffee, or gathering around the fire, this backyard delivers the lifestyle you've been looking for. Located in the desirable Willow Run neighborhood within the NWAC school district, residents also enjoy access to a neighborhood playground. Move-in ready and thoughtfully designed for both everyday living and entertaining, this Huntertown gem is ready to welcome you home....
Contact an agent
Home facts
- Year built:2006
- Subdivision & Development:Willow Run
- Listing ID #:202640916
- Added:1 day(s) ago
- Updated:October 03, 2026 at 01:59 AM
Rooms and interior
- Bedrooms:3
- Total bathrooms:2
- Full bathrooms:2
- Rooms Total:6
- Kitchen Description:On Main Level
- Basement Description:Slab
- Living area:1,362 sq. ft.
Heating and cooling
- Cooling:Central Air
- Heating:Forced Air, Gas
Structure and exterior
- Year built:2006
- Building area:1,362 sq. ft.
- Lot area:0.19 Acres
- Lot Features:Irregular, Level
- Architectural Style:One Story
- Construction Materials:Brick, Vinyl
- Levels:1 Story
Schools
- High school:Carroll
- Middle school:Carroll
- Elementary school:Aspen Meadows
Utilities
- Water:City
- Sewer:City
Finances and disclosures
- Price:$280,000
- Price per sq. ft.:$205.58
- Tax amount:$1,613
Parking
- Parking description:Attached
- Garage spaces:2
New listings near 16036 Timberwillow Drive
- Coming Soon
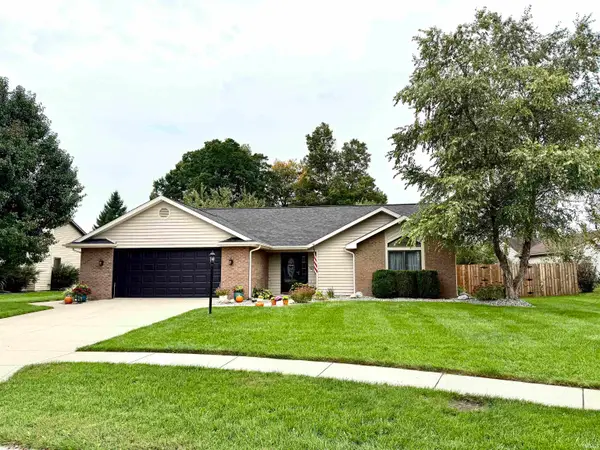 $280,000Coming Soon3 beds 2 baths1,525 sq. ft.
16131 Mill Race Drive, Huntertown, IN 46748
MLS# 202640953Listed by: TRUEBLOOD REAL ESTATE, LLC. - Coming Soon
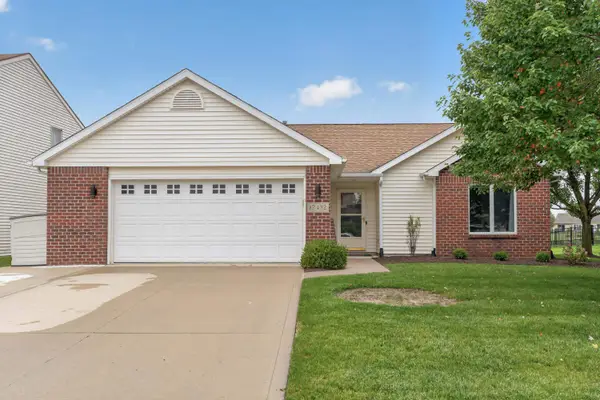 $283,999Coming Soon3 beds 2 baths1,401 sq. ft.
12432 Wandering Way, Fort Wayne, IN 46818
MLS# 202640929Listed by: COLDWELL BANKER REAL ESTATE GR - New
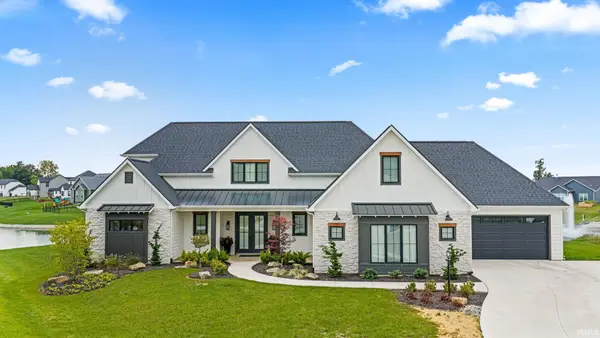 $859,900Active4 beds 4 baths3,441 sq. ft.
1397 Cascata Trail, Huntertown, IN 46748
MLS# 202640843Listed by: F.C. TUCKER FORT WAYNE - Open Sat, 12 to 4pmNew
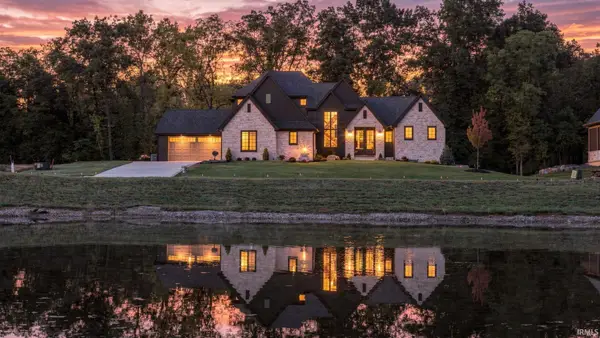 $1,600,000Active5 beds 5 baths4,794 sq. ft.
17550 Umbra Trail, Huntertown, IN 46748
MLS# 202640861Listed by: MIKE THOMAS ASSOC., INC - Open Sat, 12 to 5pmNew
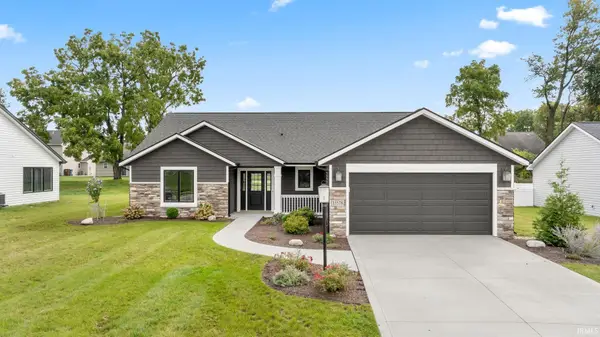 $369,900Active3 beds 2 baths1,710 sq. ft.
15578 Impala Drive, Huntertown, IN 46748
MLS# 202640867Listed by: CENTURY 21 BRADLEY REALTY, INC - New
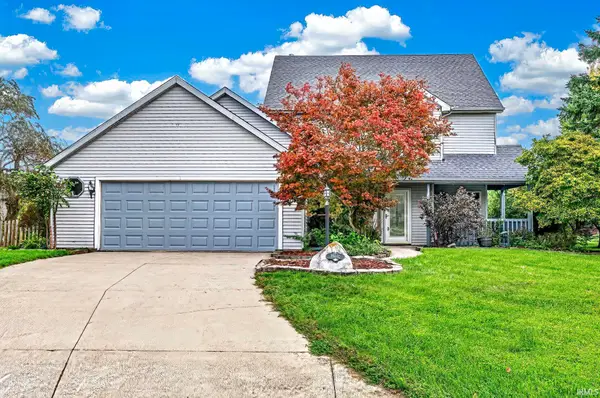 $265,000Active3 beds 3 baths1,687 sq. ft.
15032 Windwood Court, Huntertown, IN 46748
MLS# 202640800Listed by: OLINGER & ASSOCIATES, INC. - New
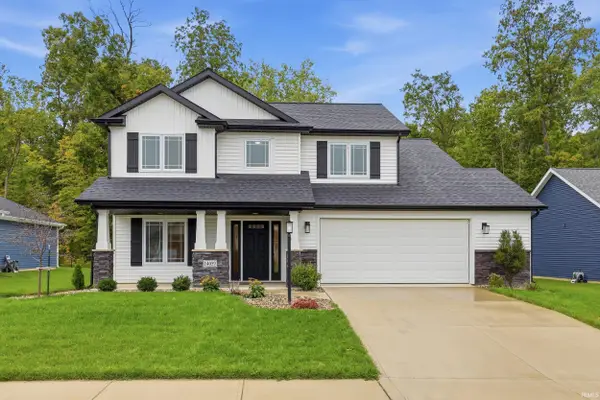 $384,900Active3 beds 3 baths1,951 sq. ft.
14059 Diavik Place, Fort Wayne, IN 46845
MLS# 202640733Listed by: MORKEN REAL ESTATE SERVICES, I - New
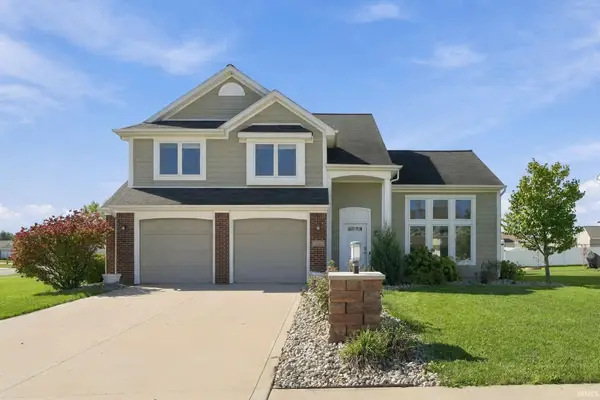 $319,900Active3 beds 3 baths1,877 sq. ft.
1507 Tara Bella Lane, Fort Wayne, IN 46845
MLS# 202640740Listed by: UPTOWN REALTY GROUP - New
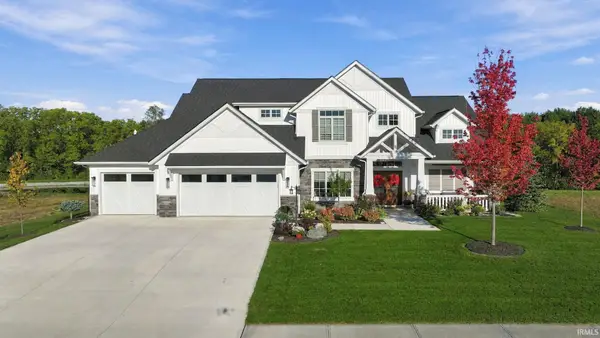 $997,500Active4 beds 4 baths3,030 sq. ft.
476 Keltic Pines Boulevard, Huntertown, IN 46748
MLS# 202640552Listed by: ACORN REAL ESTATE PROFESSIONAL


Protect your home and budget from life's surprises with an Assurant Home Warranty, backed by a partner that supports you through every step of homeownership. Explore Plans.
© 2023 - 2026 ERA Franchise Systems LLC. All rights reserved. ERA Franchise Systems LLC fully supports the principles of the Fair Housing Act and the Equal Opportunity Act. ERA, ERA Real Estate powered, and their respective logos are registered service marks of ERA Franchise Systems LLC. Each office is independently owned and operated.