
16131 Mill Race Drive, Huntertown, IN 46748
Local realty services provided by:ERA First Advantage Realty, Inc.
16131 Mill Race Drive,Huntertown, IN 46748
$280,000
- 3 Beds
- 2 Baths
- 1,525 sq. ft.
- Single family
- Coming Soon
Listed by: shawn smiley, shawn smileyOff: 317-288-5148
Office: trueblood real estate, llc.
MLS#:202640953
Source:Indiana Regional MLS
Price summary
- Price:$280,000
- Price per sq. ft.:$183.61
- Monthly HOA dues:$12.5
About this home
Start Showing Date: 10/4/2026 Showings to start Sunday!! Welcome home to this easy living ranch style home with 1,525 finished sq.ft., new roof and gutters, new carpet, and updated landscaping in Northwest Allen County School District. Enjoy the floor plan with 3 Bedroom's, 2 full bath's, and the owners' ensuite bathroom with dual vanity and with dual closets. It has updated vinyl plank flooring in great room, kitchen, foyer, baths and separate laundry room just off of the 2 car garage with attic pulldown and extra storage. A new privacy fence was installed in 2024. Enjoy grilling on the open patio and large yard allows for backyard fun and enclosed security in Stoners Mill.The great room has a cathedral ceiling, gas fireplace, and a large foyer entry that opens the home up quickly upon arrival. All kitchen stainless appliances with fridge, range/oven, microwave, and dishwasher stay with the home. The formal dining room, and additional built in cabinets create an additional touch of class to a well flowing layout. Selling agent to verify specific schools, NWAC may make changes to school assigned as NW Fort Wayne and Huntertown grows....
Contact an agent
Home facts
- Year built:1996
- Subdivision & Development:Stoners Mill
- Listing ID #:202640953
- Updated:October 03, 2026 at 01:59 AM
Rooms and interior
- Bedrooms:3
- Total bathrooms:2
- Full bathrooms:2
- Rooms Total:7
- Flooring:Carpet, Vinyl
- Dining Description:Main Level
- Kitchen Description:Dishwasher, Kitchen Exhaust Hood, Microwave, On Main Level, Oven-Electric, Range-Electric, Range/Oven Hookup, Refrigerator
- Basement Description:Slab
- Living area:1,525 sq. ft.
Heating and cooling
- Cooling:Central Air
- Heating:Forced Air, Gas
Structure and exterior
- Roof:Asphalt, Shingle
- Year built:1996
- Building area:1,525 sq. ft.
- Lot area:0.29 Acres
- Lot Features:Level
- Architectural Style:One Story
- Construction Materials:Brick, Cedar, Vinyl
- Exterior Features:Landscaped, Patio Open, Porch Covered
- Levels:1 Story
Schools
- High school:Carroll
- Middle school:Carroll
- Elementary school:Huntertown
Utilities
- Water:City
- Sewer:City
Finances and disclosures
- Price:$280,000
- Price per sq. ft.:$183.61
- Tax amount:$1,468
Features and amenities
- Laundry features:Dryer Hook Up Electric, Main Floor Laundry, Washer Hook-Up
- Amenities:Ceiling Fan(s), Ceilings-Vaulted, Closet(s) Walk-in, Countertops-Laminate, Detector-Smoke, Double Pane Windows, Garage Door Opener, Great Room, Insulated Doors, Storm Doors
Parking
- Parking description:Attached, Concrete Driveway, Off Street Parking
- Garage spaces:2
New listings near 16131 Mill Race Drive
- Coming Soon
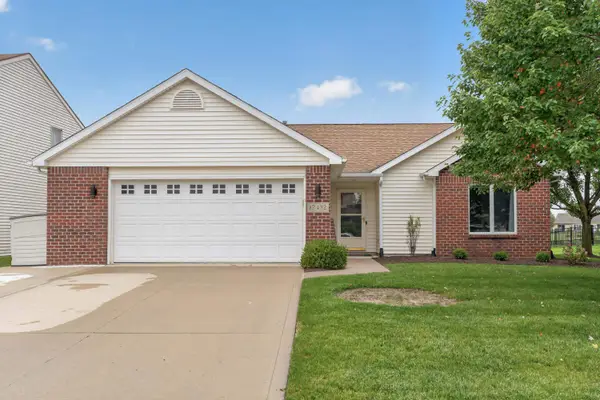 $283,999Coming Soon3 beds 2 baths1,401 sq. ft.
12432 Wandering Way, Fort Wayne, IN 46818
MLS# 202640929Listed by: COLDWELL BANKER REAL ESTATE GR - Open Sun, 12 to 2pmNew
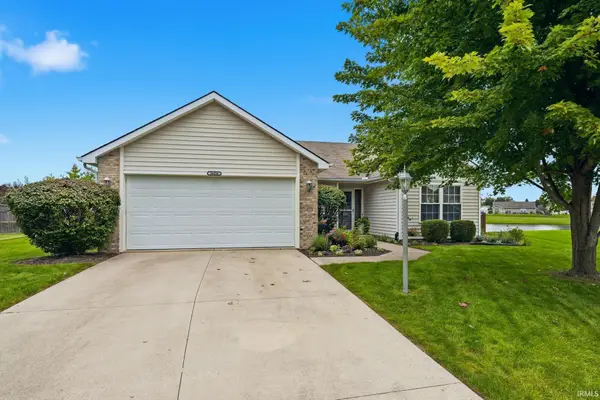 $280,000Active3 beds 2 baths1,362 sq. ft.
16036 Timberwillow Drive, Huntertown, IN 46748
MLS# 202640916Listed by: HIGHGARDEN REAL ESTATE - New
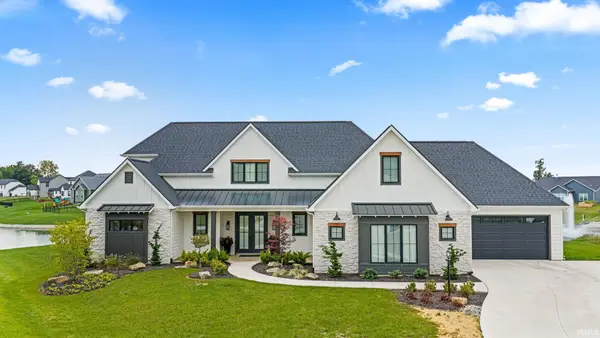 $859,900Active4 beds 4 baths3,441 sq. ft.
1397 Cascata Trail, Huntertown, IN 46748
MLS# 202640843Listed by: F.C. TUCKER FORT WAYNE - Open Sat, 12 to 4pmNew
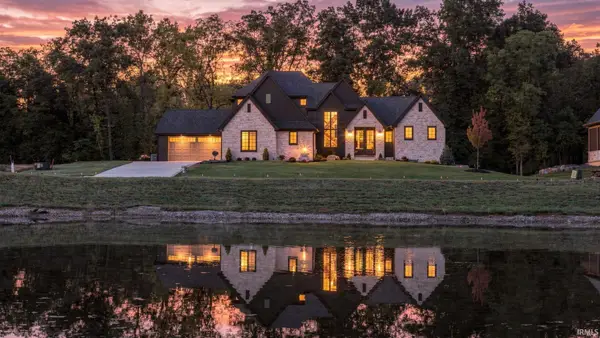 $1,600,000Active5 beds 5 baths4,794 sq. ft.
17550 Umbra Trail, Huntertown, IN 46748
MLS# 202640861Listed by: MIKE THOMAS ASSOC., INC - Open Sat, 12 to 5pmNew
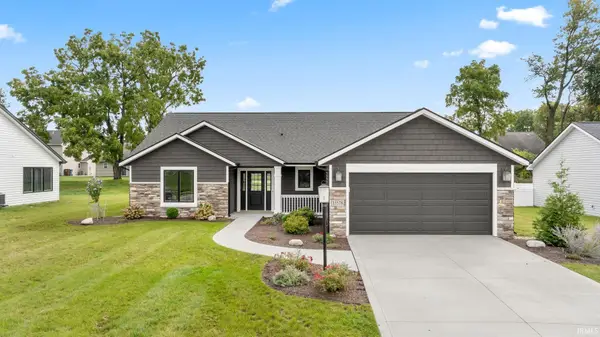 $369,900Active3 beds 2 baths1,710 sq. ft.
15578 Impala Drive, Huntertown, IN 46748
MLS# 202640867Listed by: CENTURY 21 BRADLEY REALTY, INC - New
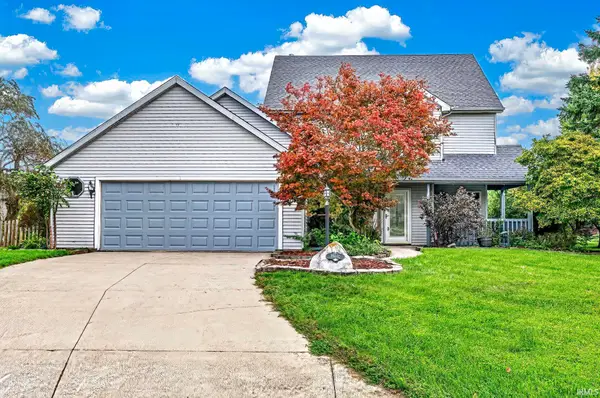 $265,000Active3 beds 3 baths1,687 sq. ft.
15032 Windwood Court, Huntertown, IN 46748
MLS# 202640800Listed by: OLINGER & ASSOCIATES, INC. - New
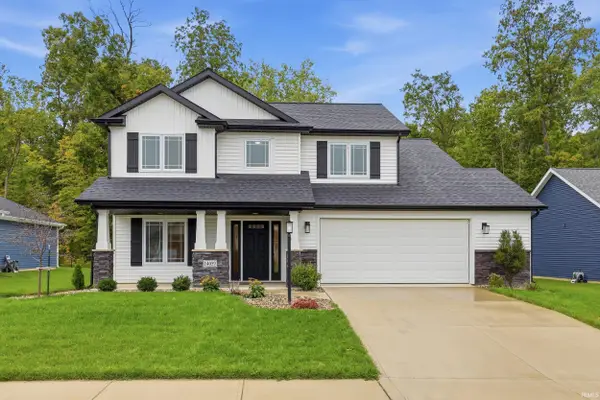 $384,900Active3 beds 3 baths1,951 sq. ft.
14059 Diavik Place, Fort Wayne, IN 46845
MLS# 202640733Listed by: MORKEN REAL ESTATE SERVICES, I - New
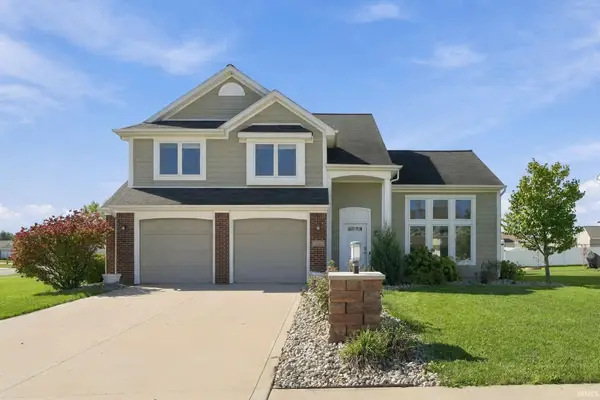 $319,900Active3 beds 3 baths1,877 sq. ft.
1507 Tara Bella Lane, Fort Wayne, IN 46845
MLS# 202640740Listed by: UPTOWN REALTY GROUP - New
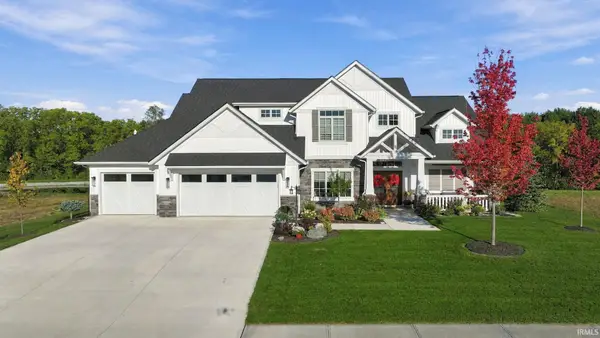 $997,500Active4 beds 4 baths3,030 sq. ft.
476 Keltic Pines Boulevard, Huntertown, IN 46748
MLS# 202640552Listed by: ACORN REAL ESTATE PROFESSIONAL


Protect your home and budget from life's surprises with an Assurant Home Warranty, backed by a partner that supports you through every step of homeownership. Explore Plans.
© 2023 - 2026 ERA Franchise Systems LLC. All rights reserved. ERA Franchise Systems LLC fully supports the principles of the Fair Housing Act and the Equal Opportunity Act. ERA, ERA Real Estate powered, and their respective logos are registered service marks of ERA Franchise Systems LLC. Each office is independently owned and operated.