
16305 Gemma Pass, Huntertown, IN 46748
Local realty services provided by:ERA Crossroads
16305 Gemma Pass,Huntertown, IN 46748
$724,900
- 5 Beds
- 5 Baths
- 4,532 sq. ft.
- Single family
- Active
Listed by: martin brandenberger, martin brandenbergerCell: 260-438-4663
Office: coldwell banker real estate gr
MLS#:202644397
Source:Indiana Regional MLS
Price summary
- Price:$724,900
- Price per sq. ft.:$154.5
- Monthly HOA dues:$78.33
About this home
Discover exceptional space, comfort, and upscale finishes in this impressive five-bedroom, four-and-a-half-bath home located in the highly desirable Northwest Allen County School District. The thoughtfully designed floor plan offers hardwood flooring throughout the main level, fresh paint, and all-new carpeting throughout the home, creating a clean and inviting atmosphere. The spacious main-level primary suite provides a private retreat featuring an en-suite bathroom with a separate shower, a large soaking tub, dual vanities, and an expansive walk-in closet. The main floor also features a dedicated office, offering an ideal space for working from home. The beautifully appointed kitchen showcases custom Harlan cabinetry, quartz countertops, and all-new stainless steel appliances, making it perfect for everyday living and entertaining. The upper level offers two bedrooms connected by a convenient Jack-and-Jill bathroom, along with an additional bedroom and a third full bathroom. A large walk-in attic storage area, conveniently accessible through a door in the upstairs hallway without the need for a pull-down ladder, provides exceptional additional storage. The fully finished basement expands the home's living and entertaining possibilities, featuring a dedicated home theater complete with a screen, projector, and surround sound system. A fifth bedroom and fourth full bathroom in the basement provide comfortable accommodations for overnight guests or extended family. An additional unfinished utility room offers flexible space that could serve as a workshop, exercise area, or additional storage. Further highlights include a three-car garage, a sump pump with battery backup, a water softener system, and a tankless natural gas water heater. The HVAC system and water heater are approximately five years old. Situated on a generous .33-acre lot, this home also offers access to neighborhood amenities, including a community swimming pool and tennis court, with annual HOA dues of $900. Conveniently located for an easy commute to Parkview Regional Medical Center (PRMC), this exceptional property combines spacious living areas, desirable amenities, and a convenient location to create a wonderful place to call home....
Contact an agent
Home facts
- Year built:2012
- Subdivision & Development:Pointe at Twin Eagle(s)
- Listing ID #:202644397
- Added:1 day(s) ago
- Updated:October 28, 2026 at 02:47 AM
Rooms and interior
- Bedrooms:5
- Total bathrooms:5
- Full bathrooms:4
- Rooms Total:8
- Kitchen Description:Dishwasher, Microwave, On Main Level, Oven-Built-In, Range-Gas, Refrigerator
- Basement Description:Daylight
- Living area:4,532 sq. ft.
Heating and cooling
- Cooling:Central Air
- Heating:Forced Air, Gas
Structure and exterior
- Year built:2012
- Building area:4,532 sq. ft.
- Lot area:0.3 Acres
- Lot Features:Cul-De-Sac, Level
- Architectural Style:Two Story
- Construction Materials:Stone, Vinyl
- Exterior Features:Deck Covered, Near Walking Trail, Patio Covered, Porch Covered, Porch Open
- Levels:2 Stories
Schools
- High school:Carroll
- Middle school:Maple Creek
- Elementary school:Cedar Canyon
Utilities
- Water:City
- Sewer:City
Finances and disclosures
- Price:$724,900
- Price per sq. ft.:$154.5
- Tax amount:$5,143
Features and amenities
- Laundry features:Dryer Hook Up Gas/Electric
- Amenities:Attic Storage, Ceiling Fan(s), Garage Door Opener, Garden Tub
- Pool features:Association
Parking
- Parking description:Attached
- Garage spaces:3
New listings near 16305 Gemma Pass
- Coming Soon
 $324,900Coming Soon3 beds 2 baths1,566 sq. ft.
1521 Classic Lake Cove, Huntertown, IN 46748
MLS# 202644243Listed by: RE/MAX RESULTS 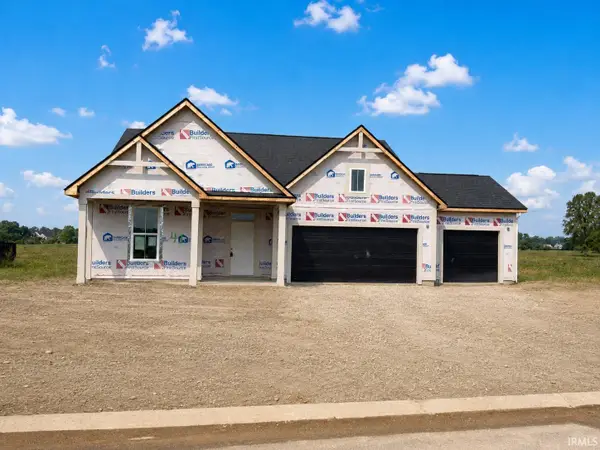 $429,990Active3 beds 2 baths1,651 sq. ft.
1433 Pyke Grove Pass, Huntertown, IN 46748
MLS# 202633217Listed by: MALONE WARD REALTY- New
 $387,270Active5 beds 3 baths2,600 sq. ft.
17463 Firs Trail, Huntertown, IN 46748
MLS# 202644346Listed by: DRH REALTY OF INDIANA, LLC - New
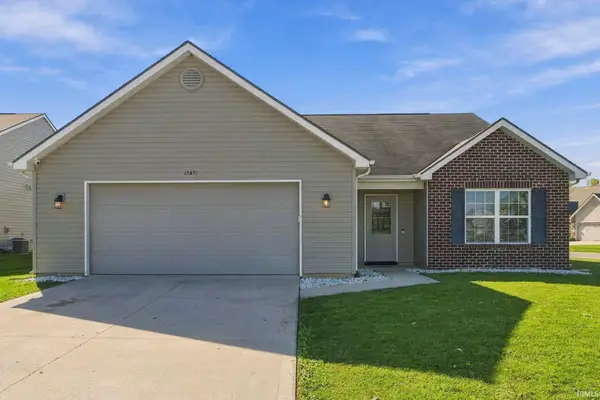 $295,000Active3 beds 2 baths1,699 sq. ft.
12431 Hummingbird Cove, Fort Wayne, IN 46845
MLS# 202644210Listed by: CENTURY 21 BRADLEY REALTY, INC - New
 $695,000Active4 beds 3 baths2,794 sq. ft.
630 Keltic Pines Boulevard, Huntertown, IN 46748
MLS# 202644238Listed by: MIKE THOMAS ASSOC., INC - New
 $425,000Active4 beds 3 baths2,353 sq. ft.
1380 Din Cove, Huntertown, IN 46748
MLS# 202643972Listed by: CENTURY 21 BRADLEY REALTY, INC - New
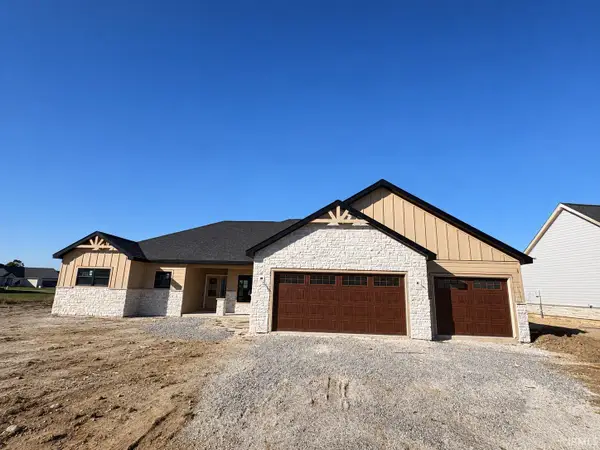 $699,900Active3 beds 3 baths2,537 sq. ft.
17665 Pavia Pass, Huntertown, IN 46748
MLS# 202643839Listed by: MIKE THOMAS ASSOC., INC - New
 $272,000Active3 beds 2 baths1,599 sq. ft.
811 Honey Willow Boulevard, Huntertown, IN 46748
MLS# 202643650Listed by: RE/MAX RESULTS  $439,900Pending3 beds 2 baths2,063 sq. ft.
4405 Hammock Drive, Fort Wayne, IN 46818
MLS# 202643608Listed by: KRUECKEBERG AUCTION AND REALTY


Protect your home and budget from life's surprises with an Assurant Home Warranty, backed by a partner that supports you through every step of homeownership. Explore Plans.
© 2023 - 2026 ERA Franchise Systems LLC. All rights reserved. ERA Franchise Systems LLC fully supports the principles of the Fair Housing Act and the Equal Opportunity Act. ERA, ERA Real Estate powered, and their respective logos are registered service marks of ERA Franchise Systems LLC. Each office is independently owned and operated.