
1521 Classic Lake Cove, Huntertown, IN 46748
Local realty services provided by:ERA Crossroads
Listed by: andrea zehr, andrea zehrCell: 260-494-2852
Office: re/max results
MLS#:202644243
Source:Indiana Regional MLS
Price summary
- Price:$324,900
- Price per sq. ft.:$207.47
About this home
Enjoy expansive WATER VIEWS & easy living in this Meticulously Maintained Villa, where comfort, thoughtful updates, & serene setting come together beautifully in Charming Huntertown. Relax & take in the scenery from back patio, 3-season porch featuring Eze-Breeze vinyl windows, or unwind indoors beside the gas brick FIREPLACE. The home offers beautiful architectural details including crown molding, tray ceiling in primary BR, & cathedral ceiling in BR3/Den. Spacious primary suite features his & hers walk-in closets & beautifully updated Ceramic Subway-tiled Walk-in Shower & Lighting. Storage is abundant w/ 3 walk-in closets, 2 large linen closets, & pull-down attic storage. NEW 2022: Andersen LR Windows w/ transferable warranty (24k), LVP flooring, Carpets, interior Paint, Toilets, Ceiling fans, Custom Bali Blinds, & primary BA Shower Remodel. NEW 2023: LiftMaster Garage Door Opener, Refrigerator, Water softener, 50-gallon Water Heater, & Speed Queen W/D w/ 7-year guarantee. Furnace & A/C NEW 2018 w/ biannual HVAC maintenance/servicing. Enjoy the tranquility of waterfront living while remaining close to neighborhood amenities, including a community playground, Association pool (voluntary membership), & Pufferbelly Trail just minutes away. Meticulously cared for, thoughtfully updated, & ideal location on the edge of Fort Wayne. Start your easy living!...
Contact an agent
Home facts
- Year built:2005
- Subdivision & Development:Classic Heights Villas
- Listing ID #:202644243
- Added:1 day(s) ago
- Updated:October 28, 2026 at 05:57 PM
Rooms and interior
- Bedrooms:3
- Total bathrooms:2
- Full bathrooms:2
- Rooms Total:7
- Flooring:Carpet, Vinyl
- Kitchen Description:Dishwasher, Eat-In Kitchen, Microwave, On Main Level, Oven-Electric, Range-Electric, Refrigerator
- Basement Description:Slab
- Living area:1,566 sq. ft.
Heating and cooling
- Cooling:Central Air
- Heating:Forced Air, Gas
Structure and exterior
- Roof:Asphalt, Shingle
- Year built:2005
- Building area:1,566 sq. ft.
- Lot area:0.19 Acres
- Architectural Style:One Story
- Construction Materials:Brick, Vinyl
- Exterior Features:Landscaped, Near Walking Trail, Patio Open, Porch Enclosed
- Levels:1 Story
Schools
- High school:Carroll
- Middle school:Carroll
- Elementary school:Huntertown
Utilities
- Water:City
- Sewer:City
Finances and disclosures
- Price:$324,900
- Price per sq. ft.:$207.47
- Tax amount:$1,163
Features and amenities
- Laundry features:Main Floor Laundry
- Amenities:Alarm System-Security, Attic Pull Down Stairs, Attic Storage, Ceiling Fan(s), Ceiling-9+, Ceiling-Tray, Closet(s) Walk-in, Garage Door Opener, Playground, Pocket Doors, Sidewalks
- Pool features:Association
Parking
- Parking description:Attached, Concrete Driveway, Off Street Parking
- Garage spaces:2
New listings near 1521 Classic Lake Cove
- New
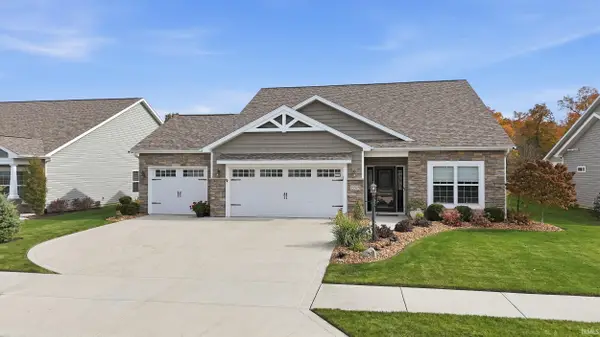 $434,900Active3 beds 2 baths1,822 sq. ft.
15528 Verano Place, Fort Wayne, IN 46845
MLS# 202644461Listed by: MIKE THOMAS ASSOC., INC - Open Sat, 11am to 2pmNew
 $379,900Active4 beds 3 baths1,645 sq. ft.
1410 Bear Hollow Drive, Huntertown, IN 46748
MLS# 202644465Listed by: CENTURY 21 BRADLEY REALTY, INC 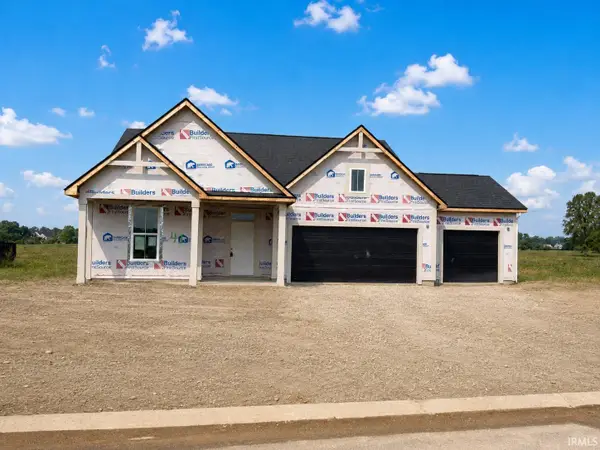 $429,990Active3 beds 2 baths1,651 sq. ft.
1433 Pyke Grove Pass, Huntertown, IN 46748
MLS# 202633217Listed by: MALONE WARD REALTY- New
 $724,900Active5 beds 5 baths4,532 sq. ft.
16305 Gemma Pass, Huntertown, IN 46748
MLS# 202644397Listed by: COLDWELL BANKER REAL ESTATE GR - New
 $387,270Active5 beds 3 baths2,600 sq. ft.
17463 Firs Trail, Huntertown, IN 46748
MLS# 202644346Listed by: DRH REALTY OF INDIANA, LLC - New
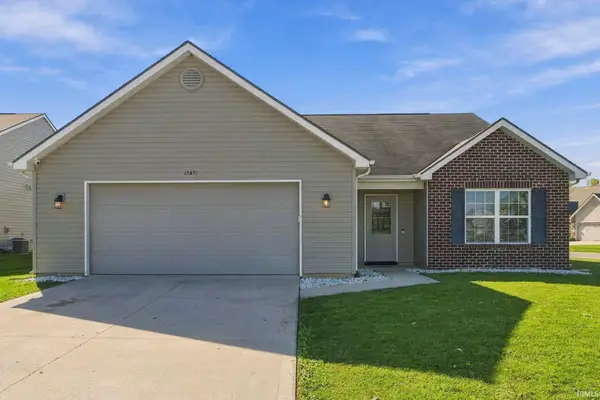 $295,000Active3 beds 2 baths1,699 sq. ft.
12431 Hummingbird Cove, Fort Wayne, IN 46845
MLS# 202644210Listed by: CENTURY 21 BRADLEY REALTY, INC - New
 $695,000Active4 beds 3 baths2,794 sq. ft.
630 Keltic Pines Boulevard, Huntertown, IN 46748
MLS# 202644238Listed by: MIKE THOMAS ASSOC., INC - New
 $425,000Active4 beds 3 baths2,353 sq. ft.
1380 Din Cove, Huntertown, IN 46748
MLS# 202643972Listed by: CENTURY 21 BRADLEY REALTY, INC - New
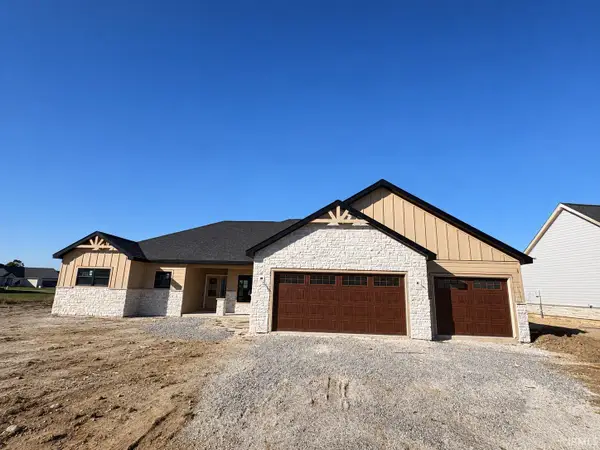 $699,900Active3 beds 3 baths2,537 sq. ft.
17665 Pavia Pass, Huntertown, IN 46748
MLS# 202643839Listed by: MIKE THOMAS ASSOC., INC


Protect your home and budget from life's surprises with an Assurant Home Warranty, backed by a partner that supports you through every step of homeownership. Explore Plans.
© 2023 - 2026 ERA Franchise Systems LLC. All rights reserved. ERA Franchise Systems LLC fully supports the principles of the Fair Housing Act and the Equal Opportunity Act. ERA, ERA Real Estate powered, and their respective logos are registered service marks of ERA Franchise Systems LLC. Each office is independently owned and operated.