
17184 Alabaster Cove, Huntertown, IN 46748
Local realty services provided by:ERA First Advantage Realty, Inc.
17184 Alabaster Cove,Huntertown, IN 46748
$624,900
- 3 Beds
- 2 Baths
- 2,016 sq. ft.
- Condominium
- Active
Upcoming open houses
- Sun, Jul 2601:00 pm - 03:00 pm
Listed by: alan scherer, alan schererCell: 260-580-9543
Office: north eastern group realty
MLS#:202628146
Source:Indiana Regional MLS
Price summary
- Price:$624,900
- Price per sq. ft.:$309.97
- Monthly HOA dues:$198
About this home
Villa living truly doesn’t get any better than this. Custom built by Legacy Homes by Delagrange, this stunning home in The Preserves at the Quarry offers more than 2,000 square feet of thoughtfully designed living space, blending luxury finishes, quality craftsmanship, and low-maintenance convenience. From the moment you arrive, the attention to detail is impossible to miss. Covered front and rear porches with beautiful wood-planked ceilings create the perfect spaces to enjoy your morning coffee or unwind at the end of the day. Inside, the open-concept floor plan is filled with natural light thanks to oversized Anderson 400 Series windows and features soaring tray ceilings, custom built-ins, and a desirable split-bedroom layout. At the center of the home, the chef’s kitchen was designed to impress. Complete with an oversized quartz island, custom cabinetry, walk-in pantry, gas range with custom hood, wine fridge, built-in microwave, and designer lighting, it’s equally suited for entertaining guests or everyday living. The private primary suite offers a true retreat, featuring tray ceilings, expansive windows, a spa-inspired bath with dual vanities and a large tiled walk-in shower, plus an oversized walk-in closet with direct access to the laundry room. Additional highlights include luxury flooring throughout, quartz countertops in every room, a spacious laundry room with custom cabinetry, an oversized three-car garage with extra storage, extensive landscaping, and a fully irrigated yard. Combining elegant design with carefree villa living, this exceptional home offers the perfect opportunity to enjoy everything The Preserves at the Quarry has to offer....
Contact an agent
Home facts
- Year built:2024
- Listing ID #:202628146
- Added:5 day(s) ago
- Updated:July 20, 2026 at 03:13 PM
Rooms and interior
- Bedrooms:3
- Total bathrooms:2
- Full bathrooms:2
- Rooms Total:8
- Flooring:Carpet, Laminate
- Dining Description:Main Level
- Kitchen Description:Breakfast Bar, Dishwasher, Kitchen Island, Microwave, On Main Level, Range-Gas, Range/Oven Hookup, Refrigerator, Wine Chiller
- Basement Description:Slab
- Living area:2,016 sq. ft.
Heating and cooling
- Cooling:Central Air
- Heating:Forced Air, Gas
Structure and exterior
- Roof:Shingle
- Year built:2024
- Building area:2,016 sq. ft.
- Lot area:0.39 Acres
- Lot Features:Level
- Architectural Style:One Story, Traditional
- Construction Materials:Stone, Vinyl
- Exterior Features:Landscaped, Patio Covered, Patio Open
- Levels:1 Story
Schools
- High school:Carroll
- Middle school:Maple Creek
- Elementary school:Cedar Canyon
Utilities
- Water:City
- Sewer:City
Finances and disclosures
- Price:$624,900
- Price per sq. ft.:$309.97
- Tax amount:$5,156
Features and amenities
- Laundry features:Main Floor Laundry
- Amenities:Attic Pull Down Stairs, Attic Storage, Built-In Entertainment, Ceiling Fan(s), Ceiling-Tray, Closet(s) Walk-in, Countertops-Stone
Parking
- Parking description:Attached, Concrete Driveway
- Garage spaces:3
New listings near 17184 Alabaster Cove
- New
 $224,999Active3 beds 2 baths1,214 sq. ft.
12008 Shearwater Run, Fort Wayne, IN 46845
MLS# 202629005Listed by: NORTH EASTERN GROUP REALTY - New
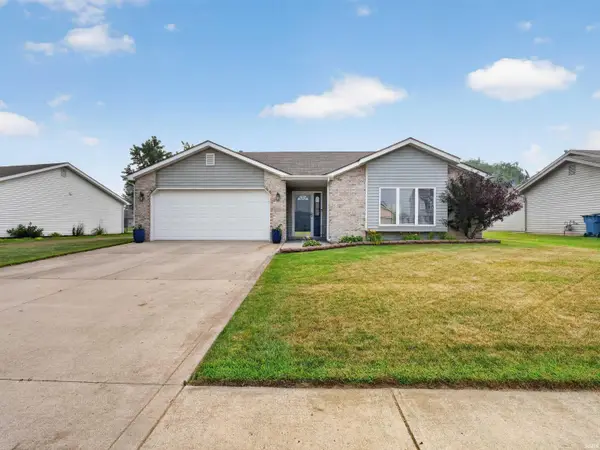 $264,900Active3 beds 2 baths1,208 sq. ft.
15822 Grand Willow Boulevard, Huntertown, IN 46748
MLS# 202629007Listed by: COLDWELL BANKER REAL ESTATE GR - New
 $397,020Active4 beds 3 baths2,278 sq. ft.
752 Atilla Way, Huntertown, IN 46748
MLS# 202628856Listed by: DRH REALTY OF INDIANA, LLC - New
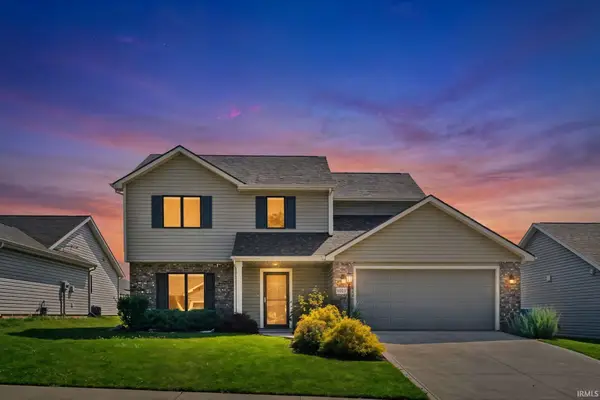 $329,000Active4 beds 3 baths1,645 sq. ft.
16790 Hatstick Court, Fort Wayne, IN 46845
MLS# 202628689Listed by: NORTH EASTERN GROUP REALTY - New
 $364,999Active4 beds 4 baths3,063 sq. ft.
16134 Silver Shadow Lane, Huntertown, IN 46748
MLS# 202628662Listed by: NORTH EASTERN GROUP REALTY - New
 $979,900Active3 beds 3 baths2,726 sq. ft.
470 E Basalt Drive, Huntertown, IN 46748
MLS# 202628497Listed by: CENTURY 21 BRADLEY REALTY, INC - New
 $859,900Active4 beds 4 baths3,441 sq. ft.
1397 Cascata Trail, Huntertown, IN 46748
MLS# 202627964Listed by: COLDWELL BANKER REAL ESTATE GR 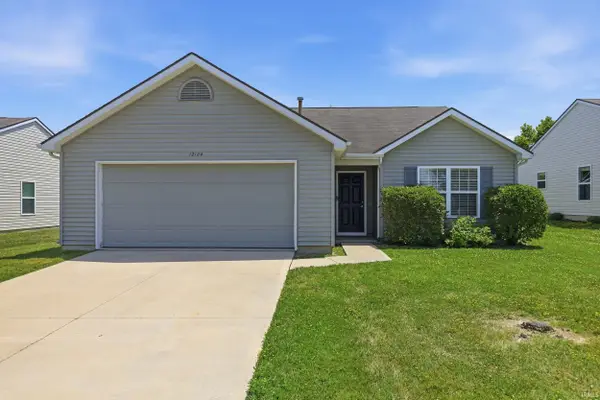 $254,900Pending3 beds 2 baths1,531 sq. ft.
12124 Shearwater Run, Fort Wayne, IN 46845
MLS# 202627938Listed by: CENTURY 21 BRADLEY REALTY, INC $379,900Pending4 beds 2 baths1,929 sq. ft.
2216 W Shoaff Road, Huntertown, IN 46748
MLS# 202627931Listed by: CENTURY 21 BRADLEY REALTY, INC


Protect your home and budget from life's surprises with an Assurant Home Warranty, backed by a partner that supports you through every step of homeownership. Explore Plans.
© 2023 - 2026 ERA Franchise Systems LLC. All rights reserved. ERA Franchise Systems LLC fully supports the principles of the Fair Housing Act and the Equal Opportunity Act. ERA, ERA Real Estate powered, and their respective logos are registered service marks of ERA Franchise Systems LLC. Each office is independently owned and operated.