
16134 Silver Shadow Lane, Huntertown, IN 46748
Local realty services provided by:ERA First Advantage Realty, Inc.
16134 Silver Shadow Lane,Huntertown, IN 46748
$364,999
- 4 Beds
- 4 Baths
- - sq. ft.
- Single family
- Sold
Listed by: alyssa schendel, alyssa schendelCell: 260-515-6059
Office: north eastern group realty
MLS#:202628662
Source:Indiana Regional MLS
Sorry, we are unable to map this address
Price summary
- Price:$364,999
- Monthly HOA dues:$17.92
About this home
*Multiple offers received Highest and best by 7/20. 5pm*Opportunity is knocking in Huntertown! This is one of those homes that doesn't come around often—a spacious pond-front home in Northwest Allen County Schools priced under $400,000 with incredible upside. If you've been waiting for a home where you can build instant equity instead of paying top dollar for someone else's updates, this is it.Enjoy peaceful mornings and relaxing evenings overlooking the scenic pond, offering beautiful views and a backyard setting that's hard to find at this price point.The big-ticket items are already taken care of with a newer HVAC system, newer roof, and fresh interior paint, giving you peace of mind while you focus on the fun cosmetic touches. It simply needs new carpet and a landscaping refresh to completely transform the home.To help buyers envision what's possible, we've used AI-generated staging and landscaping renderings to showcase just how stunning this home can be with a few thoughtful updates. The transformation is impressive, and the opportunity to create instant equity is real.With its large square footage, desirable pond lot, and location in Huntertown within Northwest Allen County Schools, it's incredibly rare to find this much home for under $400,000.The seller is motivated and ready to make a deal. If you've been searching for a home with great bones, an unbeatable location, peaceful water views, and the chance to make it your own without paying a premium, this is the one....
Contact an agent
Home facts
- Year built:2000
- Subdivision & Development:Classic Heights
- Listing ID #:202628662
- Added:52 day(s) ago
- Updated:September 07, 2026 at 06:54 AM
Rooms and interior
- Bedrooms:4
- Total bathrooms:4
- Full bathrooms:3
- Rooms Total:11
- Dining Description:Main Level
- Kitchen Description:Dishwasher, Microwave, On Main Level, Range-Electric, Refrigerator
- Basement Description:Partial Basement, Partially Finished
Heating and cooling
- Cooling:Central Air
- Heating:Gas
Structure and exterior
- Year built:2000
- Architectural Style:Traditional, Two Story
- Construction Materials:Brick, Vinyl
- Exterior Features:Patio Open, Porch Covered
- Levels:2 Stories
Schools
- High school:Carroll
- Middle school:Carroll
- Elementary school:Huntertown
Utilities
- Water:City
- Sewer:City
Finances and disclosures
- Price:$364,999
- Tax amount:$5,494
Features and amenities
- Amenities:Ceiling Fan(s)
Parking
- Parking description:Attached, Concrete Driveway
- Garage spaces:3
New listings near 16134 Silver Shadow Lane
- New
 $639,900Active4 beds 3 baths3,918 sq. ft.
17885 Hutt Ridge Court, Huntertown, IN 46748
MLS# 202636736Listed by: MIKE THOMAS ASSOC., INC  $260,000Pending3 beds 2 baths1,530 sq. ft.
12311 Hummingbird Cove, Fort Wayne, IN 46845
MLS# 202636601Listed by: UPTOWN REALTY GROUP- New
 $349,900Active3 beds 2 baths1,472 sq. ft.
15531 Impala Drive, Huntertown, IN 46748
MLS# 202636397Listed by: CENTURY 21 BRADLEY REALTY, INC - New
 $375,795Active4 beds 3 baths2,618 sq. ft.
3079 Kylo Court, Fort Wayne, IN 46818
MLS# 202636378Listed by: DRH REALTY OF INDIANA, LLC - New
 $949,900Active4 beds 5 baths3,222 sq. ft.
149 W Basalt Drive, Huntertown, IN 46748
MLS# 202636343Listed by: COLDWELL BANKER REAL ESTATE GR - New
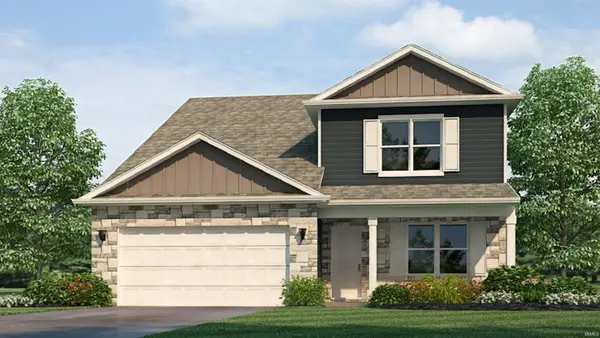 $399,900Active4 beds 3 baths2,618 sq. ft.
12985 Rey Cove, Fort Wayne, IN 46818
MLS# 202636357Listed by: DRH REALTY OF INDIANA, LLC 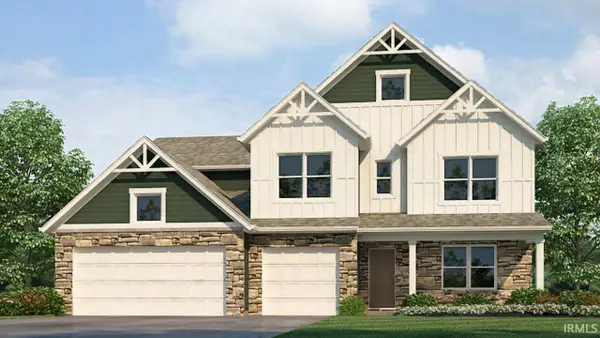 $425,575Pending5 beds 4 baths3,062 sq. ft.
3080 Kylo Court, Fort Wayne, IN 46818
MLS# 202636330Listed by: DRH REALTY OF INDIANA, LLC- New
 $459,900Active5 beds 3 baths3,018 sq. ft.
12559 Tolee Court, Fort Wayne, IN 46818
MLS# 202636127Listed by: EPIQUE INC. - Open Sat, 2 to 4pmNew
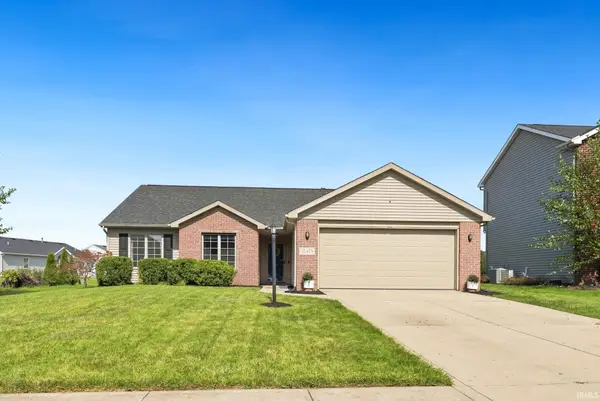 $274,900Active3 beds 2 baths1,246 sq. ft.
12428 Butterbrook Lane, Fort Wayne, IN 46818
MLS# 202636051Listed by: NOLL TEAM REAL ESTATE 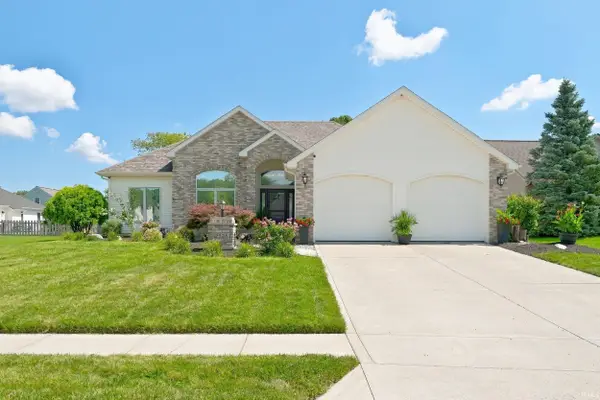 $349,900Pending3 beds 2 baths1,658 sq. ft.
12528 Niblick Landing, Fort Wayne, IN 46818
MLS# 202635886Listed by: MIKE THOMAS ASSOC., INC


Protect your home and budget from life's surprises with an Assurant Home Warranty, backed by a partner that supports you through every step of homeownership. Explore Plans.
© 2023 - 2026 ERA Franchise Systems LLC. All rights reserved. ERA Franchise Systems LLC fully supports the principles of the Fair Housing Act and the Equal Opportunity Act. ERA, ERA Real Estate powered, and their respective logos are registered service marks of ERA Franchise Systems LLC. Each office is independently owned and operated.