
976 Cascata Trail, Huntertown, IN 46748
Local realty services provided by:ERA Crossroads
Upcoming open houses
- Sun, Nov 2202:00 pm - 04:00 pm
Listed by: aaron hoover, aaron hooveraaronhoover@kw.com
Office: keller williams realty group
MLS#:202647511
Source:Indiana Regional MLS
Price summary
- Price:$837,900
- Price per sq. ft.:$233.46
- Monthly HOA dues:$64.58
About this home
OPEN HOUSE Sunday, November 22nd from 2-4 pm. Set on a 0.39-acre homesite in Cascata Estates, 976 Cascata Trail in Huntertown, IN 46748 is a Timberlin Custom Luxury Home with 3,589 finished square feet, five bedrooms, three full baths, one half bath, and an attached four-car garage. An arched glass entry opens to a foyer with a stained wood barrel ceiling. In the great room, exposed wood beams accent the vaulted ceiling, and a wall of windows frames the wooded backdrop. A fireplace and Amish-crafted built-ins anchor the room. The open layout flows into a chef’s kitchen with a 10-foot granite island, floor-to-ceiling custom cabinetry, a gas cooktop, built-in wall oven and microwave, a farmhouse sink, and a walk-in pantry. The main-level primary suite features a beamed tray ceiling. A second main-level bedroom with its own full bath sits across the home. Upstairs, two bedrooms, a full bath, and a spacious fifth bedroom that can double as a media room or studio give the floor plan flexibility. Laundry areas on both levels add everyday convenience. Outside, a vaulted covered patio with a wood ceiling and stone fireplace overlooks the fenced backyard. Hot Tub Electrical Box/Wiring and 220 Garage EV car hookup/wiring are ready to go. An adjoining open patio offers room for outdoor dining. The 1,100-square-foot garage has a rear overhead door for direct backyard access. Located in the Northwest Allen County Schools district, the home is near the Pufferbelly Trail access point on Shoaff Road, with parking and a paved route for walking, running, and cycling. Schedule a private showing to experience the craftsmanship and outdoor living spaces in person....
Contact an agent
Home facts
- Year built:2021
- Subdivision & Development:Cascata Estates
- Listing ID #:202647511
- Added:1 day(s) ago
- Updated:November 21, 2026 at 04:56 PM
Rooms and interior
- Bedrooms:5
- Total bathrooms:4
- Full bathrooms:3
- Rooms Total:10
- Flooring:Carpet, Hardwood Floors, Tile
- Dining Description:Main Level
- Kitchen Description:Cooktop-Gas, Dishwasher, Eat-In Kitchen, Kitchen Exhaust Hood, Kitchen Island, Microwave, On Main Level, Oven-Built-In, Range/Oven Hookup, Refrigerator
- Living area:3,589 sq. ft.
Heating and cooling
- Cooling:Central Air
- Heating:Forced Air, Gas
Structure and exterior
- Roof:Asphalt, Shingle
- Year built:2021
- Building area:3,589 sq. ft.
- Lot area:0.39 Acres
- Lot Features:Level
- Architectural Style:Traditional, Two Story
- Construction Materials:Stone, Vinyl
- Exterior Features:Landscaped, Near Walking Trail, Patio Covered, Porch Covered
- Levels:2 Stories
Schools
- High school:Carroll
- Middle school:Carroll
- Elementary school:Huntertown
Utilities
- Water:City
- Sewer:City
Finances and disclosures
- Price:$837,900
- Price per sq. ft.:$233.46
- Tax amount:$6,575
Features and amenities
- Laundry features:Dryer Hook Up Gas/Electric, Main Floor Laundry
- Amenities:Alarm System-Security, Attic Pull Down Stairs, Attic Storage, Built-In Bookcase, Built-In Speaker System, Ceiling Fan(s), Ceiling-9+, Ceiling-Cathedral, Ceiling-Tray, Ceilings-Beamed, Closet(s) Walk-in, Countertops-Solid Surf, Countertops-Stone, Crown Molding, Custom Cabinetry, Detector-Smoke, Garage Door Opener, Great Room, Irrigation System, Pocket Doors, Sidewalks
Parking
- Parking description:Attached, Concrete Driveway
- Garage spaces:4
New listings near 976 Cascata Trail
- Open Sun, 1 to 3pmNew
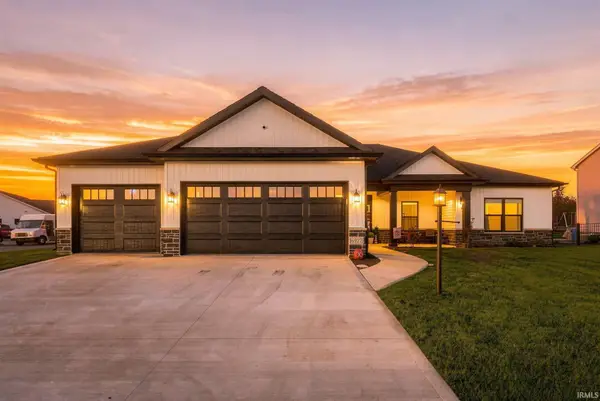 $474,900Active3 beds 2 baths2,175 sq. ft.
16927 Hillsong Lane, Huntertown, IN 46748
MLS# 202647710Listed by: CENTURY 21 BRADLEY REALTY, INC - New
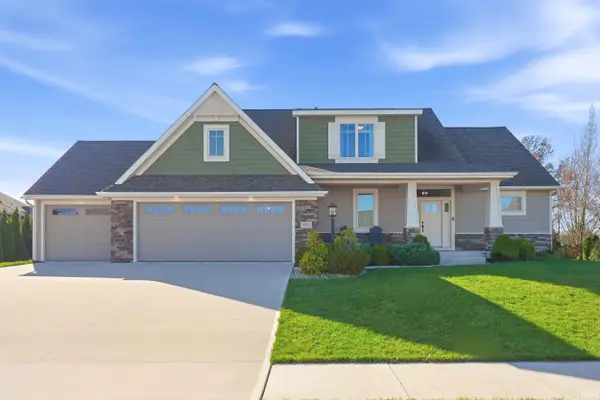 $699,900Active5 beds 4 baths3,358 sq. ft.
375 Quell Court, Fort Wayne, IN 46845
MLS# 202647639Listed by: MIKE THOMAS ASSOC., INC 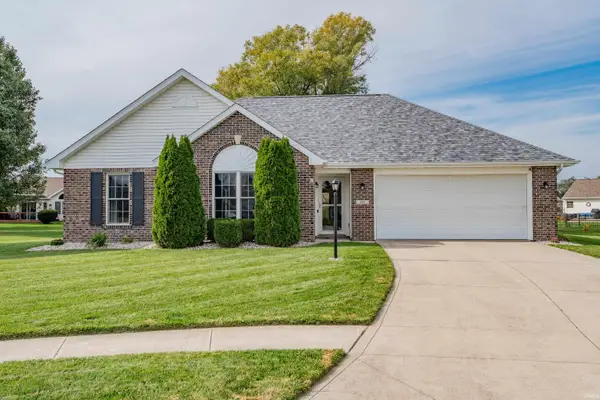 $274,999Pending3 beds 2 baths1,283 sq. ft.
808 Larkwillow Court, Huntertown, IN 46748
MLS# 202647109Listed by: NORTH EASTERN GROUP REALTY- Open Sun, 1 to 4pmNew
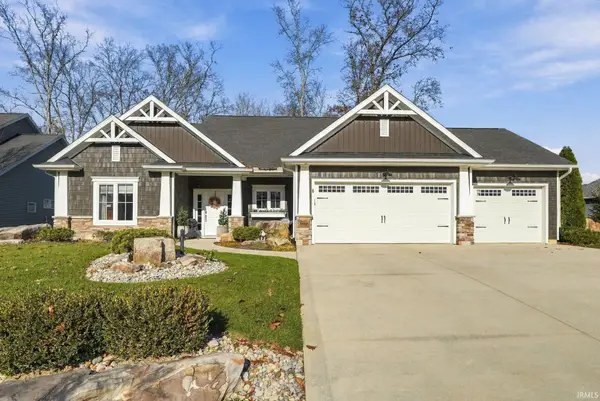 $489,900Active3 beds 2 baths1,857 sq. ft.
14865 Old Timber Pass, Fort Wayne, IN 46845
MLS# 202647098Listed by: AMERICAN DREAM TEAM REAL ESTATE BROKERS - Open Sat, 1 to 3pmNew
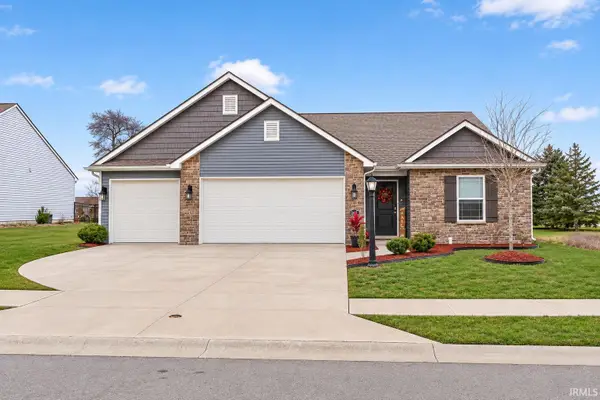 $369,900Active4 beds 3 baths2,120 sq. ft.
5083 Portney Place, Fort Wayne, IN 46818
MLS# 202646857Listed by: NORTH EASTERN GROUP REALTY - New
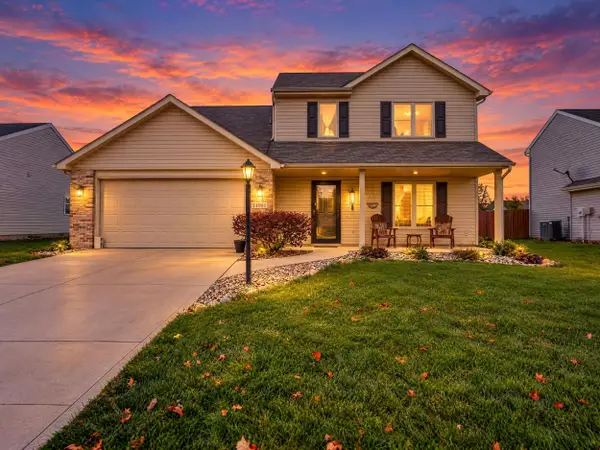 $298,000Active4 beds 3 baths1,609 sq. ft.
14981 Bergenia Cove, Huntertown, IN 46748
MLS# 202646837Listed by: COLDWELL BANKER REAL ESTATE GR - New
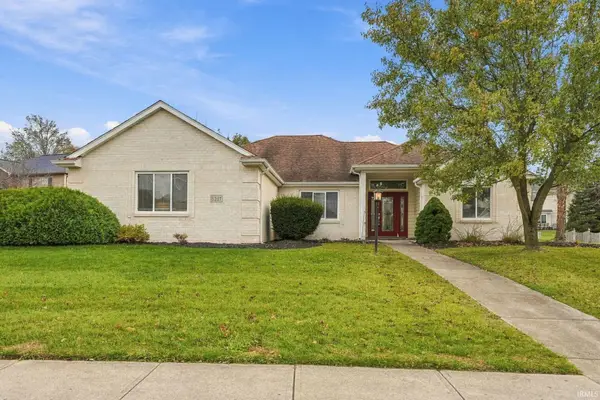 $385,000Active3 beds 2 baths1,867 sq. ft.
1217 Obsidian Lane, Fort Wayne, IN 46845
MLS# 202646585Listed by: CENTURY 21 BRADLEY REALTY, INC 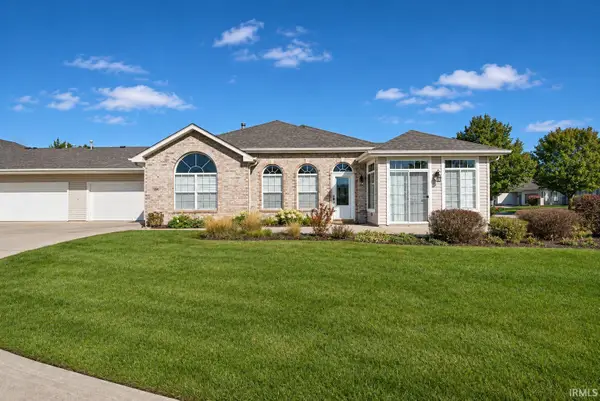 $285,000Pending3 beds 2 baths1,660 sq. ft.
12141 Cross Winds Way, Fort Wayne, IN 46818
MLS# 202646495Listed by: MIKE THOMAS ASSOC., INC $260,000Pending3 beds 2 baths1,580 sq. ft.
12423 Hummingbird Cove, Fort Wayne, IN 46845
MLS# 202646287Listed by: ENCORE SOTHEBY'S INTERNATIONAL REALTY


Protect your home and budget from life's surprises with an Assurant Home Warranty, backed by a partner that supports you through every step of homeownership. Explore Plans.
© 2023 - 2026 ERA Franchise Systems LLC. All rights reserved. ERA Franchise Systems LLC fully supports the principles of the Fair Housing Act and the Equal Opportunity Act. ERA, ERA Real Estate powered, and their respective logos are registered service marks of ERA Franchise Systems LLC. Each office is independently owned and operated.