
1040 W 6th Street, Huntingburg, IN 47542
Local realty services provided by:ERA Crossroads
Upcoming open houses
- Sun, Aug 2301:00 pm - 03:00 pm
Listed by: stacey thieman-wrightOffice: 812-482-6122
Office: thieman realty
MLS#:202634038
Source:Indiana Regional MLS
Price summary
- Price:$374,500
- Price per sq. ft.:$108.65
About this home
Sitting on 1.17 acres, this 3-bedroom, 3-full-bath home with over 3,100 sq ft of living space has an easygoing appeal. The original hardwood floors and trendy color palette gives the home a fresh feel. The large living room window frames the Huntingburg City Lake like a piece of artwork. The kitchen will be the hub of the home. It’s oversized, eat-in, and ready for everything from hurried breakfasts to holiday gatherings. Then there’s the master suite, where “spacious” doesn’t quite cover it. The newly remodeled master bathroom features a soaking tub, walk-in shower, and double-bowl vanity. With two walk-in closets, there’s room for the clothes you wear, and the ones you’re convinced you’ll wear. Add abundant closet storage and a finished basement for whatever life needs next. Outside is where this property really starts showing off. The fenced backyard was made for summer: an above-ground pool installed in 2023 sits beside a wood deck, there’s a fire pit, a garden area ready for someone with a green thumb, or at least good intentions. The kids have their own outdoor playground, with wood club houses and even water-gun stations already set up for backyard battles. It’s the kind of yard where “go outside and play” still works. And then there’s the 28’ x 34’ detached garage, concrete/asphalt driveway, generous acreage, and excellent upkeep, and this home becomes much more than a collection of features. It’s a place for muddy shoes, birthday parties, cannonballs, garden tomatoes, bonfires, and big dinners. If you’ve been waiting for a home that feels less cookie-cutter and a lot more like a place where life happens, this might be the one....
Contact an agent
Home facts
- Year built:1950
- Subdivision & Development:None
- Listing ID #:202634038
- Added:1 day(s) ago
- Updated:August 22, 2026 at 08:08 AM
Rooms and interior
- Bedrooms:3
- Total bathrooms:3
- Full bathrooms:3
- Rooms Total:9
- Kitchen Description:On Main Level
- Basement Description:Crawl, Partial Basement, Partially Finished
- Living area:3,127 sq. ft.
Heating and cooling
- Cooling:Central Air
- Heating:Forced Air, Gas
Structure and exterior
- Roof:Rubber, Shingle
- Year built:1950
- Building area:3,127 sq. ft.
- Lot area:1.17 Acres
- Architectural Style:Tri-Level
- Construction Materials:Brick, Stone
Schools
- High school:Southridge
- Middle school:Southridge
- Elementary school:Huntingburg
Utilities
- Water:City
- Sewer:City
Finances and disclosures
- Price:$374,500
- Price per sq. ft.:$108.65
- Tax amount:$2,525
Features and amenities
- Laundry features:On Lower Level
- Pool features:Above Ground
Parking
- Parking description:Asphalt Driveway, Carport, Concrete Driveway
- Garage spaces:3
New listings near 1040 W 6th Street
- New
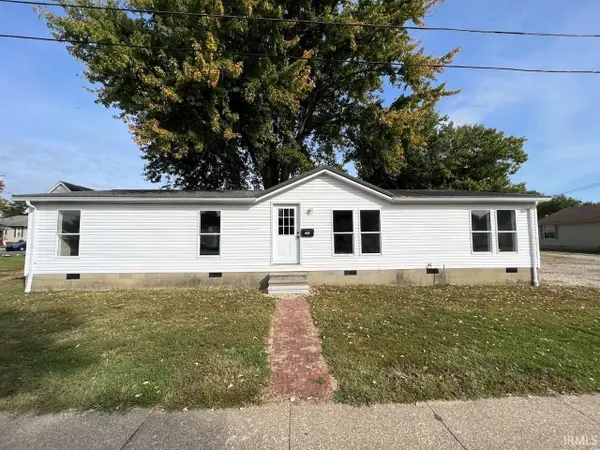 $159,000Active3 beds 2 baths1,512 sq. ft.
704 E First Street, Huntingburg, IN 47542
MLS# 202634074Listed by: CARPENTER REALTY LLC - New
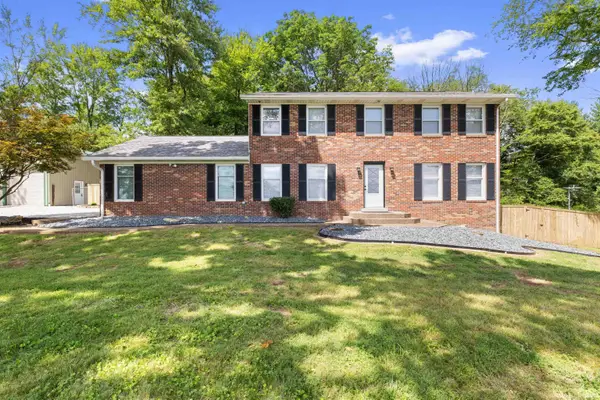 $379,900Active4 beds 4 baths2,128 sq. ft.
766 W Sunset Drive, Huntingburg, IN 47542
MLS# 202633929Listed by: BAKER AUCTION & REALTY 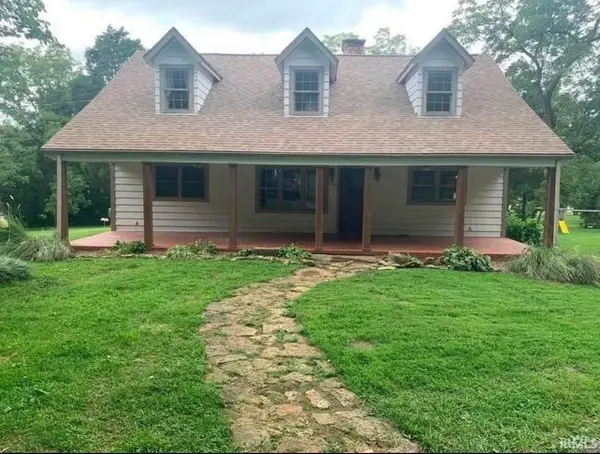 $399,000Pending4 beds 3 baths2,580 sq. ft.
500 W First Street, Huntingburg, IN 47542
MLS# 202633431Listed by: SELL4FREE-WELSH REALTY CORPORATION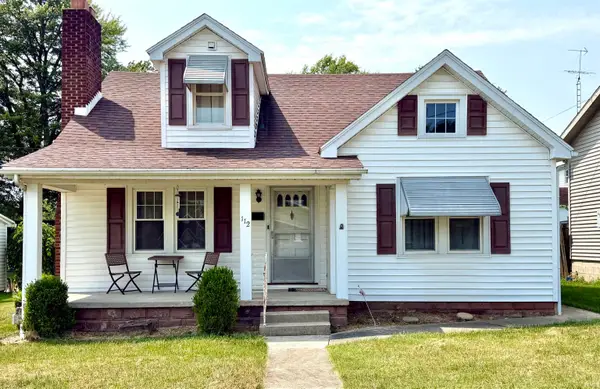 $199,000Pending4 beds 3 baths2,084 sq. ft.
112 N Washington Street, Huntingburg, IN 47542
MLS# 202632710Listed by: THIEMAN REALTY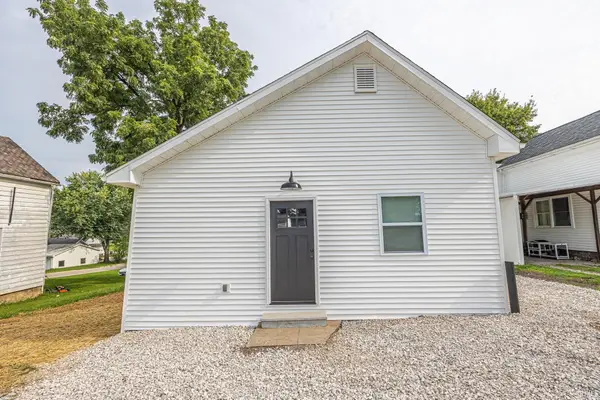 $189,000Active3 beds 1 baths1,008 sq. ft.
704 E Ninth Street, Huntingburg, IN 47542
MLS# 202632205Listed by: CARPENTER REALTY LLC $315,000Active5 beds 2 baths1,680 sq. ft.
6353 W Old Road 64, Huntingburg, IN 47542
MLS# 202632189Listed by: THIEMAN REALTY $45,000Pending2.25 Acres
S 50 E, Huntingburg, IN 47542
MLS# 202631953Listed by: DAUBY REAL ESTATE $529,000Pending4 beds 4 baths3,712 sq. ft.
4810 S 50 E, Huntingburg, IN 47542
MLS# 202631943Listed by: DAUBY REAL ESTATE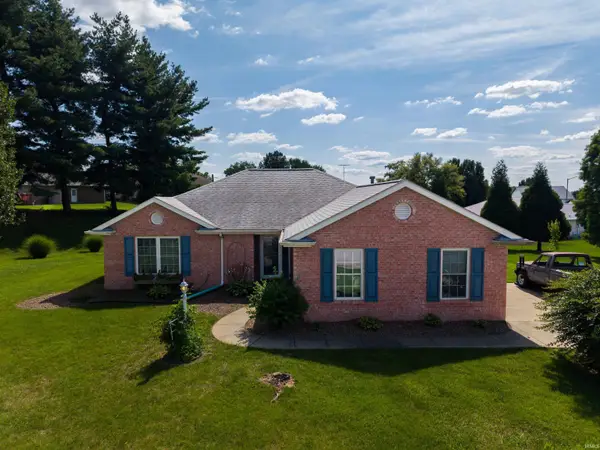 $269,900Pending3 beds 2 baths1,634 sq. ft.
1906 N Windsor Court, Huntingburg, IN 47542
MLS# 202631246Listed by: KEY ASSOCIATES SIGNATURE REALTY


Protect your home and budget from life's surprises with an Assurant Home Warranty, backed by a partner that supports you through every step of homeownership. Explore Plans.
© 2023 - 2026 ERA Franchise Systems LLC. All rights reserved. ERA Franchise Systems LLC fully supports the principles of the Fair Housing Act and the Equal Opportunity Act. ERA, ERA Real Estate powered, and their respective logos are registered service marks of ERA Franchise Systems LLC. Each office is independently owned and operated.