
766 W Sunset Drive, Huntingburg, IN 47542
Local realty services provided by:ERA Crossroads
Listed by: jonathan bakerOffice: 812-491-6247
Office: baker auction & realty
MLS#:202633929
Source:Indiana Regional MLS
Price summary
- Price:$379,900
- Price per sq. ft.:$178.52
About this home
Welcome to this spacious two-story brick home situated on a beautifully landscaped, tree-shaded 1.14-acre lot. The main level features a comfortable living room, formal dining room, and inviting family room with a brick fireplace and doors leading to a deck overlooking the backyard. The kitchen offers light blue painted cabinetry, black countertops, and new stainless-steel appliances, including the refrigerator, dishwasher, range, and hood, all included with the sale. Conveniently located off the kitchen is a main-floor bathroom. The attached two-car garage provides plenty of parking and storage, with a laundry room conveniently located just off the garage. Upstairs, you’ll find a spacious primary bedroom with a private full bathroom, three additional bedrooms, and a hall bathroom. The property also features a pole barn that has been converted into an in-law suite featuring living room, kitchen bath and bedroom with laundry area, offering additional living space and flexibility. The conversion can be easily removed if the new owner prefers to return it to its original pole barn configuration. Enjoy the peaceful, private setting, mature trees, established landscaping, and generous yard space. A home warranty is included for added peace of mind....
Contact an agent
Home facts
- Year built:1979
- Subdivision & Development:None
- Listing ID #:202633929
- Added:2 day(s) ago
- Updated:August 22, 2026 at 08:53 PM
Rooms and interior
- Bedrooms:4
- Total bathrooms:4
- Full bathrooms:4
- Rooms Total:8
- Dining Description:Main Level
- Kitchen Description:Dishwasher, Eat-In Kitchen, Kitchen Exhaust Hood, Kitchen Island, On Main Level, Range-Electric, Range/Oven Hookup, Refrigerator
- Basement Description:Crawl
- Living area:2,128 sq. ft.
Heating and cooling
- Cooling:Central Air
- Heating:Forced Air
Structure and exterior
- Year built:1979
- Building area:2,128 sq. ft.
- Lot area:1.14 Acres
- Lot Features:Level
- Architectural Style:Traditional, Two Story
- Construction Materials:Brick
- Exterior Features:Deck Open, Landscaped
- Levels:2 Stories
Schools
- High school:Southridge
- Middle school:Southridge
- Elementary school:Huntingburg
Utilities
- Water:Public
- Sewer:City
Finances and disclosures
- Price:$379,900
- Price per sq. ft.:$178.52
- Tax amount:$1,562
Features and amenities
- Amenities:Ceiling Fan(s), Countertops-Stone, Detector-Smoke, Home Warranty Included
Parking
- Parking description:Attached
- Garage spaces:2
New listings near 766 W Sunset Drive
- New
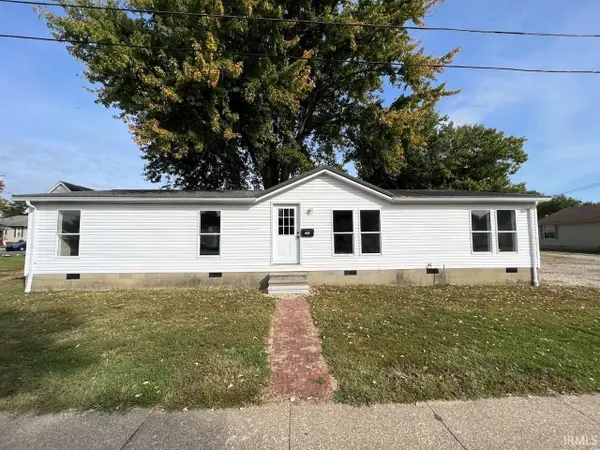 $159,000Active3 beds 2 baths1,512 sq. ft.
704 E First Street, Huntingburg, IN 47542
MLS# 202634074Listed by: CARPENTER REALTY LLC - Open Sun, 1 to 3pm
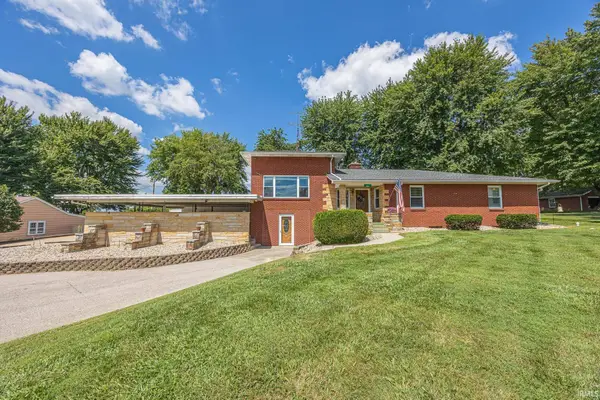 $374,500Pending3 beds 3 baths3,127 sq. ft.
1040 W 6th Street, Huntingburg, IN 47542
MLS# 202634038Listed by: THIEMAN REALTY 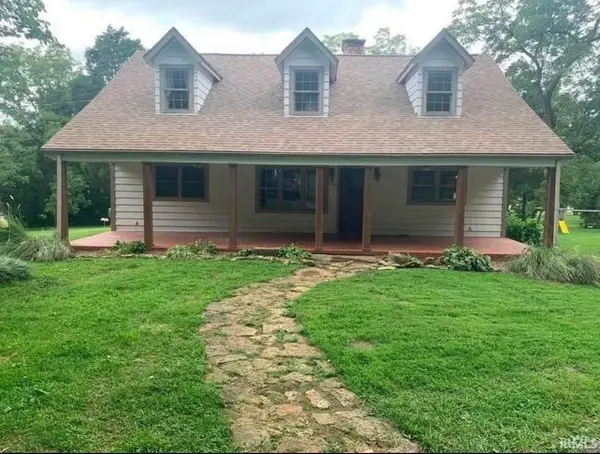 $399,000Pending4 beds 3 baths2,580 sq. ft.
500 W First Street, Huntingburg, IN 47542
MLS# 202633431Listed by: SELL4FREE-WELSH REALTY CORPORATION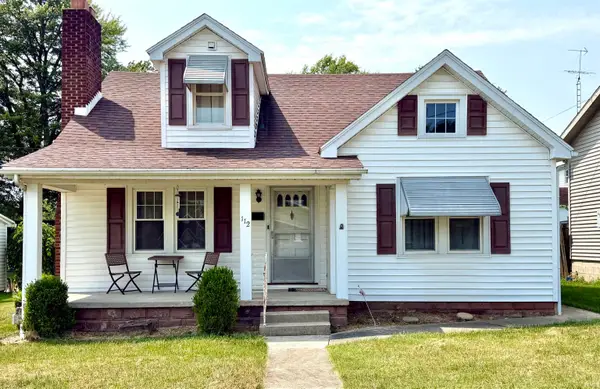 $199,000Pending4 beds 3 baths2,084 sq. ft.
112 N Washington Street, Huntingburg, IN 47542
MLS# 202632710Listed by: THIEMAN REALTY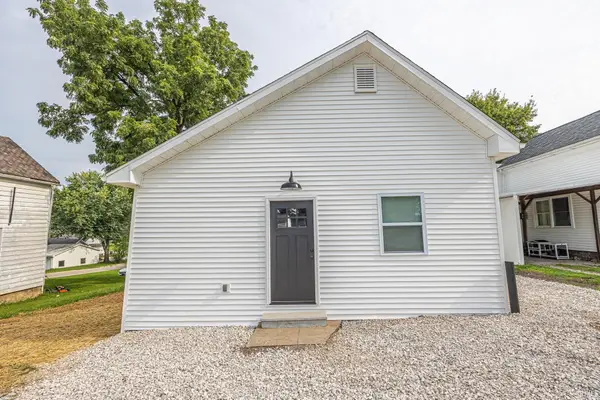 $189,000Active3 beds 1 baths1,008 sq. ft.
704 E Ninth Street, Huntingburg, IN 47542
MLS# 202632205Listed by: CARPENTER REALTY LLC $315,000Active5 beds 2 baths1,680 sq. ft.
6353 W Old Road 64, Huntingburg, IN 47542
MLS# 202632189Listed by: THIEMAN REALTY $45,000Pending2.25 Acres
S 50 E, Huntingburg, IN 47542
MLS# 202631953Listed by: DAUBY REAL ESTATE $529,000Pending4 beds 4 baths3,712 sq. ft.
4810 S 50 E, Huntingburg, IN 47542
MLS# 202631943Listed by: DAUBY REAL ESTATE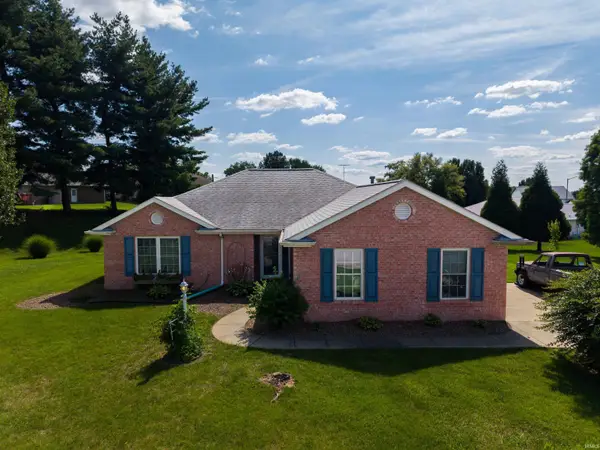 $269,900Pending3 beds 2 baths1,634 sq. ft.
1906 N Windsor Court, Huntingburg, IN 47542
MLS# 202631246Listed by: KEY ASSOCIATES SIGNATURE REALTY


Protect your home and budget from life's surprises with an Assurant Home Warranty, backed by a partner that supports you through every step of homeownership. Explore Plans.
© 2023 - 2026 ERA Franchise Systems LLC. All rights reserved. ERA Franchise Systems LLC fully supports the principles of the Fair Housing Act and the Equal Opportunity Act. ERA, ERA Real Estate powered, and their respective logos are registered service marks of ERA Franchise Systems LLC. Each office is independently owned and operated.