
1392 N Hunters Crossing Circle, Huntingburg, IN 47542
Local realty services provided by:ERA First Advantage Realty, Inc.
Listed by: arlet jackleCell: 812-827-9696
Office: re/max local
MLS#:202647163
Source:Indiana Regional MLS
Price summary
- Price:$315,000
- Price per sq. ft.:$146.44
- Monthly HOA dues:$4.17
About this home
This stunning Cumberland Craftsman, quality built by Jagoe Homes, brings together style, space, and personality in one incredible package! This home makes a statement from the moment you arrive but wait until you step inside The welcoming foyer opens into a spacious, open-concept living area designed for gathering, entertaining, and making memories. The gorgeous kitchen is sure to steal the show with rich dark cabinetry, GRANITE COUNTERTOPS, a large center island, stylish tile backsplash, and STAINLESS STEEL APPLIANCES featuring a GAS RANGE! Warm RevWood Select Grandbury Oak flooring and an eye-catching accent wall adds even more character and charm. A convenient sliding glass door leads to the backyard and expanded patio, creating the perfect setting for summer evenings, weekend gatherings, and making memories with family and friends! And the space doesn't stop there! The main level also features a convenient half bath and a spacious laundry room complete with shelving for added storage and organization. HEAD UPSTAIRS FOR EVEN MORE TO LOVE! You'll find FOUR BEDROOMS, TWO FULL BATHROOMS, and a versatile LOFT that can become whatever you need it to be! A home office, workout room, playroom, or second family hangout—the possibilities are endless! The spacious owner's suite is your own private retreat, featuring an ensuite bath with a double-bowl vanity, fiberglass shower, and WALK-IN CLOSET. Three additional bedrooms provide plenty of room for family, guests, or hobbies. Ceramic tile flooring adds a polished finish to all wet areas. THIS ONE IS DEFINITELY WORTH A LOOK!...
Contact an agent
Home facts
- Year built:2023
- Subdivision & Development:Hunters Crossing
- Listing ID #:202647163
- Added:1 day(s) ago
- Updated:November 19, 2026 at 04:20 PM
Rooms and interior
- Bedrooms:4
- Total bathrooms:3
- Full bathrooms:2
- Rooms Total:7
- Flooring:Carpet, Laminate
- Dining Description:Main Level
- Kitchen Description:Breakfast Bar, Dishwasher, Eat-In Kitchen, Microwave, On Main Level, Range-Gas, Refrigerator
- Living area:2,151 sq. ft.
Heating and cooling
- Cooling:Central Air
- Heating:Forced Air, Gas
Structure and exterior
- Roof:Shingle
- Year built:2023
- Building area:2,151 sq. ft.
- Lot area:0.22 Acres
- Lot Features:Level
- Architectural Style:Craftsman, Two Story
- Construction Materials:Brick, Stone, Vinyl
- Exterior Features:Near Walking Trail
- Levels:2 Stories
Schools
- High school:Southridge
- Middle school:Southridge
- Elementary school:Huntingburg
Utilities
- Water:City
- Sewer:City
Finances and disclosures
- Price:$315,000
- Price per sq. ft.:$146.44
- Tax amount:$2,908
Features and amenities
- Laundry features:Dryer Hook Up Electric, Main Floor Laundry
- Amenities:Ceiling Fan(s), Ceiling-9+, Closet(s) Walk-in, Countertops-Stone, Detector-Carbon Monoxide, Detector-Smoke, Garage Door Opener
Parking
- Parking description:Attached, Concrete Driveway, Off Street Parking
- Garage spaces:2
New listings near 1392 N Hunters Crossing Circle
- Open Sat, 2:30 to 4pmNew
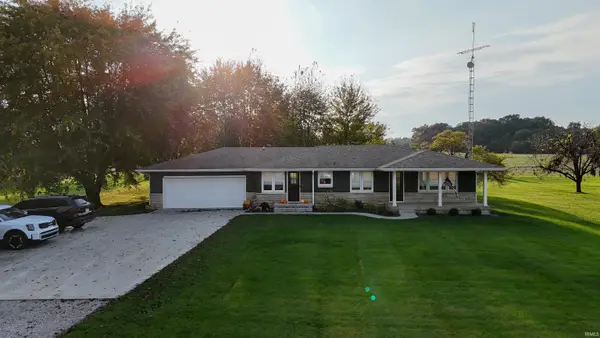 $415,000Active3 beds 3 baths2,580 sq. ft.
3369 S State Road 162, Huntingburg, IN 47542
MLS# 202646925Listed by: KELLER WILLIAMS CAPITAL REALTY - New
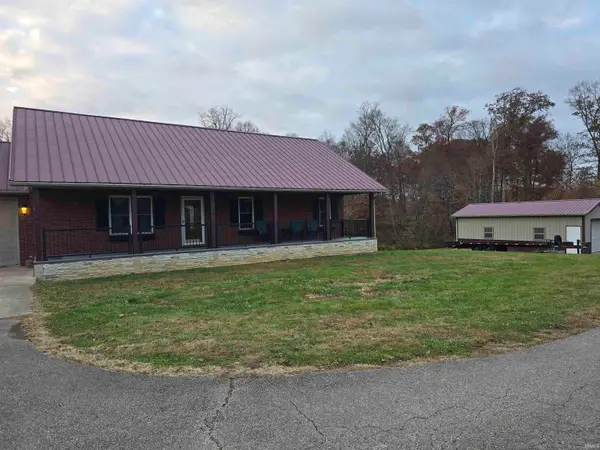 Listed by ERA$522,700Active3 beds 3 baths2,700 sq. ft.
5805 S 750 W Road, Huntingburg, IN 47542
MLS# 202646876Listed by: ERA FIRST ADVANTAGE REALTY, INC 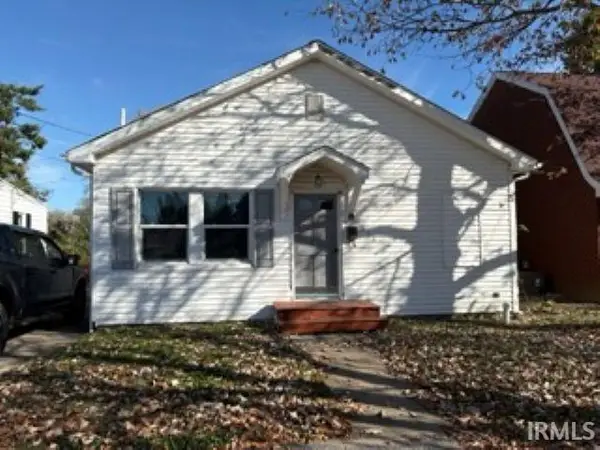 $147,500Pending2 beds 2 baths1,300 sq. ft.
303 N Jackson Street, Huntingburg, IN 47542
MLS# 202646013Listed by: KEY ASSOCIATES SIGNATURE REALTY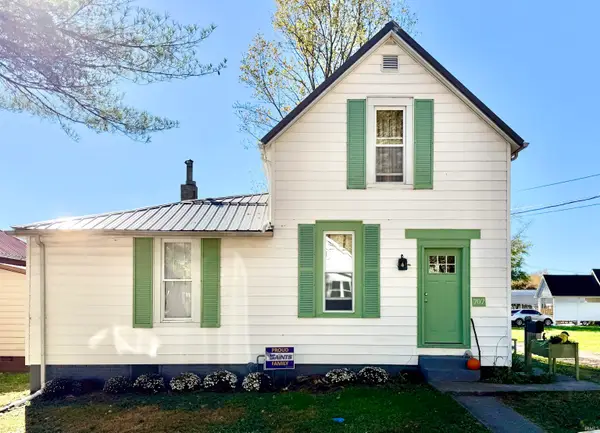 $229,000Active3 beds 2 baths1,599 sq. ft.
707 E 2nd Street, Huntingburg, IN 47542
MLS# 202645766Listed by: THIEMAN REALTY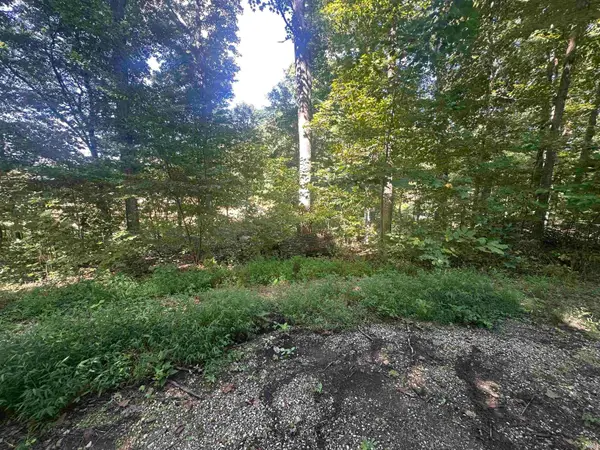 $3,500Active0.74 Acres
Lot# 36 & 37 Persimmon Drive, Huntingburg, IN 47542
MLS# 202645732Listed by: F.C. TUCKER EMGE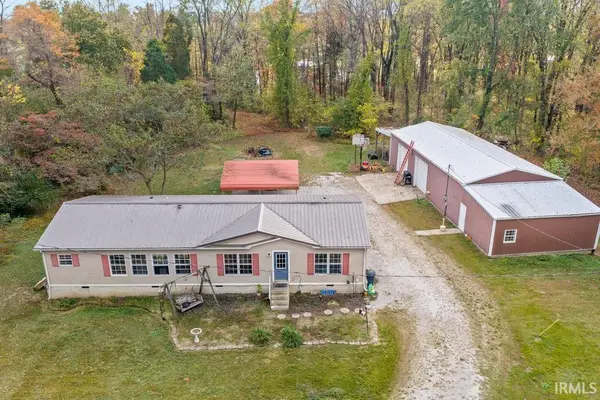 $299,700Active3 beds 2 baths1,652 sq. ft.
4662 W 1150 S Road, Huntingburg, IN 47542
MLS# 202645400Listed by: CARPENTER REALTY LLC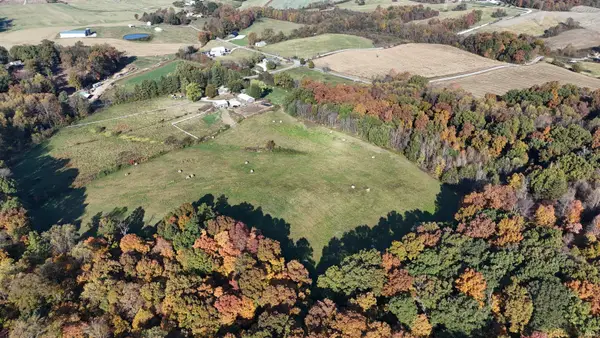 $299,000Pending28.69 Acres
0 S 50 E Road, Huntingburg, IN 47542
MLS# 202645146Listed by: MIDWEST LAND & LIFESTYLE LLC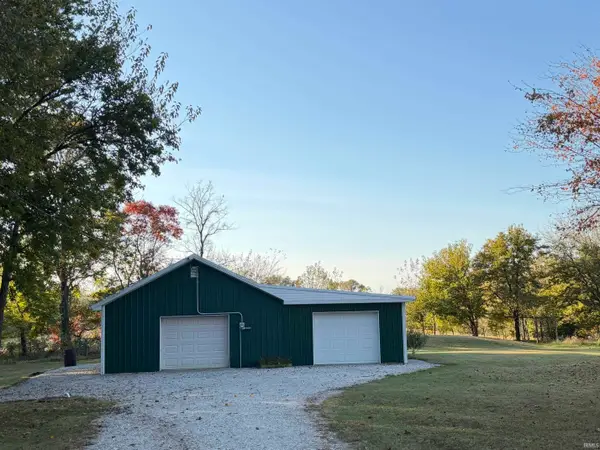 Listed by ERA$75,000Active0.54 Acres
4788 W Old Rd 64 Road, Huntingburg, IN 47542
MLS# 202644990Listed by: ERA FIRST ADVANTAGE REALTY, INC $272,000Pending3 beds 2 baths2,080 sq. ft.
104 E 22nd Street, Huntingburg, IN 47542
MLS# 202643792Listed by: THIEMAN REALTY


Protect your home and budget from life's surprises with an Assurant Home Warranty, backed by a partner that supports you through every step of homeownership. Explore Plans.
© 2023 - 2026 ERA Franchise Systems LLC. All rights reserved. ERA Franchise Systems LLC fully supports the principles of the Fair Housing Act and the Equal Opportunity Act. ERA, ERA Real Estate powered, and their respective logos are registered service marks of ERA Franchise Systems LLC. Each office is independently owned and operated.