
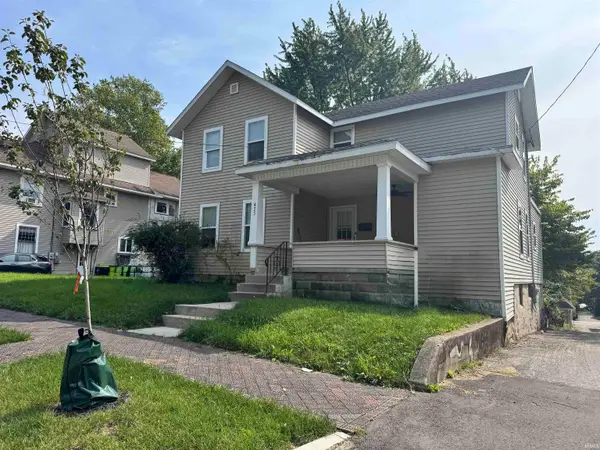
1451 Poplar Street, Huntington, IN 46750
Local realty services provided by:ERA Crossroads
Listed by: molly rainbow-kesler, molly rainbow-keslerOff: 260-356-5505
Office: hoosier real estate group
MLS#:202640787
Source:Indiana Regional MLS
Price summary
- Price:$269,900
- Price per sq. ft.:$94.83
About this home
There’s something special about a home on one of Huntington's favorite streets. 1451 Poplar has so much to offer. Just a block from Huntington North High School and within easy reach of downtown, Huntington University, shopping, and restaurants, it’s an ideal location! Inside, more than 2,000 square feet offers plenty of character, generous room sizes, and a layout with lots of possibilities. Beautiful hardwood floors run throughout much of the main level, which includes an inviting living and dining room, a spacious, light-filled kitchen, dedicated office space, and a half bath. All three bedrooms are upstairs, including a primary bedroom with an oversized walk-in closet. The full bath and laundry room are also on the second floor. Originally a fourth bedroom, the laundry room offers more than just laundry space, with a sitting or desk area and its own closet. A walk-up attic and dry basement provide an impressive amount of additional storage. Out back, the screened-in porch connected to the detached garage might quickly become a favorite spot, overlooking a backyard with a garden, patio, and firepit area. There's plenty to love about this charming, well-maintained home. It's definitely worth seeing in person. Schedule your showing soon!...
Contact an agent
Home facts
- Year built:1941
- Subdivision & Development:None
- Listing ID #:202640787
- Added:1 day(s) ago
- Updated:October 03, 2026 at 01:59 AM
Rooms and interior
- Bedrooms:3
- Total bathrooms:2
- Full bathrooms:1
- Rooms Total:8
- Flooring:Carpet, Hardwood Floors
- Dining Description:Main Level
- Kitchen Description:Breakfast Bar, Dishwasher, Microwave, On Main Level, Oven-Electric, Refrigerator
- Basement Description:Unfinished
- Living area:2,064 sq. ft.
Heating and cooling
- Cooling:Central Air
- Heating:Forced Air, Gas
Structure and exterior
- Roof:Shingle
- Year built:1941
- Building area:2,064 sq. ft.
- Lot area:0.13 Acres
- Lot Features:Level
- Architectural Style:Two Story
- Construction Materials:Vinyl
- Exterior Features:Patio Open
- Levels:2 Stories
Schools
- High school:Huntington North
- Middle school:Crestview
- Elementary school:Flint Springs
Utilities
- Water:City
- Sewer:City
Finances and disclosures
- Price:$269,900
- Price per sq. ft.:$94.83
- Tax amount:$2,012
Features and amenities
- Laundry features:On Upper Level
- Amenities:Attic-Walk-up, Built-In Bookcase, Closet(s) Walk-in
Parking
- Parking description:Concrete Driveway, Detached
- Garage spaces:2
New listings near 1451 Poplar Street
- New
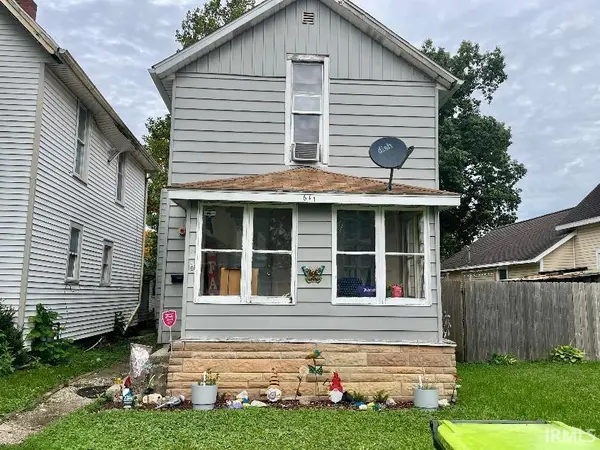 $1,200,000Active2 beds 1 baths1,255 sq. ft.
611 Mayne Street, Huntington, IN 46750
MLS# 202640965Listed by: CENTURY 21 THE PROPERTY SHOPPE - New
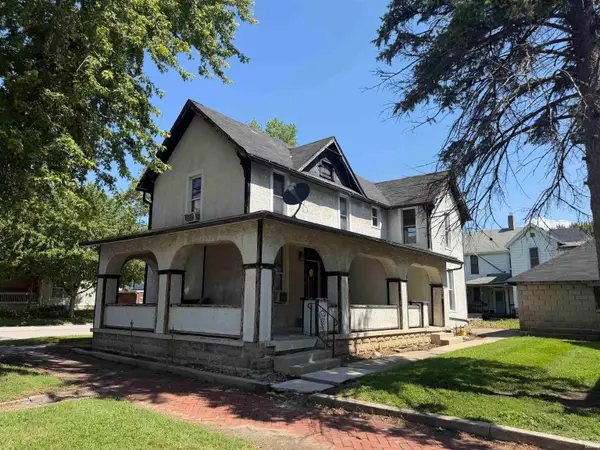 $119,900Active2 beds 2 baths1,490 sq. ft.
647 Guilford Street, Huntington, IN 46750
MLS# 202640896Listed by: CENTURY 21 BRADLEY REALTY, INC - New
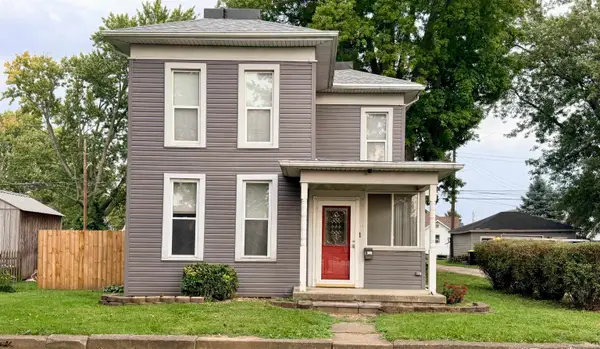 $145,000Active3 beds 1 baths1,529 sq. ft.
615 Whitelock Street, Huntington, IN 46750
MLS# 202640859Listed by: COLDWELL BANKER HOLLOWAY - New
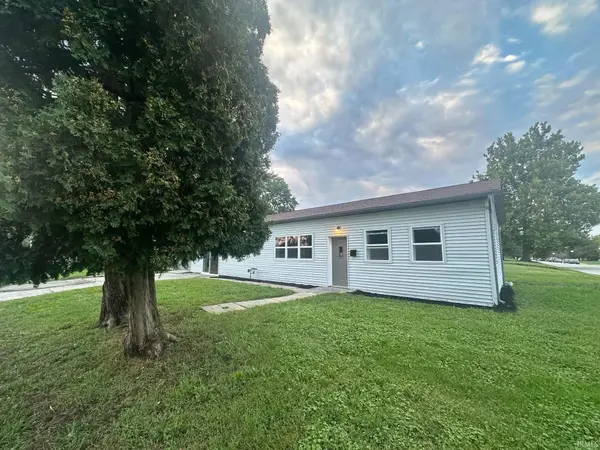 $182,500Active3 beds 1 baths1,250 sq. ft.
1806 Fruit Street, Huntington, IN 46750
MLS# 202640801Listed by: CENTURY 21 BRADLEY REALTY, INC - New
 $180,000Active3 beds 2 baths1,995 sq. ft.
423 W Tipton Street, Huntington, IN 46750
MLS# 202640741Listed by: F.C. TUCKER FORT WAYNE - New
 $199,900Active3 beds 2 baths1,328 sq. ft.
934 Cherry Street, Huntington, IN 46750
MLS# 202640509Listed by: CENTURY 21 BRADLEY REALTY, INC - New
 $133,000Active3 beds 1 baths1,632 sq. ft.
240 Garfield Street, Huntington, IN 46750
MLS# 202640398Listed by: TRUEBLOOD REAL ESTATE, LLC. - New
 $239,969Active3 beds 2 baths1,362 sq. ft.
6369 W 442 North, Huntington, IN 46750
MLS# 202640361Listed by: HOOSIER REAL ESTATE GROUP  $850,000Pending4 beds 4 baths4,289 sq. ft.
2209 E 900 N Road, Huntington, IN 46750
MLS# 202640342Listed by: RE/MAX RESULTS


Protect your home and budget from life's surprises with an Assurant Home Warranty, backed by a partner that supports you through every step of homeownership. Explore Plans.
© 2023 - 2026 ERA Franchise Systems LLC. All rights reserved. ERA Franchise Systems LLC fully supports the principles of the Fair Housing Act and the Equal Opportunity Act. ERA, ERA Real Estate powered, and their respective logos are registered service marks of ERA Franchise Systems LLC. Each office is independently owned and operated.