
934 Cherry Street, Huntington, IN 46750
Local realty services provided by:ERA Crossroads
934 Cherry Street,Huntington, IN 46750
$199,900
- 3 Beds
- 2 Baths
- 1,328 sq. ft.
- Single family
- Coming Soon
Listed by: chris parker, chris parkerCell: 260-760-4589
Office: century 21 bradley realty, inc
MLS#:202640509
Source:Indiana Regional MLS
Price summary
- Price:$199,900
- Price per sq. ft.:$87.68
About this home
Start Showing Date: 10/2/2026 >> LISTING COMING SOON: Showings start Friday, October 2 at 4pm. << Welcome to the historic tree-lined Cherry street where this home has been wonderfully refurbished to move-in condition. The new owner will certainly appreciate updates throughout, including some newer windows, newer flooring, newer light fixtures and newer air conditioning. With a generously spacious family room, two bedrooms up, a bedroom on the main, 1.5 bathrooms, and a backyard that has hosted kids and pets - this home is ready for a new owner! Enjoy the serviceability and storage afforded by the full basement AND the newer detached one-car garage.
Contact an agent
Home facts
- Year built:1918
- Subdivision & Development:None
- Listing ID #:202640509
- Updated:October 01, 2026 at 03:01 PM
Rooms and interior
- Bedrooms:3
- Total bathrooms:2
- Full bathrooms:1
- Rooms Total:6
- Flooring:Carpet, Hardwood Floors, Tile
- Kitchen Description:Dishwasher, Microwave, On Main Level, Range-Electric, Range/Oven Hookup, Refrigerator
- Basement Description:Full Basement, Unfinished
- Living area:1,328 sq. ft.
Heating and cooling
- Cooling:Central Air
- Heating:Forced Air, Gas
Structure and exterior
- Roof:Shingle
- Year built:1918
- Building area:1,328 sq. ft.
- Lot area:0.18 Acres
- Lot Features:Level
- Architectural Style:Traditional, Two Story
- Construction Materials:Vinyl
- Exterior Features:Deck Open, Porch Open
- Levels:2 Stories
Schools
- High school:Huntington North
- Middle school:Crestview
- Elementary school:Flint Springs
Utilities
- Water:City
- Sewer:City
Finances and disclosures
- Price:$199,900
- Price per sq. ft.:$87.68
- Tax amount:$1,568
Features and amenities
- Laundry features:Dryer Hook Up Electric, In Basement, Washer Hook-Up
- Amenities:Countertops-Laminate, Garage Door Opener
Parking
- Parking description:Detached, Gravel Driveway, Off Street Parking
- Garage spaces:1
New listings near 934 Cherry Street
- New
 $133,000Active3 beds 1 baths1,632 sq. ft.
240 Garfield Street, Huntington, IN 46750
MLS# 202640398Listed by: TRUEBLOOD REAL ESTATE, LLC. - New
 $239,969Active3 beds 2 baths1,362 sq. ft.
6369 W 442 North, Huntington, IN 46750
MLS# 202640361Listed by: HOOSIER REAL ESTATE GROUP - New
 $850,000Active4 beds 4 baths4,289 sq. ft.
2209 E 900 N Road, Huntington, IN 46750
MLS# 202640342Listed by: RE/MAX RESULTS - New
 $149,900Active3 beds 1 baths1,025 sq. ft.
280 Wright Street, Huntington, IN 46750
MLS# 202640222Listed by: NESS BROS. REALTORS & AUCTIONE - New
 $259,000Active2 beds 2 baths1,624 sq. ft.
6174 W 465 N Road, Huntington, IN 46750
MLS# 202640109Listed by: RE/MAX RESULTS - New
 $264,900Active4 beds 3 baths1,826 sq. ft.
6233 W Maple Grove Road, Huntington, IN 46750
MLS# 202640082Listed by: RE/MAX RESULTS - Open Sat, 10am to 12pmNew
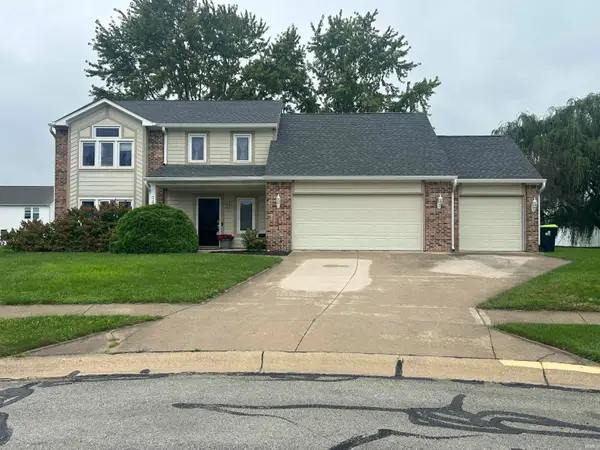 $290,900Active4 beds 3 baths2,154 sq. ft.
3209 Brampton Drive, Huntington, IN 46750
MLS# 202639936Listed by: HOOSIER REAL ESTATE GROUP 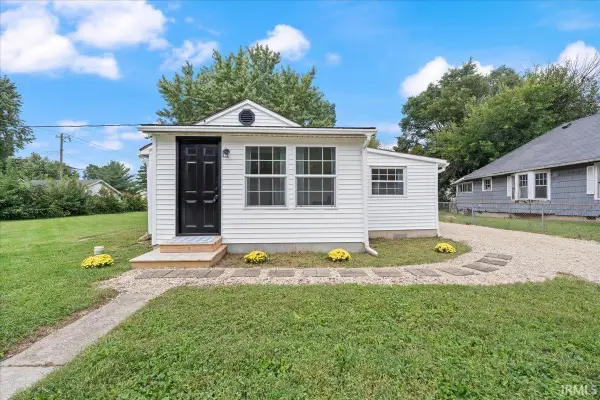 $143,000Pending2 beds 2 baths1,020 sq. ft.
950 Swan Street, Huntington, IN 46750
MLS# 202639750Listed by: DREAM HOME DESIGNS & REALTY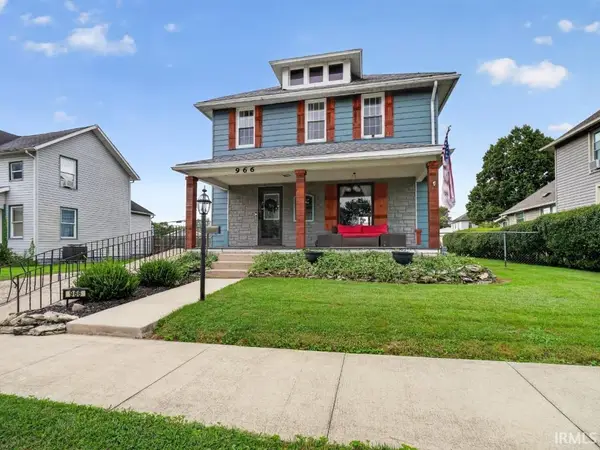 $185,000Pending3 beds 2 baths1,528 sq. ft.
966 Charles Street, Huntington, IN 46750
MLS# 202639559Listed by: NORTH EASTERN GROUP REALTY


Protect your home and budget from life's surprises with an Assurant Home Warranty, backed by a partner that supports you through every step of homeownership. Explore Plans.
© 2023 - 2026 ERA Franchise Systems LLC. All rights reserved. ERA Franchise Systems LLC fully supports the principles of the Fair Housing Act and the Equal Opportunity Act. ERA, ERA Real Estate powered, and their respective logos are registered service marks of ERA Franchise Systems LLC. Each office is independently owned and operated.