
10022 E 86th Street, Indianapolis, IN 46256
Local realty services provided by:Schuler Bauer Real Estate ERA Powered
Listed by: frank tinsley, brenda tinsley
Office: highgarden real estate
MLS#:22118796
Source:IN_MIBOR
Price summary
- Price:$425,000
- Price per sq. ft.:$164.98
About this home
Welcome home to this amazing Cape Cod on a private 3/4-acre lot with mature trees in desirable Lawrence Township-minutes from Geist Reservoir and Fort Harrison State Park, and close to everything. No HOA! The main floor boasts a great floorplan with wonderful flow and beautiful hardwood floors throughout. The large eat-in kitchen features solid wood cabinets, tons of cabinet space, a large center island, stainless steel appliances, and granite countertops-a dream for cooking and entertaining alike. It opens to a beautiful family room anchored by a large wood-burning fireplace, creating a warm, inviting gathering space. Two separate living spaces on the main floor add even more versatility, and a main-floor bedroom with a full bath just steps away is perfect as a guest suite or home office. Upstairs, charming bedrooms feature dormer windows with built-in storage seats, adding character and function. In all, this home offers four spacious bedrooms and three full bathrooms. Outside, a large patio and deck overlooks an enormous, fully fenced backyard with plenty of room to relax, garden, or entertain. The large concrete driveway offers a huge area for basketball and more, and gutter guards on the second-level gutters help keep maintenance easy. A large mini-barn and several storage sheds on the east side of the property convey with the home, offering exceptional extra storage, and the backyard playset can stay or go per buyer preference. A 3-car garage completes this impressive package, providing ample room for vehicles, tools, and toys. As an added bonus, the seller is providing a 1-year Choice Home Warranty at their expense with an acceptable offer, giving buyers extra peace of mind. Space, storage, charm, and an unbeatable location near Geist and Fort Harrison-this one truly has it all!...
Contact an agent
Home facts
- Year built:1983
- Subdivision & Development:Harbour Pines
- Listing ID #:22118796
- Added:1 day(s) ago
- Updated:August 13, 2026 at 08:41 PM
Rooms and interior
- Bedrooms:4
- Total bathrooms:3
- Full bathrooms:3
- Flooring:Hardwood Floors
- Dining Description:Breakfast Room, Dining Combo/Kitchen
- Kitchen Description:Dishwasher, Electric Oven, Microwave, Refrigerator
- Living area:2,576 sq. ft.
Heating and cooling
- Cooling:Central Electric
- Heating:Forced Air
- Central air:Yes
Structure and exterior
- Year built:1983
- Building area:2,576 sq. ft.
- Lot area:0.73 Acres
- Lot Features:Corner Lot
- Construction Materials:Brick, Vinyl Siding, Vinyl With Brick
- Exterior Features:Barn Mini, Basketball Court, Fire Pit, Storage Shed
- Foundation Description:Block
Schools
- High school:Lawrence North High School
- Middle school:Fall Creek Valley Middle School
- Elementary school:Amy Beverland Elementary
Utilities
- Water:Public Water
Finances and disclosures
- Price:$425,000
- Price per sq. ft.:$164.98
Features and amenities
- Appliances:Microwave, Refrigerator, Smoke Alarm, Water Softener Owned
- Laundry features:Laundry in Unit
- Amenities:Attic Access, Attic Pull Down Stairs, Wood Work Painted
Parking
- Parking description:Garage Door Opener, Keyless Entry, Service Door
- Garage:Yes
- Garage spaces:3
New listings near 10022 E 86th Street
 $60,000Pending2 beds 1 baths888 sq. ft.
841 N Lasalle Street, Indianapolis, IN 46201
MLS# 22120140Listed by: CITYPLACE REALTY $60,000Pending2 beds 1 baths1,066 sq. ft.
831 W 27th Street, Indianapolis, IN 46208
MLS# 22120152Listed by: CITYPLACE REALTY- New
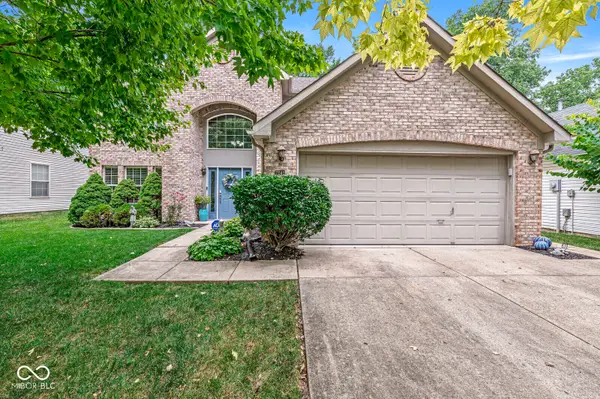 $320,000Active3 beds 3 baths1,939 sq. ft.
7242 Coppermill Court, Indianapolis, IN 46254
MLS# 22117844Listed by: F.C. TUCKER COMPANY - New
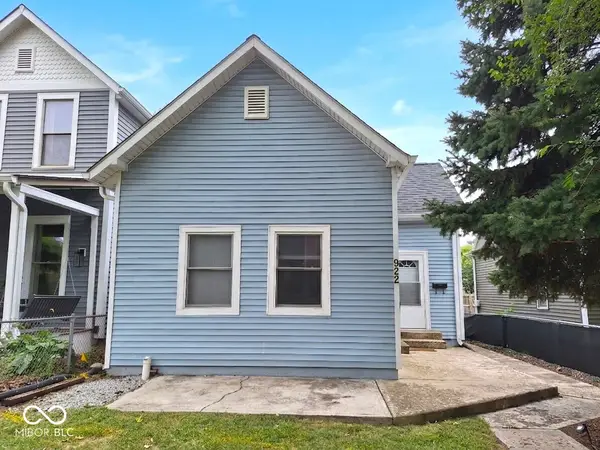 $290,000Active2 beds 2 baths1,168 sq. ft.
922 Greer Street, Indianapolis, IN 46203
MLS# 22119114Listed by: FS HOUSES LLC - New
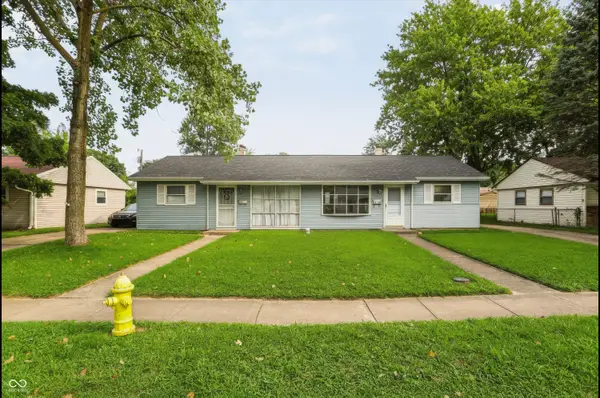 $230,000Active-- beds -- baths
7354-7358 Westchester Drive, Indianapolis, IN 46226
MLS# 22119213Listed by: F.C. TUCKER COMPANY - New
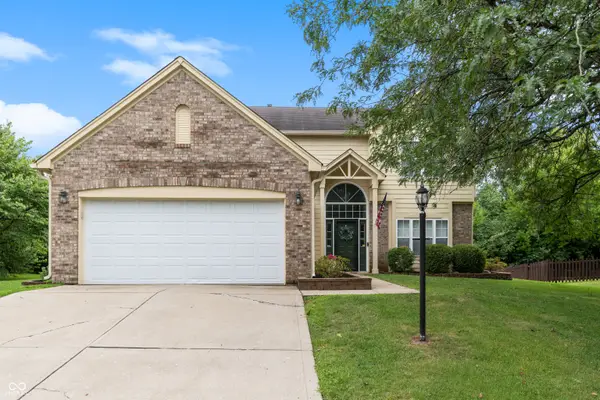 $379,900Active4 beds 3 baths2,304 sq. ft.
6307 Yearling Run, Indianapolis, IN 46278
MLS# 22119513Listed by: COMPASS INDIANA, LLC - New
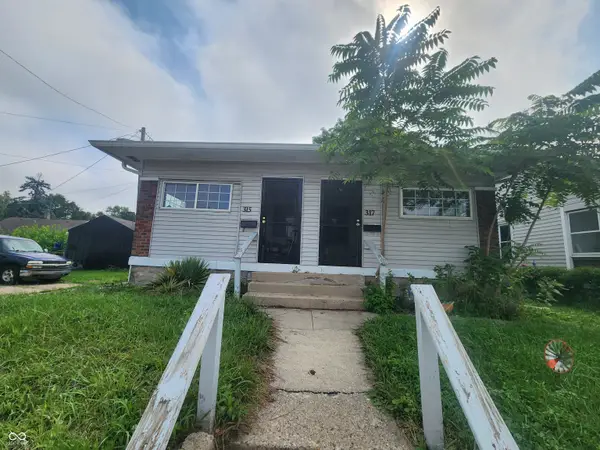 $135,400Active-- beds -- baths
315 S Rural Street, Indianapolis, IN 46201
MLS# 22119594Listed by: FERRIS PROPERTY GROUP - Open Sat, 1 to 3pmNew
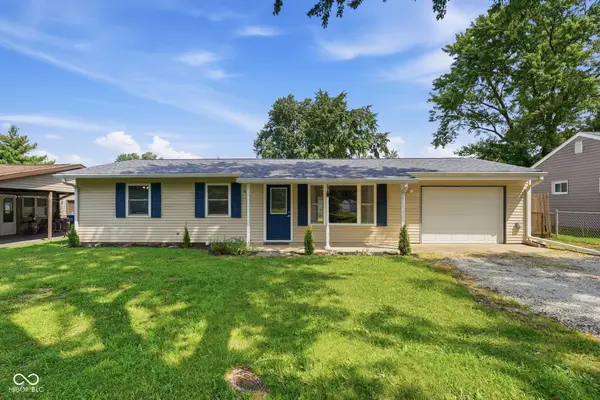 $225,000Active4 beds 2 baths1,292 sq. ft.
3542 W Murray Street, Indianapolis, IN 46221
MLS# 22119915Listed by: BETTER HOMES AND GARDENS REAL ESTATE GOLD KEY - New
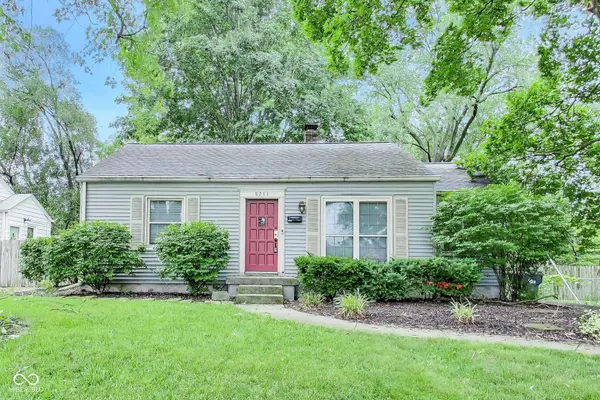 $300,000Active2 beds 1 baths1,721 sq. ft.
5211 Rosslyn Avenue, Indianapolis, IN 46220
MLS# 22120047Listed by: @PROPERTIES - New
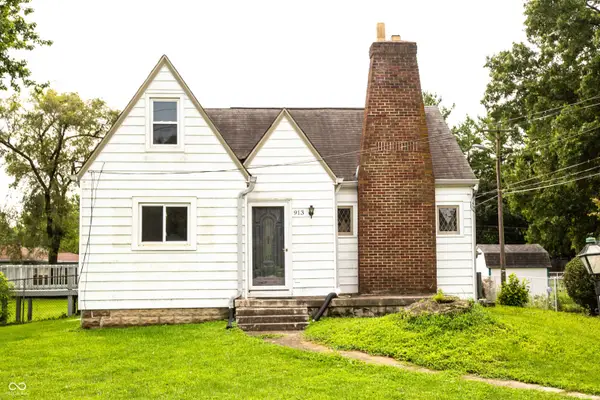 $230,000Active4 beds 1 baths2,148 sq. ft.
913 E Southport, Indianapolis, IN 46227
MLS# 22120065Listed by: DUKE COLLECTIVE, INC.


Protect your home and budget from life's surprises with an Assurant Home Warranty, backed by a partner that supports you through every step of homeownership. Explore Plans.
© 2023 - 2026 ERA Franchise Systems LLC. All rights reserved. ERA Franchise Systems LLC fully supports the principles of the Fair Housing Act and the Equal Opportunity Act. ERA, ERA Real Estate powered, and their respective logos are registered service marks of ERA Franchise Systems LLC. Each office is independently owned and operated.